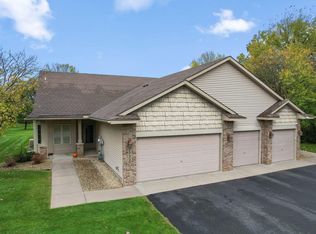
Rare Find, Hidden Pond Development single level Townhome in Oakdale. This move-in ready home offers 2 Bedrooms, primary Bedroom has full Bath with tub and separate shower, walk-in closet and linen closets. 3/4 Bath convenient to 2nd Bedroom. Kitchen offers separate eating bay and granite countertops. Classic flush vinyl plank floor in Kitchen, Dining Room and Living room with carpeted Bedrooms. See through gas Fireplace in Living Room and Sun Room. Sun Room opens to Patio and private Back Yard. Home offers in-floor heating, which will be greatly appreciated on those cold winter mornings. Tankless water heater. Overhead ceiling fans in most rooms. Quick possession possible.
Closed
$364,000
2312 Gresham Ave N, Oakdale, MN 55128
2beds
1,466sqft
Townhouse Side x Side
Built in 2002
3,310 Square Feet Lot
$368,700 Zestimate®
$248/sqft
$2,070 Estimated rent
Home value
$368,700
$343,000 - $395,000
$2,070/mo
Zestimate® history
Owner options
List your home for rent
$2,070/mo
Rent Zestimate®
Find your next renter with Zillow Rental Manager. Plus, with online applications, you can quickly screen prospective tenants – for free.
$2,070/mo
Rent Zestimate®
Refinance and save
$2,636/mo
Est. payment
Refinancing to a lower rate could help reduce your monthly payments and save thousands over the life of the loan.
$2,636/mo
Est. payment
Explore your selling options
Work with a Zillow partner agent
Leverage their expertise and Zillow's premium Showcase listings to get your home seen by more buyers.
Get startedList with your own agent
Get your home in front of millions of buyers by listing it on Zillow.
Learn how to do itSell it yourself
Take full control of how buyers see your home on Zillow by listing For Sale by Owner (FSBO).
List your homeWhat's special
Zillow last checked:
Listing updated:
Listed by:
Steven L. Doole 763-746-0880,
Sterling Realty and Management,
Kathleen M. Agness Schorn 612-226-1977
Bought with:
Lana Cook
Coldwell Banker Realty
Scott Seeley
Source: NorthstarMLS as distributed by MLS GRID,MLS#: 6624947
Facts & features
Interior
Bedrooms & bathrooms
- Bedrooms: 2
- Bathrooms: 2
- Full bathrooms: 1
- 3/4 bathrooms: 1
Bedroom
- Level: Main
- Area: 168 Square Feet
- Dimensions: 12 x 14
Bedroom 2
- Level: Main
- Area: 126.5 Square Feet
- Dimensions: 11 x 11.5
Dining room
- Level: Main
- Area: 90 Square Feet
- Dimensions: 9 x 10
Kitchen
- Level: Main
- Area: 115 Square Feet
- Dimensions: 10 x 11.5
Laundry
- Level: Main
- Area: 90 Square Feet
- Dimensions: 6 x 15
Living room
- Level: Main
- Area: 224 Square Feet
- Dimensions: 14 x 16
Patio
- Level: Main
- Area: 120 Square Feet
- Dimensions: 10 x 12
Sun room
- Level: Main
- Area: 184 Square Feet
- Dimensions: 11.5 x 16
Walk in closet
- Level: Main
- Area: 36 Square Feet
- Dimensions: 6 x 6
Heating
- In-Floor Heating
Cooling
- Central Air
Appliances
- Included: Air-To-Air Exchanger, Dishwasher, Disposal, Dryer, Range, Refrigerator, Tankless Water Heater, Washer
- Laundry: Laundry Room, Main Level
Features
- Basement: None
- Number of fireplaces: 1
- Fireplace features: Double Sided
Interior area
- Total structure area: 1,466
- Total interior livable area: 1,466 sqft
- Finished area above ground: 1,466
- Finished area below ground: 0
Property
Parking
- Total spaces: 2
- Parking features: Attached, Asphalt, Garage Door Opener
- Attached garage spaces: 2
- Has uncovered spaces: Yes
- Details: Garage Dimensions (20 x 21)
Accessibility
- Accessibility features: None
Features
- Levels: One
- Stories: 1
- Patio & porch: Patio
- Fencing: None
Lot
- Size: 3,310 Square Feet
- Dimensions: 37 x 90
- Features: Tree Coverage - Medium
Details
- Foundation area: 1466
- Parcel number: 1902921410130
- Zoning description: Residential-Single Family
Construction
Type & style
- Home type: Townhouse
- Property subtype: Townhouse Side x Side
- Attached to another structure: Yes
Materials
- Brick, Concrete, Frame
- Roof: Age 8 Years or Less,Asphalt
Condition
- New construction: No
- Year built: 2002
Utilities & green energy
- Electric: Circuit Breakers, Power Company: Xcel Energy
- Gas: Electric
- Sewer: City Sewer/Connected
- Water: City Water/Connected
- Utilities for property: Underground Utilities
Community & HOA
Community
- Subdivision: Hidden Pond
HOA
- Has HOA: Yes
- Amenities included: In-Ground Sprinkler System, Patio
- Services included: Hazard Insurance, Lawn Care, Maintenance Grounds, Professional Mgmt, Sanitation, Snow Removal
- HOA fee: $379 monthly
- HOA name: Gaughan
- HOA phone: 612-238-4400
Location
- Region: Oakdale
Financial & listing details
- Price per square foot: $248/sqft
- Tax assessed value: $352,200
- Annual tax amount: $2,230
- Date on market: 10/30/2024
- Cumulative days on market: 53 days
- Road surface type: Paved
Price history
| Date | Event | Price |
|---|---|---|
| 12/27/2024 | Sold | $364,000-0.2%$248/sqft |
Source:  NorthstarMLS as distributed by MLS GRID #6624947 Report a problem NorthstarMLS as distributed by MLS GRID #6624947 Report a problem | ||
| 12/27/2024 | Pending sale | $364,900$249/sqft |
Source: NorthstarMLS as distributed by MLS GRID #6624947 Report a problem | ||
| 11/4/2024 | Listed for sale | $364,900+62.2%$249/sqft |
Source: NorthstarMLS as distributed by MLS GRID #6624947 Report a problem | ||
| 10/31/2008 | Sold | $225,000-10%$153/sqft |
Source:  Lake Superior Area Realtors as distributed by MLS GRID #1410009 Report a problem Lake Superior Area Realtors as distributed by MLS GRID #1410009 Report a problem | ||
| 6/25/2008 | Listed for sale | $249,900-0.6%$170/sqft |
Source: NRT Minneapolis #3524018 Report a problem | ||
| 5/20/2003 | Sold | $251,519$172/sqft |
Source: Public Record Report a problem | ||
Public tax history
| Year | Property taxes | Tax assessment |
|---|---|---|
| 2025 | $4,018 +80.2% | $337,300 +66.7% |
| 2024 | $2,230 +9.5% | $202,300 +12.2% |
| 2023 | $2,036 +17.4% | $180,300 +26.5% |
| 2022 | $1,734 +21.6% | $142,500 -51.3% |
| 2021 | $1,426 -1.5% | $292,500 +10.1% |
| 2020 | $1,448 | $265,700 |
| 2019 | $1,448 | $265,700 +2.8% |
| 2018 | $1,448 +6.9% | $258,500 +34.6% |
| 2017 | $1,354 +152.6% | $192,100 +3.9% |
| 2016 | $536 +38.9% | $184,900 +628% |
| 2015 | $386 | $25,400 +54.9% |
| 2013 | $386 -37.7% | $16,400 +40.2% |
| 2012 | $620 | $11,700 -76.9% |
| 2011 | $620 -27.6% | $50,600 -36.4% |
| 2010 | $856 -17.4% | $79,600 |
| 2009 | $1,036 -55.8% | -- |
| 2008 | $2,344 +6.4% | -- |
| 2007 | $2,204 -4.6% | -- |
| 2006 | $2,310 +0.6% | -- |
| 2005 | $2,297 +43.1% | -- |
| 2004 | $1,605 +7925% | -- |
| 2003 | $20 | -- |
Find assessor info on the county website
Neighborhood: 55128
Nearby homes
- $358,2002 bd2 ba1.6k sqft2318 Gresham Ave N, Oakdale, MN 55128Off Market
- $359,9002 bd2 ba1.6k sqft2332 Gresham Ave N, Oakdale, MN 55128Sold
- $367,7002 bd2 ba1.6k sqft2336 Gresham Ave N, Oakdale, MN 55128Off Market
- $202,2002 bd1 ba1k sqft2367 Grenadier Ave N, Oakdale, MN 55128Off Market

- $173,6002 bd1 ba936 sqft2339 Grenadier Ave N, Oakdale, MN 55128Off Market
- $178,0002 bd1 ba936 sqft2341 Grenadier Ave N, Oakdale, MN 55128Off Market
- $190,9002 bd1 ba1k sqft2345 Grenadier Ave N, Oakdale, MN 55128Off Market
- $192,0002 bd1 ba1k sqft2365 Grenadier Ave N, Oakdale, MN 55128Off Market
Nearby schools
GreatSchools rating
- 2/10Justice Alan Page Elementary SchoolGrades: PK-5Distance: 1.8 mi
- 4/10Skyview Community Middle SchoolGrades: 6-8Distance: 1.6 mi
- 5/10Tartan Senior High SchoolGrades: 9-12Distance: 1.5 mi
Get a cash offer in 3 minutes
Find out how much your home could sell for in as little as 3 minutes with a no-obligation cash offer.
Estimated market value
$368,700
Get a cash offer in 3 minutes
Find out how much your home could sell for in as little as 3 minutes with a no-obligation cash offer.
Estimated market value
$368,700
- Minnesota
- Washington County
- Oakdale
- 55128
- 2312 Gresham Ave N
Nearby cities
Nearby zip codes
Other Oakdale Topics
