Nestled in the heart of Mansfield, this meticulously maintained home at 2312 Grimsley Terrace already feels like home. Brand new roof and premium windows installed in 2025; updated exterior and interior paint and kitchen appliances, with premium vinyl plank flooring added; an updated master bath and a Lennox HVAC system that keeps everything comfortable and energy efficient. You will love the oversized patio deck and professionally manicured yard. This gem sits near Walnut Creek Country Club in the top rated Mansfield ISD and close to a major hospital with lots of new retail and restaurant development nearby. Perfect for the first time home buyer, young couples starting a family or retiree's looking for low-maintenance living. Don't miss out on this turnkey opportunity!
Sold
Price Unknown
2312 Grimsley Ter, Mansfield, TX 76063
3beds
1,664sqft
Single Family Residence
Built in 1994
8,407 Square Feet Lot
$346,200 Zestimate®
$--/sqft
$2,201 Estimated rent
Home value
$346,200
$329,000 - $364,000
$2,201/mo
Zestimate® history
Owner options
List your home for rent
$2,201/mo
Rent Zestimate®
Find your next renter with Zillow Rental Manager. Plus, with online applications, you can quickly screen prospective tenants – for free.
$2,201/mo
Rent Zestimate®
Refinance and save
Refinancing to a lower rate could help reduce your monthly payments and save thousands over the life of the loan.
Explore your selling options
Work with a Zillow partner agent
Leverage their expertise and Zillow's premium Showcase listings to get your home seen by more buyers.
Get startedList with your own agent
Get your home in front of millions of buyers by listing it on Zillow.
Learn how to do itSell it yourself
Take full control of how buyers see your home on Zillow by listing For Sale by Owner (FSBO).
List your homeWhat's special
Oversized patio deckPremium vinyl plank flooringUpdated master bathProfessionally manicured yard
Zillow last checked:
Listing updated:
Listed by:
Kevin Johnston 0733317,
David St Pierre, Broker 972-623-1564
Bought with:
Jamie Miller, 0660914
Charitable Realty
Source: NTREIS,MLS#: 21195439
Facts & features
Interior
Bedrooms & bathrooms
- Bedrooms: 3
- Bathrooms: 2
- Full bathrooms: 2
Primary bedroom
- Features: Ceiling Fan(s), Dual Sinks, Separate Shower, Walk-In Closet(s)
- Level: First
- Dimensions: 16 x 12
Bedroom
- Features: Ceiling Fan(s), Walk-In Closet(s)
- Level: First
- Dimensions: 12 x 10
Bedroom
- Features: Ceiling Fan(s), Walk-In Closet(s)
- Level: First
- Dimensions: 11 x 11
Primary bathroom
- Features: Built-in Features, Separate Shower
- Level: First
- Dimensions: 0 x 0
Breakfast room nook
- Features: Eat-in Kitchen, Kitchen Island
- Level: First
- Dimensions: 10 x 10
Dining room
- Features: Ceiling Fan(s), Fireplace
- Level: First
- Dimensions: 11 x 10
Other
- Features: Built-in Features, Dual Sinks, Garden Tub/Roman Tub, Separate Shower
- Level: First
- Dimensions: 0 x 0
Kitchen
- Level: First
- Dimensions: 11 x 10
Living room
- Features: Ceiling Fan(s), Fireplace
- Level: First
- Dimensions: 22 x 17
Heating
- Central, Electric, ENERGY STAR Qualified Equipment, Fireplace(s), Heat Pump
Cooling
- Attic Fan, Central Air, Electric, ENERGY STAR Qualified Equipment, Heat Pump
Appliances
- Included: Dishwasher, Electric Cooktop, Electric Oven, Disposal, Ice Maker, Microwave
Features
- Double Vanity, High Speed Internet, Kitchen Island, Open Floorplan, Pantry, Cable TV
- Flooring: Ceramic Tile, Luxury Vinyl Plank
- Has basement: No
- Number of fireplaces: 1
- Fireplace features: Den, Gas, Glass Doors
Interior area
- Total interior livable area: 1,664 sqft
Property
Parking
- Total spaces: 2
- Parking features: Driveway, Garage Faces Front, Garage, Garage Door Opener, Inside Entrance, Lighted, Off Street, Paved
- Attached garage spaces: 2
Features
- Levels: One
- Stories: 1
- Patio & porch: Covered
- Exterior features: Other, Rain Gutters
- Pool features: None
- Fencing: Back Yard,Gate,Wood,Wrought Iron
Lot
- Size: 8,407 Square Feet
- Features: Interior Lot, Landscaped, Sprinkler System, Few Trees
- Residential vegetation: Grassed
Details
- Parcel number: 05738776
Construction
Type & style
- Home type: SingleFamily
- Architectural style: Traditional,Farmhouse
- Property subtype: Single Family Residence
- Attached to another structure: Yes
Materials
- Brick
- Foundation: Slab
- Roof: Composition
Condition
- Year built: 1994
Utilities & green energy
- Sewer: Public Sewer
- Water: Public
- Utilities for property: Electricity Connected, Natural Gas Available, Sewer Available, Separate Meters, Underground Utilities, Water Available, Cable Available
Community & HOA
Community
- Features: Curbs
- Security: Smoke Detector(s)
- Subdivision: Heritage Estates Add
HOA
- Has HOA: No
Location
- Region: Mansfield
Financial & listing details
- Tax assessed value: $307,622
- Annual tax amount: $6,690
- Date on market: 5/19/2026
- Cumulative days on market: 13 days
- Listing terms: Conventional,FHA
- Exclusions: LG Refrigerator
Price history
| Date | Event | Price |
|---|---|---|
| 7/2/2026 | Sold | -- |
Source: NTREIS #21195439 Report a problem | ||
| 6/11/2026 | Pending sale | $348,900$210/sqft |
Source: NTREIS #21195439 Report a problem | ||
| 6/2/2026 | Contingent | $348,900$210/sqft |
Source: NTREIS #21195439 Report a problem | ||
| 5/19/2026 | Listed for sale | $348,900$210/sqft |
Source: NTREIS #21195439 Report a problem | ||
Public tax history
| Year | Property taxes | Tax assessment |
|---|---|---|
| 2025 | $1,210 -1.2% | $307,622 |
| 2024 | $1,224 -53.3% | $307,622 +2% |
| 2023 | $2,624 -2.3% | $301,568 +19% |
| 2022 | $2,687 +1.9% | $253,367 +14.6% |
| 2021 | $2,637 +0.5% | $221,018 +2.9% |
| 2020 | $2,623 +0.3% | $214,710 -0.4% |
| 2019 | $2,614 +1.7% | $215,519 +12.4% |
| 2018 | $2,571 +1.5% | $191,727 +5.4% |
| 2017 | $2,532 +1.3% | $181,841 +5.4% |
| 2016 | $2,500 -4.1% | $172,581 +19.8% |
| 2015 | $2,607 | $144,047 +3.6% |
| 2014 | $2,607 | $139,100 +3.7% |
| 2013 | -- | $134,200 +3.9% |
| 2012 | -- | $129,200 +4.9% |
| 2011 | -- | $123,200 -0.2% |
| 2010 | -- | $123,400 -4.9% |
| 2009 | -- | $129,700 -2.3% |
| 2008 | -- | $132,800 +2.4% |
| 2007 | -- | $129,700 +3.3% |
| 2006 | -- | $125,500 |
| 2005 | -- | $125,500 -1.6% |
| 2004 | -- | $127,600 |
| 2003 | -- | $127,600 +3.5% |
| 2002 | -- | $123,300 +23.4% |
| 2001 | -- | $99,900 -2.7% |
| 2000 | -- | $102,700 |
Find assessor info on the county website
Neighborhood: Heritage Estates
Nearby homes
- $388,8004 bd3 ba2.5k sqft2314 Grimsley Ter, Mansfield, TX 76063Off Market

- $400,7005 bd2 ba2.6k sqft2310 Grimsley Ter, Mansfield, TX 76063Off Market
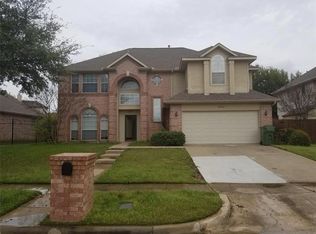
- $450,2004 bd3 ba3.4k sqft2502 Morgan Ann Ave, Mansfield, TX 76063Off Market
- $406,5004 bd2 ba2.2k sqft2504 Morgan Ann Ave, Mansfield, TX 76063Off Market
- $386,4004 bd3 ba2.4k sqft2308 Grimsley Ter, Mansfield, TX 76063Off Market
- $380,7004 bd3 ba2.3k sqft2316 Grimsley Ter, Mansfield, TX 76063Off Market
- $403,6004 bd2 ba2.5k sqft2311 Grimsley Ter, Mansfield, TX 76063Off Market
- $--3 bd2 ba2.3k sqft2500 Morgan Ann Ave, Mansfield, TX 76063Sold
Nearby schools
GreatSchools rating
- 8/10Martha Reid Elementary SchoolGrades: PK-4Distance: 0.4 mi
- 9/10Brooks Wester Middle SchoolGrades: 6-8Distance: 1.8 mi
- 7/10Mansfield High SchoolGrades: 9-12Distance: 1.5 mi
Schools provided by the listing agent
- Elementary: Boren
- Middle: Wester,Orr
- High: Mansfield
- District: Mansfield ISD
Source: NTREIS. This data may not be complete. We recommend contacting the local school district to confirm school assignments for this home.
Get a cash offer in 3 minutes
Find out how much your home could sell for in as little as 3 minutes with a no-obligation cash offer.
Estimated market value
$346,200
Get a cash offer in 3 minutes
Find out how much your home could sell for in as little as 3 minutes with a no-obligation cash offer.
Estimated market value
$346,200
- Texas
- Tarrant County
- Mansfield
- 76063
- Heritage Estates
- 2312 Grimsley Ter
Nearby cities
Nearby neighborhoods
Nearby zip codes
Other Mansfield Topics
