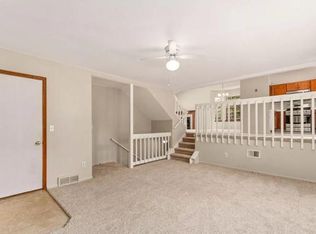
Welcome to this exceptional home, a serene retreat for those cherishing comfort, convenience & elegance. As you walk up to the property you are immediately greeted by a covered front porch. Inside, rich hickory flooring compliments an updated kitchen that boasts granite countertops, stainless steel appliances (all included) and the expansiveness of the soaring ceilings. Upstairs you will find 3 bedrooms, 2 bathrooms and a linen closet for storage. The bathrooms have been nicely updated. The primary bedroom has a private bath. The walk-in closet is cedar lined. The lower-level family room offers the warmth of a cozy fireplace, convenient laundry space (washer & dryer included) & a half bath for guests. Step outside to find yourself under the cool shade of mature trees, with the tranquility of a greenbelt as your backdrop. The fenced yard provides privacy. It is an ideal space for family, friends, & your beloved pets to revel in the outdoors and is accented by concrete landscape edging for a polished look. The deck is made of durable trex material and easy to care for. Pleasantly low HOA fees, No Metro District! Near shopping, parks, entertainment and the foothill trails. Begin your next chapter, schedule a showing today & experience all that this exceptional property has to offer!
Sold for $530,000
$530,000
2312 Hampshire Sq, Fort Collins, CO 80526
3beds
1,498sqft
Single Family Residence
Built in 1987
4,750 Square Feet Lot
$535,300 Zestimate®
$354/sqft
$2,422 Estimated rent
Home value
$535,300
$509,000 - $562,000
$2,422/mo
Zestimate® history
Owner options
List your home for rent
$2,422/mo
Rent Zestimate®
Find your next renter with Zillow Rental Manager. Plus, with online applications, you can quickly screen prospective tenants – for free.
$2,422/mo
Rent Zestimate®
Refinance and save
$3,200/mo
Est. payment
Refinancing to a lower rate could help reduce your monthly payments and save thousands over the life of the loan.
$3,200/mo
Est. payment
Explore your selling options
Work with a Zillow partner agent
Leverage their expertise and Zillow's premium Showcase listings to get your home seen by more buyers.
Get startedList with your own agent
Get your home in front of millions of buyers by listing it on Zillow.
Learn how to do itSell it yourself
Take full control of how buyers see your home on Zillow by listing For Sale by Owner (FSBO).
List your homeWhat's special
Zillow last checked:
Listing updated:
Listed by:
Tina Walker 970-226-3990,
RE/MAX Alliance-FTC South
Bought with:
Kelly Renz, 100054272
Grey Rock Realty
Source: IRES as distributed by MLS GRID,MLS#: 1013602
Facts & features
Interior
Bedrooms & bathrooms
- Bedrooms: 3
- Bathrooms: 3
- Full bathrooms: 1
- 3/4 bathrooms: 1
- 1/2 bathrooms: 1
Primary bedroom
- Description: Wood
- Features: 3/4 Primary Bath
- Level: Upper
- Area: 156 Square Feet
- Dimensions: 13 x 12
Bedroom 2
- Description: Wood
- Level: Upper
- Area: 117 Square Feet
- Dimensions: 13 x 9
Bedroom 3
- Description: Wood
- Level: Upper
- Area: 117 Square Feet
- Dimensions: 13 x 9
Dining room
- Description: Wood
- Level: Main
- Area: 96 Square Feet
- Dimensions: 8 x 12
Family room
- Description: Carpet
- Level: Lower
- Area: 180 Square Feet
- Dimensions: 12 x 15
Kitchen
- Description: Wood
- Level: Main
- Area: 135 Square Feet
- Dimensions: 9 x 15
Laundry
- Description: Vinyl
- Level: Lower
- Area: 15 Square Feet
- Dimensions: 3 x 5
Living room
- Description: Wood
- Level: Main
- Area: 165 Square Feet
- Dimensions: 11 x 15
Heating
- Forced Air
Cooling
- Central Air, Ceiling Fan(s), Whole House Fan
Appliances
- Included: Electric Range, Self Cleaning Oven, Dishwasher, Refrigerator, Washer, Dryer, Microwave, Disposal
Features
- Eat-in Kitchen, Separate Dining Room, Cathedral Ceiling(s), Pantry
- Flooring: Wood
- Windows: Skylight(s), Window Coverings, Bay or Bow Window
- Basement: None,Radon Unknown
- Has fireplace: Yes
- Fireplace features: Gas, Family Room
Interior area
- Total structure area: 1,498
- Total interior livable area: 1,498 sqft
- Finished area above ground: 1,498
Property
Parking
- Total spaces: 2
- Parking features: Garage Door Opener, Oversized
- Attached garage spaces: 2
- Details: Attached
Features
- Levels: Tri-Level
- Patio & porch: Patio, Deck
- Exterior features: Sprinkler System
- Fencing: Fenced,Wood
Lot
- Size: 4,750 Square Feet
- Features: Corner Lot, Level, Abuts Public Open Space, Paved, Sidewalks
Details
- Parcel number: R1257820
- Zoning: Res
- Special conditions: Private Owner
Construction
Type & style
- Home type: SingleFamily
- Architectural style: Contemporary
- Property subtype: Single Family Residence
Materials
- Frame
- Roof: Composition
Condition
- New construction: No
- Year built: 1987
Utilities & green energy
- Electric: City of FC
- Gas: Xcel
- Sewer: Public Sewer
- Water: City
- Utilities for property: Natural Gas Available, Electricity Available, Cable Available, Satellite Avail, High Speed Avail
Community & HOA
Community
- Features: Park
- Security: Fire Alarm
- Subdivision: Hampshire Square
HOA
- Has HOA: Yes
- Services included: Management, Utilities
- HOA fee: $75 annually
- HOA name: Hampshire Sq
Location
- Region: Fort Collins
Financial & listing details
- Price per square foot: $354/sqft
- Tax assessed value: $482,900
- Annual tax amount: $2,500
- Date on market: 7/5/2024
- Listing terms: Cash,Conventional,FHA,VA Loan,1031 Exchange
- Exclusions: Staging Items
- Electric utility on property: Yes
- Road surface type: Asphalt
Price history
| Date | Event | Price |
|---|---|---|
| 8/8/2024 | Sold | $530,000$354/sqft |
Source:  IRES as distributed by MLS GRID #1013602 Report a problem IRES as distributed by MLS GRID #1013602 Report a problem | ||
| 7/15/2024 | Pending sale | $530,000$354/sqft |
Source:  REcolorado as distributed by MLS GRID #IR1013602 Report a problem REcolorado as distributed by MLS GRID #IR1013602 Report a problem | ||
| 7/5/2024 | Listed for sale | $530,000+213.8%$354/sqft |
Source: IRES as distributed by MLS GRID #1013602 Report a problem | ||
| 1/10/2023 | Listing removed | -- |
Source: Zillow Rentals Report a problem | ||
| 1/5/2023 | Listed for rent | $1,990+10.6%$1/sqft |
Source: Zillow Rentals Report a problem | ||
| 2/24/2021 | Listing removed | -- |
Source: Owner Report a problem | ||
| 7/18/2020 | Listing removed | $1,800$1/sqft |
Source: Owner Report a problem | ||
| 6/29/2020 | Listed for rent | $1,800$1/sqft |
Source: Owner Report a problem | ||
| 7/13/2001 | Sold | $168,900+26%$113/sqft |
Source: Public Record Report a problem | ||
| 9/8/1997 | Sold | $134,000$89/sqft |
Source: Public Record Report a problem | ||
Public tax history
| Year | Property taxes | Tax assessment |
|---|---|---|
| 2025 | $3,008 +8.4% | $30,182 -7.4% |
| 2024 | $2,775 +25.1% | $32,602 -1% |
| 2023 | $2,218 -1% | $32,918 +40.1% |
| 2022 | $2,242 -4.8% | $23,492 -2.8% |
| 2021 | $2,354 -0.4% | $24,168 -3.9% |
| 2020 | $2,364 +8% | $25,154 -0.7% |
| 2019 | $2,189 | $25,330 +5.5% |
| 2018 | $2,189 | $24,019 |
| 2017 | $2,189 +0.3% | $24,019 +20.1% |
| 2016 | $2,182 +20.4% | $19,996 +0% |
| 2015 | $1,812 +17.8% | $19,990 +18.5% |
| 2014 | $1,539 | $16,870 |
| 2013 | -- | $16,870 -1.5% |
| 2012 | -- | $17,120 |
| 2011 | -- | $17,120 +5.4% |
| 2010 | -- | $16,250 |
| 2009 | -- | $16,250 +2.7% |
| 2008 | -- | $15,830 |
| 2007 | -- | $15,830 +9.9% |
| 2006 | -- | $14,400 |
| 2005 | -- | $14,400 -2.9% |
| 2004 | -- | $14,830 +5% |
| 2002 | -- | $14,130 |
| 2001 | -- | $14,130 |
Find assessor info on the county website
Neighborhood: 80526
Nearby homes
- $497,9003 bd2 ba1.6k sqft2306 Hampshire Sq, Fort Collins, CO 80526Off Market
- $491,4003 bd2 ba1.4k sqft2300 Hampshire Sq, Fort Collins, CO 80526Off Market
- $593,9003 bd2 ba2.1k sqft2324 Hampshire Sq, Fort Collins, CO 80526Off Market
- $568,0004 bd4 ba1.9k sqft2331 Valley Forge Ave, Fort Collins, CO 80526Off Market
- $521,4003 bd2 ba1.6k sqft2330 Hampshire Sq, Fort Collins, CO 80526Off Market
- $524,2003 bd3 ba1.9k sqft2337 Valley Forge Ave, Fort Collins, CO 80526Off Market
- $526,5003 bd3 ba2k sqft2507 Hampshire Rd, Fort Collins, CO 80526Off Market
- $560,9004 bd3 ba1.2k sqft2501 Hampshire Rd, Fort Collins, CO 80526Off Market
Nearby schools
GreatSchools rating
- 8/10Bauder Elementary SchoolGrades: PK-5Distance: 0.9 mi
- 5/10Blevins Middle SchoolGrades: 6-8Distance: 0.4 mi
- 8/10Rocky Mountain High SchoolGrades: 9-12Distance: 1.2 mi
Schools provided by the listing agent
- Elementary: Bauder
- Middle: Blevins
- High: Rocky Mountain
Source: IRES as distributed by MLS GRID. This data may not be complete. We recommend contacting the local school district to confirm school assignments for this home.
Get a cash offer in 3 minutes
Find out how much your home could sell for in as little as 3 minutes with a no-obligation cash offer.
Estimated market value
$535,300
Get a cash offer in 3 minutes
Find out how much your home could sell for in as little as 3 minutes with a no-obligation cash offer.
Estimated market value
$535,300
- Colorado
- Larimer County
- Fort Collins
- 80526
- 2312 Hampshire Sq
Nearby cities
Nearby neighborhoods
Nearby zip codes
Other Fort Collins Topics
