Welcome to your newly upgraded & remodeled 5 bedroom condo in Hidden Maples, the perfect neighborhood minutes from restaurants, boutique shopping, coffee shops and parks. A spacious floor plan with new flooring and a remodeled kitchen including Kitchenaide stainless appliances, quartz counters & air switch disposal. A great lock & leave impeccable condo with sun filled rooms, a sun porch alongside a private back deck to enjoy private mornings. The main level has 3 bedrooms including the master bedroom. And, best of all, an enormous great room with a galley kitchen & 2 additional bedrooms on the lower level walk out. There's more; residents have a pool and the amenities of Scandavian Lodge with an indoor pool, tennis, fitness & sauna.
Sold
$606,800
2312 Hidden Maples Pl Unit E-1, Sister Bay, WI 54234
5beds
3,240sqft
Condominium
Built in 1999
-- sqft lot
$697,300 Zestimate®
$187/sqft
$4,717 Estimated rent
Home value
$697,300
$648,000 - $753,000
$4,717/mo
Zestimate® history
Owner options
List your home for rent
$4,717/mo
Rent Zestimate®
Find your next renter with Zillow Rental Manager. Plus, with online applications, you can quickly screen prospective tenants – for free.
$4,717/mo
Rent Zestimate®
Refinance and save
$4,329/mo
Est. payment
Refinancing to a lower rate could help reduce your monthly payments and save thousands over the life of the loan.
$4,329/mo
Est. payment
Explore your selling options
Work with a Zillow partner agent
Leverage their expertise and Zillow's premium Showcase listings to get your home seen by more buyers.
Get startedList with your own agent
Get your home in front of millions of buyers by listing it on Zillow.
Learn how to do itSell it yourself
Take full control of how buyers see your home on Zillow by listing For Sale by Owner (FSBO).
List your homeWhat's special
Kitchenaide stainless appliancesIndoor poolSun porchGalley kitchenScandavian lodgePrivate back deckEnormous great room
Zillow last checked:
Listing updated:
Listed by:
Diane Taillon 920-421-3272,
Arbor Crowne Properties
Bought with:
David Kaster, 90-58804
Mahler Sotheby's International Realty
Source: Door County MLS,MLS#: 141023
Facts & features
Interior
Bedrooms & bathrooms
- Bedrooms: 5
- Bathrooms: 5
- Full bathrooms: 3
- 1/2 bathrooms: 2
Bedroom 1
- Area: 182.02
- Dimensions: 14.11 x 12.9
Bedroom 2
- Area: 158.62
- Dimensions: 15.4 x 10.3
Bedroom 3
- Area: 110
- Dimensions: 11 x 10
Bedroom 4
- Area: 182.02
- Dimensions: 14.11 x 12.9
Bathroom 1
- Area: 111.21
- Dimensions: 11 x 10.11
Bathroom 2
- Area: 127.6
- Dimensions: 11.6 x 11
Dining room
- Area: 100.8
- Dimensions: 12 x 8.4
Kitchen
- Area: 81
- Dimensions: 9 x 9
Living room
- Area: 454.77
- Dimensions: 27.9 x 16.3
Heating
- Forced Air
Cooling
- Has cooling: Yes
Interior area
- Total structure area: 3,240
- Total interior livable area: 3,240 sqft
Property
Parking
- Total spaces: 2
- Parking features: 2 Car Garage, Attached
- Attached garage spaces: 2
Features
- Levels: Two
- Stories: 2
Details
- Parcel number: 18109000E1
- Zoning: R-2
Construction
Type & style
- Home type: Condo
- Property subtype: Condominium
Materials
- Roof: Asphalt
Condition
- Year built: 1999
Utilities & green energy
- Utilities for property: Cable
Community & HOA
HOA
- Has HOA: Yes
- Services included: Maintenance Structure, Common Area Maintenance, Maintenance Grounds, Recreation Facilities, Roof Repair, Roof Replacement, Snow Removal, Other-See Remarks
- HOA fee: $520 monthly
Location
- Region: Sister Bay
Financial & listing details
- Price per square foot: $187/sqft
- Tax assessed value: $551,200
- Annual tax amount: $4,370
- Date on market: 9/27/2023
Price history
| Date | Event | Price |
|---|---|---|
| 10/19/2023 | Sold | $606,800+1.5%$187/sqft |
Source:  Door County MLS #141023 Report a problem Door County MLS #141023 Report a problem | ||
| 9/30/2023 | Contingent | $597,900$185/sqft |
Source: Door County MLS #141023 Report a problem | ||
| 9/27/2023 | Listed for sale | $597,900+37.4%$185/sqft |
Source: Door County MLS #141023 Report a problem | ||
| 8/31/2022 | Sold | $435,000+2.4%$134/sqft |
Source: Public Record Report a problem | ||
| 8/30/2022 | Pending sale | $425,000$131/sqft |
Source: Door County MLS #138543 Report a problem | ||
| 8/25/2022 | Listing removed | -- |
Source: Door County MLS #138543 Report a problem | ||
| 8/25/2022 | Pending sale | $425,000$131/sqft |
Source: Door County MLS #138543 Report a problem | ||
| 8/2/2022 | Contingent | $425,000$131/sqft |
Source: Door County MLS #138543 Report a problem | ||
| 7/28/2022 | Listed for sale | $425,000$131/sqft |
Source: Door County MLS #138543 Report a problem | ||
Public tax history
| Year | Property taxes | Tax assessment |
|---|---|---|
| 2025 | $4,932 -8.5% | $495,400 |
| 2024 | $5,387 +5.2% | $495,400 |
| 2023 | $5,122 +17.2% | $495,400 +71.5% |
| 2022 | $4,370 +3% | $288,800 |
| 2021 | $4,244 +5.7% | $288,800 |
| 2020 | $4,017 +1.3% | $288,800 |
| 2019 | $3,966 +3.2% | $288,800 |
| 2018 | $3,844 +1.7% | $288,800 |
| 2017 | $3,779 +0.9% | $288,800 |
| 2016 | $3,744 +6.6% | $288,800 -0.4% |
| 2015 | $3,511 +2.1% | $290,000 |
| 2014 | $3,437 +1.4% | $290,000 |
| 2013 | $3,390 | $290,000 |
Find assessor info on the county website
Neighborhood: 54234
Nearby homes
- $474,900-- bd-- ba-- sqft2310 Hidden Maples Pl UNIT E-2, Sister Bay, WI 54234Off Market
- $435,0003 bd2 ba1.7k sqft2314 Hidden Maples Pl UNIT C-2, Sister Bay, WI 54234Sold

- $437,0003 bd3 ba1.6k sqft2316 Hidden Maples Pl UNIT C-1, Sister Bay, WI 54234Off Market

- $395,7003 bd3 ba1.6k sqft2316 Hidden Maples Pl #1-C, Sister Bay, WI 54234Off Market
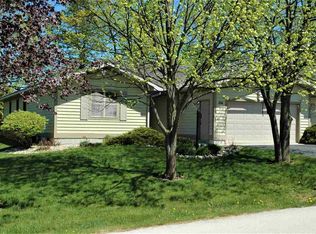
- $380,9003 bd3 ba1.6k sqft2316 Hidden Maples Pl, Sister Bay, WI 54234Off Market
- $409,100-- bd-- ba-- sqft2300 Hidden Maples Pl UNIT G-1, Sister Bay, WI 54234Off Market
- $340,0002 bd2 ba1.3k sqft2298 Hidden Maples Pl UNIT G-2, Sister Bay, WI 54234Sold
- $469,700-- bd-- ba-- sqft2313 Hidden Maples Pl UNIT F-2, Sister Bay, WI 54234Off Market
Nearby schools
GreatSchools rating
- 7/10Gibraltar Elementary SchoolGrades: PK-5Distance: 6.6 mi
- 7/10Gibraltar Middle SchoolGrades: 6-8Distance: 6.6 mi
- 9/10Gibraltar High SchoolGrades: 9-12Distance: 6.6 mi
Schools provided by the listing agent
- District: Gibraltar
Source: Door County MLS. This data may not be complete. We recommend contacting the local school district to confirm school assignments for this home.


Get pre-qualified for a loan
At Zillow Home Loans, we can pre-qualify you in as little as 5 minutes with no impact to your credit score.An equal housing lender. NMLS #10287.
- Wisconsin
- Door County
- Sister Bay
- 54234
- 2312 Hidden Maples Pl Unit E-1
Nearby cities
Nearby zip codes
Other Sister Bay Topics
