Welcome to this charming and spacious brick bungalow in the heart of Brentwood! You'll be in a wonderful central location, just steps from Brentwood Schools, and walking distance to Brentwood Community Center, parks, shops, and restaurants! A large covered front porch and great landscaping create curb appeal. Inside, the living and dining room are full of charming details: archways, stained glass windows, a woodburning fireplace, and gleaming hardwoods that continue throughout. The kitchen features tile flooring, granite counters, glass-front cabinets, classic black-and-white tile backsplash, breakfast bar, and stainless steel appliances. Two bedrooms and a full bath with tile-surround tub and granite vanity complete the main level. The walk-out, finished basement nearly doubles your living space with a family room, office area, bathroom with step-in tile-surround shower, laundry room with a utility sink, and unfinished space for storage. Enjoy the fall weather on the deck overlooking the private, fenced backyard. With quick access to highways, shopping and restaurants at Brentwood Square and Promenade, the Galleria, as well as the new Brentwood Park, Tilles Park, and walking trails, your home will put you at the center of a vibrant community. Don't miss out on this one!
Closed
Listed by: Keller Williams Realty St. Louis • David Nations • Contact: 314-775-2777
Bought with: Keller Williams Realty St. Louis
Price Unknown
2312 High School Dr, Saint Louis, MO 63144
2beds
1,375sqft
Single Family Residence
Built in 1941
6,534 Square Feet Lot
$318,200 Zestimate®
$--/sqft
$3,825 Estimated rent
Home value
$318,200
$296,000 - $344,000
$3,825/mo
Zestimate® history
Owner options
List your home for rent
$3,825/mo
Rent Zestimate®
Find your next renter with Zillow Rental Manager. Plus, with online applications, you can quickly screen prospective tenants – for free.
$3,825/mo
Rent Zestimate®
Refinance and save
Refinancing to a lower rate could help reduce your monthly payments and save thousands over the life of the loan.
Explore your selling options
Work with a Zillow partner agent
Leverage their expertise and Zillow's premium Showcase listings to get your home seen by more buyers.
Get startedList with your own agent
Get your home in front of millions of buyers by listing it on Zillow.
Learn how to do itSell it yourself
Take full control of how buyers see your home on Zillow by listing For Sale by Owner (FSBO).
List your homeWhat's special
Woodburning fireplaceFinished basementPrivate fenced backyardGranite countersGlass-front cabinetsLarge covered front porchStainless steel appliances
Zillow last checked:
Listing updated:
Listed by:
David Nations 314-775-2777,
Keller Williams Realty St. Louis
Bought with:
Sarah M Francois, 2016030841
Keller Williams Realty St. Louis
Source: MARIS,MLS#: 25066102 Originating MLS: St. Louis Association of REALTORS
Originating MLS: St. Louis Association of REALTORSFacts & features
Interior
Bedrooms & bathrooms
- Bedrooms: 2
- Bathrooms: 2
- Full bathrooms: 2
- Main level bathrooms: 1
- Main level bedrooms: 2
Heating
- Forced Air
Cooling
- Central Air
Appliances
- Included: Dishwasher, Microwave, Electric Oven
- Laundry: In Basement
Features
- Basement: Partially Finished,Storage Space,Walk-Up Access
- Number of fireplaces: 1
- Fireplace features: Living Room
Interior area
- Total structure area: 1,375
- Total interior livable area: 1,375 sqft
- Finished area above ground: 974
- Finished area below ground: 401
Property
Parking
- Parking features: Driveway
- Has uncovered spaces: Yes
Features
- Levels: One
- Patio & porch: Covered, Deck, Front Porch
- Fencing: Privacy
Lot
- Size: 6,534 Square Feet
- Features: Back Yard, Front Yard
Details
- Parcel number: 21K440672
- Special conditions: Standard
Construction
Type & style
- Home type: SingleFamily
- Architectural style: Bungalow
- Property subtype: Single Family Residence
Materials
- Brick, Vinyl Siding
Condition
- Year built: 1941
Utilities & green energy
- Electric: Ameren
- Sewer: Public Sewer
- Water: Public
- Utilities for property: Electricity Available, Natural Gas Available, Sewer Available, Water Available
Community & HOA
Community
- Subdivision: Pattonwood
HOA
- Has HOA: No
Location
- Region: Saint Louis
Financial & listing details
- Tax assessed value: $285,000
- Annual tax amount: $3,249
- Date on market: 10/16/2025
- Cumulative days on market: 3 days
- Listing terms: Cash,Conventional,FHA,VA Loan
- Electric utility on property: Yes
Price history
| Date | Event | Price |
|---|---|---|
| 11/13/2025 | Sold | -- |
Source:  MARIS #25066102 Report a problem MARIS #25066102 Report a problem | ||
| 10/20/2025 | Pending sale | $279,900$204/sqft |
Source: MARIS #25066102 Report a problem | ||
| 10/16/2025 | Listed for sale | $279,900+49.7%$204/sqft |
Source: MARIS #25066102 Report a problem | ||
| 5/22/2014 | Sold | -- |
Source: MARIS #14017209 Report a problem | ||
| 4/4/2014 | Listed for sale | $187,000$136/sqft |
Source: Dielmann Sotheby's Intl Realty #14017209 Report a problem | ||
Public tax history
| Year | Property taxes | Tax assessment |
|---|---|---|
| 2025 | $3,540 +9% | $54,150 +15.6% |
| 2024 | $3,249 +2.8% | $46,830 |
| 2023 | $3,160 -6.7% | $46,830 -0.9% |
| 2022 | $3,387 +0.8% | $47,250 |
| 2021 | $3,360 +4.2% | $47,250 +5.3% |
| 2020 | $3,224 +11.3% | $44,870 |
| 2019 | $2,895 | $44,870 +20.6% |
| 2018 | $2,895 | $37,220 |
| 2017 | $2,895 +2.5% | $37,220 +28.8% |
| 2016 | $2,826 +21.7% | $28,900 |
| 2015 | $2,321 | $28,900 +4.3% |
| 2014 | $2,321 +4.6% | $27,700 |
| 2013 | $2,219 | $27,700 -11.2% |
| 2012 | -- | $31,180 |
| 2011 | -- | $31,180 +5.3% |
| 2010 | $1,867 +12.4% | $29,620 |
| 2009 | $1,661 -8.4% | $29,620 -12.2% |
| 2008 | $1,814 +6.9% | $33,740 |
| 2007 | $1,698 | $33,740 +16.1% |
| 2006 | $1,698 -1.2% | $29,050 |
| 2005 | $1,718 +40.6% | $29,050 +25.4% |
| 2003 | $1,222 +0.1% | $23,160 +6.4% |
| 2002 | $1,220 +32.9% | $21,760 |
| 2001 | $918 | $21,760 |
Find assessor info on the county website
Neighborhood: 63144
Nearby homes
- $361,3002 bd2 ba1.2k sqft2310 High School Dr, Saint Louis, MO 63144Off Market
- $308,3002 bd1 ba1k sqft2318 High School Dr, Saint Louis, MO 63144Off Market
- $389,8003 bd2 ba1.1k sqft2306 High School Dr, Saint Louis, MO 63144Off Market
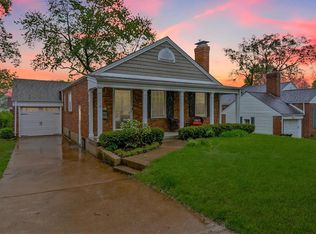
- $272,7002 bd1 ba882 sqft2320 High School Dr, Saint Louis, MO 63144Off Market
- $319,8002 bd2 ba1.1k sqft2311 Hill Ave, Saint Louis, MO 63144Off Market
- $--2 bd1 ba1k sqft2315 Hill Ave, Saint Louis, MO 63144Sold
- $--3 bd2 ba2.6k sqft9004 White Ave, Saint Louis, MO 63144Sold
- $341,3002 bd2 ba988 sqft22 Stratford Ln, Saint Louis, MO 63144Off Market
Nearby schools
GreatSchools rating
- 9/10McGrath Elementary SchoolGrades: K-5Distance: 0.1 mi
- 9/10Brentwood Middle SchoolGrades: 6-8Distance: 0.1 mi
- 9/10Brentwood High SchoolGrades: 9-12Distance: 0.1 mi
Schools provided by the listing agent
- Elementary: Mcgrath Elem.
- Middle: Brentwood Middle
- High: Brentwood High
Source: MARIS. This data may not be complete. We recommend contacting the local school district to confirm school assignments for this home.
Get a cash offer in 3 minutes
Find out how much your home could sell for in as little as 3 minutes with a no-obligation cash offer.
Estimated market value
$318,200
Get a cash offer in 3 minutes
Find out how much your home could sell for in as little as 3 minutes with a no-obligation cash offer.
Estimated market value
$318,200
- Missouri
- Saint Louis County
- Brentwood
- 63144
- 2312 High School Dr
Nearby cities
Nearby zip codes
Other Brentwood Topics
