Price Improved! New Construction is ready and waiting for you to celebrate Thanksgiving! Welcome to this stunning and spacious 4-bedroom, 3.5-bathroom custom home by Pradera Group located in Vinings Heights. This contemporary English transitional gem offers a variety of modern features, clean lines, open spaces and architectural highlights that will impress even the most discerning buyers. 10-foot ceilings and bullnose corners on the main floor. Bianco Linda quartzite in kitchen and powder room. Cedar river recovery beams in the dining room and family room. Pella Lifestyle casement windows. Wired for motion and security. Charleston Veranda and fully sodded, walkout backyard. Steel glass front door, sets the tone for the modern elegance that awaits inside. The wide-plank Oystershell hardwood floors throughout the home add a touch of warmth and sophistication with wall-to-wall windows and glass that brings the outdoors in without sacrificing privacy. Powder room off foyer. Office on main level with built-ins provides practicality and convenience while working at home. Separate dining, wet bar and butler's pantry transition to the open white kitchen that is a culinary enthusiast's dream, which boasts a 48-inch Kitchen Aid convection, dual-fuel range with gas burners, griddle and electric double ovens. Beautiful grand-sized island and a tremendous walk-in pantry to store countertop appliances keep the clean line kitchen the center of the home. The kitchen seamlessly flows into the inviting family room, separated by a cedar river-recovery archway and coffered ceiling. A wall of glass and sliding doors leads to the walk-out privacy fenced yard with an exterior gas fireplace on a covered deck for outdoor entertaining that functions as a daily outdoor family room! Enjoy your morning coffee in the bright, airy separate breakfast area, featuring large picture windows overlooking the fully sodded and expansive landscaped backyard. NY Soho brick herringbone floors in the mudroom provide the perfect space for bookbags, shoes, or pet supplies. Upstairs, you'll discover a gracious primary suite with elegant dual vanities on Marble Bianco Carrera polished marble basketweave floors, a generous soaking tub, an entire wall of windows, a walk-in shower with detachable arm and rain showerhead with bench plus a spacious his and her combined walk-in closet. The upper level also boasts an enormous 14x12 laundry room with built-in storage, farm sink and counters for folding, making laundry a joy and a breeze with enough space for ongoing home projects. The additional three bedrooms are carpeted, with a jack and jill bath and an ensuite bath with oversized windows, walk-in closets and modern touches in each bathroom. Additional features include an unfinished basement with interior and exterior entrances. Daylight basement can expand the home to include a 5th bedroom or office, a full bath and an oversized media room. Don't miss out on the opportunity to own this exceptional home. Call now to schedule a private showing and experience the unmatched luxury and beauty this property has to offer.
Closed
$1,240,000
2312 Hills Lane Dr, Smyrna, GA 30080
4beds
3,500sqft
Single Family Residence, Residential
Built in 2023
0.35 Acres Lot
$1,049,700 Zestimate®
$354/sqft
$5,024 Estimated rent
Home value
$1,049,700
$945,000 - $1.17M
$5,024/mo
Zestimate® history
Owner options
List your home for rent
$5,024/mo
Rent Zestimate®
Find your next renter with Zillow Rental Manager. Plus, with online applications, you can quickly screen prospective tenants – for free.
$5,024/mo
Rent Zestimate®
Refinance and save
$6,028/mo
Est. payment
Refinancing to a lower rate could help reduce your monthly payments and save thousands over the life of the loan.
$6,028/mo
Est. payment
Explore your selling options
Work with a Zillow partner agent
Leverage their expertise and Zillow's premium Showcase listings to get your home seen by more buyers.
Get startedList with your own agent
Get your home in front of millions of buyers by listing it on Zillow.
Learn how to do itSell it yourself
Take full control of how buyers see your home on Zillow by listing For Sale by Owner (FSBO).
List your homeWhat's special
Zillow last checked:
Listing updated:
Listed by:
CHRISTINE BRADLEY,
Atlanta Fine Homes Sotheby's International
Bought with:
ALLISON SINKLER, 267845
Harry Norman Realtors
Source: FMLS GA,MLS#: 7271163
Facts & features
Interior
Bedrooms & bathrooms
- Bedrooms: 4
- Bathrooms: 4
- Full bathrooms: 3
- 1/2 bathrooms: 1
Rooms
- Room types: Family Room, Office
Primary bedroom
- Features: Other
- Level: Other
Bedroom
- Features: Other
Primary bathroom
- Features: Double Vanity, Separate His/Hers, Separate Tub/Shower, Soaking Tub
Dining room
- Features: Separate Dining Room
Kitchen
- Features: Breakfast Room, Cabinets White, Kitchen Island, Pantry Walk-In, Stone Counters, View to Family Room
Heating
- Central, Natural Gas
Cooling
- Ceiling Fan(s), Central Air
Appliances
- Included: Dishwasher, Disposal, Double Oven, Electric Oven, ENERGY STAR Qualified Appliances, Gas Cooktop, Gas Water Heater, Microwave, Range Hood, Refrigerator, Self Cleaning Oven
- Laundry: Laundry Room, Upper Level
Features
- Beamed Ceilings, Coffered Ceiling(s), Double Vanity, High Ceilings 9 ft Upper, High Ceilings 10 ft Main, Wet Bar
- Flooring: Carpet, Ceramic Tile, Hardwood
- Windows: Insulated Windows
- Basement: Bath/Stubbed,Daylight,Exterior Entry,Interior Entry,Unfinished
- Attic: Pull Down Stairs
- Number of fireplaces: 2
- Fireplace features: Factory Built, Gas Starter, Living Room, Outside
- Common walls with other units/homes: No Common Walls
Interior area
- Total structure area: 3,500
- Total interior livable area: 3,500 sqft
- Finished area above ground: 3,500
- Finished area below ground: 0
Property
Parking
- Total spaces: 3
- Parking features: Garage, Garage Door Opener, Garage Faces Front, Kitchen Level, Parking Pad
- Garage spaces: 2
- Has uncovered spaces: Yes
Accessibility
- Accessibility features: None
Features
- Levels: Three Or More
- Patio & porch: Covered, Deck
- Exterior features: Private Yard, No Dock
- Pool features: None
- Spa features: None
- Fencing: Fenced,Privacy,Wood
- Has view: Yes
- View description: Other
- Waterfront features: None
- Body of water: None
Lot
- Size: 0.35 Acres
- Features: Back Yard, Front Yard, Landscaped, Private
Details
- Additional structures: None
- Parcel number: 17076900310
- Other equipment: Irrigation Equipment
- Horse amenities: None
Construction
Type & style
- Home type: SingleFamily
- Architectural style: European,Traditional
- Property subtype: Single Family Residence, Residential
Materials
- Brick Front, Cement Siding
- Foundation: Concrete Perimeter
- Roof: Composition
Condition
- New Construction
- New construction: Yes
- Year built: 2023
Details
- Builder name: Pradera Group
Utilities & green energy
- Electric: None
- Sewer: Public Sewer
- Water: Public
- Utilities for property: Cable Available, Underground Utilities
Green energy
- Energy efficient items: None
- Energy generation: None
- Water conservation: Low-Flow Fixtures
Community & HOA
Community
- Features: Near Schools, Near Shopping, Near Trails/Greenway, Public Transportation, Street Lights
- Security: Fire Alarm
- Subdivision: Vinings Heights
HOA
- Has HOA: No
Location
- Region: Smyrna
Financial & listing details
- Price per square foot: $354/sqft
- Annual tax amount: $3,480
- Date on market: 9/5/2023
- Cumulative days on market: 61 days
- Ownership: Fee Simple
- Road surface type: Asphalt
Price history
| Date | Event | Price |
|---|---|---|
| 11/17/2023 | Sold | $1,240,000-3.9%$354/sqft |
Source:  FMLS GA #7271163 Report a problem FMLS GA #7271163 Report a problem | ||
| 11/10/2023 | Pending sale | $1,290,000$369/sqft |
Source: FMLS GA #7271163 Report a problem | ||
| 10/13/2023 | Price change | $1,290,000-6.9%$369/sqft |
Source: FMLS GA #7271163 Report a problem | ||
| 9/22/2023 | Price change | $1,385,000-6.4%$396/sqft |
Source: FMLS GA #7271163 Report a problem | ||
| 9/5/2023 | Listed for sale | $1,480,000+322.9%$423/sqft |
Source: FMLS GA #7271163 Report a problem | ||
| 2/24/2022 | Sold | $350,000$100/sqft |
Source: FMLS GA #6978918 Report a problem | ||
| 12/13/2021 | Pending sale | $350,000$100/sqft |
Source: FMLS GA #6978918 Report a problem | ||
| 12/10/2021 | Contingent | $350,000$100/sqft |
Source: FMLS GA #6978918 Report a problem | ||
| 12/9/2021 | Listed for sale | $350,000$100/sqft |
Source:  GAMLS #10007259 Report a problem GAMLS #10007259 Report a problem | ||
Public tax history
Tax history is unavailable.
Neighborhood: 30080
Nearby homes
- $1,240,0002 bd2 ba1.1k sqft2312 Hills Lane Dr SE, Smyrna, GA 30080Sold
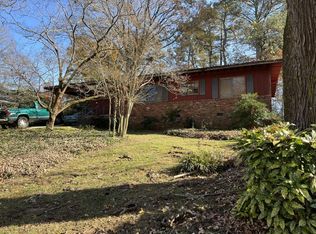
- $425,1003 bd1 ba1.2k sqft2318 Hills Lane Dr SE, Smyrna, GA 30080Off Market
- $618,9003 bd3 ba1.9k sqft2304 Hills Lane Dr SE, Smyrna, GA 30080Off Market

- $3,8505 bd3 ba4.4k sqft3872 Orchard Rd SE, Smyrna, GA 30080For Rent

- $1,320,3005 bd5 ba3.6k sqft2330 Hills Lane Dr SE, Smyrna, GA 30080Off Market
- $482,1003 bd2 ba2.4k sqft3860 Orchard Rd SE, Smyrna, GA 30080Off Market
- $463,2003 bd2 ba1.5k sqft2285 Hills Lane Dr SE, Smyrna, GA 30080Off Market
- $1,536,7006 bd7 ba6.4k sqft2290 Hills Lane Dr SE, Smyrna, GA 30080Off Market
Nearby schools
GreatSchools rating
- 7/10Teasley Elementary SchoolGrades: PK-5Distance: 0.4 mi
- 6/10Campbell Middle SchoolGrades: 6-8Distance: 1.3 mi
- 6/10Campbell High SchoolGrades: 9-12Distance: 3 mi
Schools provided by the listing agent
- Elementary: Teasley
- Middle: Campbell
- High: Campbell
Source: FMLS GA. This data may not be complete. We recommend contacting the local school district to confirm school assignments for this home.
Get a cash offer in 3 minutes
Find out how much your home could sell for in as little as 3 minutes with a no-obligation cash offer.
Estimated market value
$1,049,700
Get a cash offer in 3 minutes
Find out how much your home could sell for in as little as 3 minutes with a no-obligation cash offer.
Estimated market value
$1,049,700
- Georgia
- Cobb County
- Smyrna
- 30080
- 2312 Hills Lane Dr
Nearby cities
Nearby neighborhoods
Nearby zip codes
Other Smyrna Topics
