Beautifully remodeled LAKEFRONT home on Lake John in the desired Pinecrest neighborhood of Mount Dora. Originally built by well known local custom home builder Matsche Designers & Contractors (original 1975 Blue Prints stay with the home!). So many recent upgrades have been done and no expense was spared. Custom cabinetry with lighting inside the soft close drawers, under the cabinets and also in the glass door cabinets. High end stainless steel appliances. Large oversized quartz kitchen waterfall edge peninsula island overlooks the family room with wood burning fireplace. Lavish oasis inspired landscaping with large shade trees, orchids, wide range of flowers, plants, privacy hedges and four fruit trees (Palestine Indian Sweet Lime, Valencia Orange, Meyer Lemon and Rhodesia Red Valencia) on a 1/3rd acre fenced in lot. Let nature and the awesome lake view come into the family room and open kitchen through the huge floor to ceiling fixed glass window or choose to enjoy the view from the oversized screened in patio. Newer roof, kitchen, double pane energy efficient windows, doors, HVAC, water heater, custom closet systems, built-ins in nearly every room and two solar tubes in hallway and living room to let in even more natural light. Motion sensors in the central house smoke detectors will automatically light your way for safety in the dark. Even an authentic Baccarat Chandelier (with documentation certificate) hangs in the dining room. Custom remote control window shades on every window. Smart home where you can control by phone app the Rain Bird 5 zone irrigation system, garage door opener, Nest thermostats and two security cameras (front and back) Nice mini air-conditioned workspace in the garage. Short 15-20 minute walk to downtown Mount Dora or choose to take advantage of the approved golf cart allowed option. Lots of walking trails. Lake John is perfect for canoe/kayak/SUP. Travel across the lake to land on the shores of Forest Park with it’s hiking trails. This is a very special home waiting for a special new owner.
Sold for $595,000
$595,000
2312 Hillside Dr, Mount Dora, FL 32757
3beds
1,919sqft
Single Family Residence
Built in 1976
0.34 Acres Lot
$595,100 Zestimate®
$310/sqft
$2,291 Estimated rent
Home value
$595,100
$553,000 - $637,000
$2,291/mo
Zestimate® history
Owner options
List your home for rent
$2,291/mo
Rent Zestimate®
Find your next renter with Zillow Rental Manager. Plus, with online applications, you can quickly screen prospective tenants – for free.
$2,291/mo
Rent Zestimate®
Refinance and save
$3,939/mo
Est. payment
Refinancing to a lower rate could help reduce your monthly payments and save thousands over the life of the loan.
$3,939/mo
Est. payment
Explore your selling options
Work with a Zillow partner agent
Leverage their expertise and Zillow's premium Showcase listings to get your home seen by more buyers.
Get startedList with your own agent
Get your home in front of millions of buyers by listing it on Zillow.
Learn how to do itSell it yourself
Take full control of how buyers see your home on Zillow by listing For Sale by Owner (FSBO).
List your homeWhat's special
Four fruit treesSolar tubesLarge shade treesLakefront homeCustom cabinetryWood burning fireplaceBaccarat chandelier
Zillow last checked:
Listing updated:
Listed by:
Michael Wood 407-951-2676,
UNITED REAL ESTATE PREFERRED 407-243-8840
Bought with:
Catherine Guinto, 3448939
WATSON REALTY CORP
Source: Stellar MLS,MLS#: O6339167 Originating MLS: Orlando Regional
Originating MLS: Orlando Regional
Facts & features
Interior
Bedrooms & bathrooms
- Bedrooms: 3
- Bathrooms: 2
- Full bathrooms: 2
Primary bedroom
- Features: Built-In Shelving, Ceiling Fan(s), Walk-In Closet(s)
- Level: First
- Area: 154 Square Feet
- Dimensions: 14x11
Bedroom 3
- Features: Ceiling Fan(s), Storage Closet
- Level: First
- Area: 150 Square Feet
- Dimensions: 10x15
Bathroom 2
- Features: Ceiling Fan(s), Storage Closet
- Level: First
- Area: 120 Square Feet
- Dimensions: 12x10
Balcony porch lanai
- Level: First
- Area: 345 Square Feet
- Dimensions: 23x15
Dining room
- Level: First
- Area: 100 Square Feet
- Dimensions: 10x10
Family room
- Features: Built-In Shelving, Ceiling Fan(s)
- Level: First
- Area: 360 Square Feet
- Dimensions: 24x15
Kitchen
- Features: Kitchen Island, Pantry, Stone Counters
- Level: First
- Area: 170 Square Feet
- Dimensions: 17x10
Laundry
- Features: No Closet
- Level: First
- Area: 48 Square Feet
- Dimensions: 8x6
Living room
- Features: Ceiling Fan(s)
- Level: First
- Area: 378 Square Feet
- Dimensions: 27x14
Heating
- Central
Cooling
- Central Air
Appliances
- Included: Dishwasher, Disposal, Dryer, Electric Water Heater, Microwave, Range, Refrigerator, Washer, Wine Refrigerator
- Laundry: Electric Dryer Hookup, Inside, Laundry Room, Washer Hookup
Features
- Built-in Features, Ceiling Fan(s), Kitchen/Family Room Combo, Open Floorplan, Primary Bedroom Main Floor, Solid Surface Counters, Thermostat, Walk-In Closet(s)
- Flooring: Laminate, Tile
- Windows: Skylight(s), Window Treatments
- Has fireplace: Yes
- Fireplace features: Family Room, Wood Burning
Interior area
- Total structure area: 2,862
- Total interior livable area: 1,919 sqft
Property
Parking
- Total spaces: 2
- Parking features: Garage - Attached
- Attached garage spaces: 2
Features
- Levels: One
- Stories: 1
- Exterior features: Garden
- Has view: Yes
- View description: Lake
- Has water view: Yes
- Water view: Lake
- Waterfront features: Lake Front, Lake Privileges
Lot
- Size: 0.34 Acres
- Dimensions: 96 x 154
Details
- Parcel number: 301927100000003400
- Zoning: R-1A
- Special conditions: None
Construction
Type & style
- Home type: SingleFamily
- Property subtype: Single Family Residence
Materials
- Block
- Foundation: Crawlspace, Slab
- Roof: Shingle
Condition
- New construction: No
- Year built: 1976
Utilities & green energy
- Sewer: Septic Tank
- Water: Public
- Utilities for property: Cable Connected, Electricity Connected, Public, Sewer Connected, Water Connected
Community & HOA
Community
- Pet fee: $0 monthly
- Subdivision: MOUNT DORA PT REP PINE CREST UNIT 02
HOA
- Has HOA: No
Location
- Region: Mount Dora
Financial & listing details
- Price per square foot: $310/sqft
- Tax assessed value: $435,734
- Annual tax amount: $8,385
- Date on market: 9/1/2025
- Cumulative days on market: 164 days
- Listing terms: Cash,Conventional,FHA,VA Loan
- Ownership: Fee Simple
- Total actual rent: 0
- Electric utility on property: Yes
- Road surface type: Asphalt
Price history
| Date | Event | Price |
|---|---|---|
| 3/16/2026 | Sold | $595,000-2.5%$310/sqft |
Source:  Stellar MLS #O6339167 Report a problem Stellar MLS #O6339167 Report a problem | ||
| 2/13/2026 | Pending sale | $610,000$318/sqft |
Source: Stellar MLS #O6339167 Report a problem | ||
| 11/19/2025 | Price change | $610,000-3.2%$318/sqft |
Source: Stellar MLS #O6339167 Report a problem | ||
| 10/22/2025 | Price change | $630,000-3.8%$328/sqft |
Source: Stellar MLS #O6339167 Report a problem | ||
| 9/1/2025 | Listed for sale | $655,000+4%$341/sqft |
Source: Stellar MLS #O6339167 Report a problem | ||
| 2/15/2024 | Sold | $630,000-3.1%$328/sqft |
Source: Stellar MLS #G5074762 Report a problem | ||
| 1/1/2024 | Pending sale | $649,900$339/sqft |
Source: Stellar MLS #G5074762 Report a problem | ||
| 10/26/2023 | Listed for sale | $649,900+73.3%$339/sqft |
Source: Stellar MLS #G5074762 Report a problem | ||
| 5/15/2020 | Sold | $375,000-5.8%$195/sqft |
Source: Stellar MLS #G5027296 Report a problem | ||
| 3/21/2020 | Pending sale | $398,000$207/sqft |
Source: DAVE LOWE REALTY, INC. #G5027296 Report a problem | ||
| 3/12/2020 | Listed for sale | $398,000+24.4%$207/sqft |
Source: DAVE LOWE REALTY, INC. #G5027296 Report a problem | ||
| 5/3/2005 | Sold | $320,000+88.2%$167/sqft |
Source: Public Record Report a problem | ||
| 7/7/2000 | Sold | $170,000$89/sqft |
Source: Public Record Report a problem | ||
Public tax history
| Year | Property taxes | Tax assessment |
|---|---|---|
| 2025 | $5,310 -36.7% | $312,534 -27.8% |
| 2024 | $8,385 +68.5% | $432,699 +43.8% |
| 2023 | $4,975 +1.2% | $300,880 +3% |
| 2022 | $4,918 +3.7% | $292,120 +3% |
| 2021 | $4,743 -7.8% | $283,618 +13.6% |
| 2020 | $5,145 +35% | $249,750 +14.2% |
| 2019 | $3,811 +3.4% | $218,650 +1.9% |
| 2018 | $3,685 | $214,574 +6% |
| 2017 | $3,685 +12.1% | $202,343 +2.1% |
| 2016 | $3,287 +2.5% | $198,182 +0.7% |
| 2015 | $3,208 +0.1% | $196,805 +0.8% |
| 2014 | $3,206 +7.3% | $195,244 +1.5% |
| 2013 | $2,988 -0.8% | $192,359 |
| 2012 | $3,013 -0.9% | $192,359 -1.7% |
| 2011 | $3,039 -2.8% | $195,762 -2.7% |
| 2010 | $3,126 -20.9% | $201,258 -17.5% |
| 2009 | $3,952 -11.6% | $243,969 -10% |
| 2008 | $4,474 -10% | $271,014 -2.1% |
| 2007 | $4,972 -9.5% | $276,730 |
| 2006 | $5,491 +61.7% | $276,730 +55.6% |
| 2005 | $3,396 +2.8% | $177,881 |
| 2004 | $3,303 -16.1% | -- |
| 2003 | $3,935 +3.3% | $171,569 +3.4% |
| 2002 | $3,810 +16.8% | $165,899 +11.8% |
| 2001 | $3,263 +76.8% | $148,376 +24% |
| 2000 | $1,846 | $119,682 |
Find assessor info on the county website
Neighborhood: 32757
Nearby homes
- $545,0003 bd2 ba2.3k sqft2050 Hillside Dr, Mount Dora, FL 32757Sold
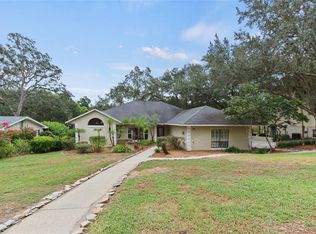
- $458,1003 bd2 ba1.8k sqft2314 Hillside Dr, Mount Dora, FL 32757Off Market

- $512,5003 bd3 ba2.2k sqft2312 Overlook Dr, Mount Dora, FL 32757Off Market

- $863,4006 bd4 ba5.6k sqft2040 Hillside Dr, Mount Dora, FL 32757Off Market
- $642,5003 bd5 ba2.5k sqft2310 Overlook Dr, Mount Dora, FL 32757Off Market
- $499,0002 bd2 ba1.5k sqft2314 Overlook Dr, Mount Dora, FL 32757Sold
- $699,9003 bd3 ba2.1k sqft2308 Overlook Dr, Mount Dora, FL 32757For Sale
- $568,0003 bd2 ba2.8k sqft2121 Suzanne Dr, Mount Dora, FL 32757Sold
Nearby schools
GreatSchools rating
- 2/10Triangle Elementary SchoolGrades: PK-5Distance: 1.7 mi
- 4/10Mt. Dora Middle SchoolGrades: 6-8Distance: 1.2 mi
- 5/10Mt. Dora High SchoolGrades: 9-12Distance: 1.2 mi
Schools provided by the listing agent
- Elementary: Triangle Elem
- Middle: Mount Dora Middle
- High: Mount Dora High
Source: Stellar MLS. This data may not be complete. We recommend contacting the local school district to confirm school assignments for this home.
Get a cash offer in 3 minutes
Find out how much your home could sell for in as little as 3 minutes with a no-obligation cash offer.
Estimated market value
$595,100
Get a cash offer in 3 minutes
Find out how much your home could sell for in as little as 3 minutes with a no-obligation cash offer.
Estimated market value
$595,100
- Florida
- Lake County
- Mount Dora
- 32757
- 2312 Hillside Dr
Nearby cities
Nearby zip codes
Other Mount Dora Topics
