Offer Deadline Monday 5/27 11am. Some folks get to live in a beautiful home and some folks get to live in a work of art. This mid-century masterpiece has been thoughtfully renovated keeping all of the architectural vision completely in tact but modernizing every element within. A collaboration of Sumner Winn and Jon Condoret this Lake Forest beauty built in 1969 is located in a quiet cul-de-sac on approximately .7 wooded acres in a location that's central to Chapel Hill but also an easy drive to Durham or I-40. Words simply can't do this 5 bedroom 3.5 bath light filled home justice it must be seen to be appreciated, but the corner glass windows, walls of natural light, cathedral ceilings, exposed beams and gorgeous setting will absolutely blow you away! Eastwood Lake Privileges included with annual fee and fees are current.
Sold for $1,375,000
$1,375,000
2312 Honeysuckle Ct, Chapel Hill, NC 27514
5beds
3,281sqft
Single Family Residence, Residential
Built in 1969
0.73 Acres Lot
$1,388,200 Zestimate®
$419/sqft
$4,279 Estimated rent
Home value
$1,388,200
$1.29M - $1.50M
$4,279/mo
Zestimate® history
Owner options
List your home for rent
$4,279/mo
Rent Zestimate®
Find your next renter with Zillow Rental Manager. Plus, with online applications, you can quickly screen prospective tenants – for free.
$4,279/mo
Rent Zestimate®
Refinance and save
$7,224/mo
Est. payment
Refinancing to a lower rate could help reduce your monthly payments and save thousands over the life of the loan.
$7,224/mo
Est. payment
Explore your selling options
Work with a Zillow partner agent
Leverage their expertise and Zillow's premium Showcase listings to get your home seen by more buyers.
Get startedList with your own agent
Get your home in front of millions of buyers by listing it on Zillow.
Learn how to do itSell it yourself
Take full control of how buyers see your home on Zillow by listing For Sale by Owner (FSBO).
List your homeWhat's special
Zillow last checked:
Listing updated:
Listed by:
Jaye Kreller 919-951-4186,
Inhabit Real Estate
Bought with:
Pat Dillon, 232825
Nest Realty of the Triangle
Source: Doorify MLS,MLS#: 10030913
Facts & features
Interior
Bedrooms & bathrooms
- Bedrooms: 5
- Bathrooms: 4
- Full bathrooms: 3
- 1/2 bathrooms: 1
Heating
- Central, Natural Gas
Cooling
- Central Air, Multi Units
Appliances
- Included: Dishwasher, Dryer, Free-Standing Range, Gas Water Heater, Ice Maker, Microwave, Plumbed For Ice Maker, Stainless Steel Appliance(s), Vented Exhaust Fan, Washer, Water Heater
- Laundry: Laundry Room, Lower Level
Features
- Beamed Ceilings, Built-in Features, Cathedral Ceiling(s), Open Floorplan
- Flooring: Carpet, Hardwood, Tile
- Doors: Sliding Doors, Storm Door(s)
- Basement: Daylight, Exterior Entry, Finished, Interior Entry, Walk-Out Access
- Common walls with other units/homes: No Common Walls
Interior area
- Total structure area: 3,281
- Total interior livable area: 3,281 sqft
- Finished area above ground: 1,787
- Finished area below ground: 1,494
Property
Parking
- Total spaces: 4
- Parking features: Concrete, Driveway, Electric Vehicle Charging Station(s)
Features
- Levels: Two
- Stories: 2
- Patio & porch: Patio, Wrap Around
- Exterior features: Courtyard, Private Yard, Rain Gutters
- Has view: Yes
Lot
- Size: 0.73 Acres
- Features: Hardwood Trees, Irregular Lot, Near Public Transit, Rolling Slope, Wooded
Details
- Parcel number: 9890017226/9890016261
- Zoning: res
- Special conditions: Standard
Construction
Type & style
- Home type: SingleFamily
- Architectural style: Contemporary, Modern
- Property subtype: Single Family Residence, Residential
Materials
- Brick Veneer, Vertical Siding, Wood Siding
- Foundation: Permanent, Slab
- Roof: Shingle
Condition
- New construction: No
- Year built: 1969
Details
- Builder name: C. S. Whitt
Utilities & green energy
- Sewer: Public Sewer
- Water: Public
Community & HOA
Community
- Features: Lake, Playground
- Subdivision: Lake Forest Estates
HOA
- Has HOA: Yes
- Amenities included: Beach Rights, Picnic Area, Recreation Facilities
- Services included: None
- HOA fee: $540 annually
Location
- Region: Chapel Hill
Financial & listing details
- Price per square foot: $419/sqft
- Tax assessed value: $1,116,300
- Annual tax amount: $10,081
- Date on market: 6/14/2024
- Road surface type: Paved
Price history
| Date | Event | Price |
|---|---|---|
| 6/26/2024 | Sold | $1,375,000+14.6%$419/sqft |
Source:  Doorify MLS #10030913 Report a problem Doorify MLS #10030913 Report a problem | ||
| 5/27/2024 | Pending sale | $1,200,000$366/sqft |
Source: Doorify MLS #10030913 Report a problem | ||
| 5/23/2024 | Listed for sale | $1,200,000+185.7%$366/sqft |
Source: Doorify MLS #10030913 Report a problem | ||
| 11/23/2009 | Sold | $420,000-13.4%$128/sqft |
Source: Doorify MLS #1666272 Report a problem | ||
| 7/25/2009 | Listing removed | $485,000$148/sqft |
Source: Tony Hall #1666272 Report a problem | ||
| 6/1/2009 | Listed for sale | $485,000$148/sqft |
Source: Tony Hall #1666272 Report a problem | ||
Public tax history
| Year | Property taxes | Tax assessment |
|---|---|---|
| 2025 | $14,778 +37.3% | $1,116,300 +77.8% |
| 2024 | $10,763 +2.8% | $628,000 |
| 2023 | $10,468 +4.3% | $628,000 |
| 2022 | $10,034 +1.3% | $628,000 |
| 2021 | $9,905 +2.3% | $628,000 +9% |
| 2020 | $9,680 | $575,900 +55.1% |
| 2018 | $9,680 +55.6% | $371,200 -19.9% |
| 2017 | $6,223 -15.9% | $463,700 +5% |
| 2016 | $7,400 | $441,480 |
| 2015 | $7,400 +0.7% | $441,480 |
| 2014 | $7,350 | $441,480 |
| 2013 | -- | $441,480 |
| 2012 | -- | $441,480 |
| 2011 | -- | $441,480 |
| 2010 | -- | $441,480 |
| 2009 | -- | $441,480 +34.3% |
| 2008 | $5,508 +3.8% | $328,750 |
| 2007 | $5,304 +4.2% | $328,750 |
| 2006 | $5,090 | $328,750 |
| 2005 | $5,090 +6.6% | $328,750 +13.9% |
| 2004 | $4,777 +3.6% | $288,613 |
| 2003 | $4,612 +1.5% | $288,613 |
| 2002 | $4,546 +4.2% | $288,613 |
| 2001 | $4,361 -1.2% | $288,613 +12.9% |
| 2000 | $4,413 | $255,537 |
Find assessor info on the county website
Neighborhood: Lake Forest
Nearby homes
- $841,5003 bd3 ba2.3k sqft512 Lakeshore Ln, Chapel Hill, NC 27514Off Market

- $937,2004 bd3 ba2.6k sqft2308 Honeysuckle Rd, Chapel Hill, NC 27514Off Market
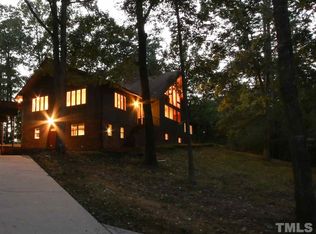
- $648,4003 bd2 ba2.1k sqft516 Lakeshore Ln, Chapel Hill, NC 27514Off Market
- $1,150,0005 bd4 ba3.6k sqft2318 Honeysuckle Ct, Chapel Hill, NC 27514Off Market
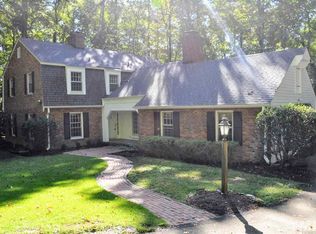
- $839,9004 bd3 ba2.6k sqft2304 Honeysuckle Rd, Chapel Hill, NC 27514Off Market
- $--1 bd1 ba450 sqft2318 Honeysuckle Ct #1, Chapel Hill, NC 27514Off Market
- $1,067,4004 bd4 ba3.6k sqft508 Lakeshore Ln, Chapel Hill, NC 27514Off Market
- $994,9004 bd3 ba3.2k sqft2320 Honeysuckle Ct, Chapel Hill, NC 27514Off Market
Nearby schools
GreatSchools rating
- 9/10Estes Hills Elementary SchoolGrades: PK-5Distance: 1.3 mi
- 9/10Guy Phillips Middle SchoolGrades: 6-8Distance: 1.4 mi
- 9/10East Chapel Hill High SchoolGrades: 9-12Distance: 0.6 mi
Schools provided by the listing agent
- Elementary: CH/Carrboro - Estes Hills
- Middle: CH/Carrboro - Guy Phillips
- High: CH/Carrboro - East Chapel Hill
Source: Doorify MLS. This data may not be complete. We recommend contacting the local school district to confirm school assignments for this home.
Get a cash offer in 3 minutes
Find out how much your home could sell for in as little as 3 minutes with a no-obligation cash offer.
Estimated market value
$1,388,200
Get a cash offer in 3 minutes
Find out how much your home could sell for in as little as 3 minutes with a no-obligation cash offer.
Estimated market value
$1,388,200
- North Carolina
- Orange County
- Chapel Hill
- 27514
- Lake Forest
- 2312 Honeysuckle Ct
Nearby cities
Nearby neighborhoods
Nearby zip codes
Other Chapel Hill Topics
