Better than new! Over 100k in upgrades! Luxury Highland home featuring solid-core doors downstairs, 70' creek lot, oversized rare 4 car garage ideal for golf carts or boats. 8' tall garage doors. This 4 bedroom, 3.5 bath home features a space for everyone. Enjoy a vaulted back patio wired for sound, TV on the back patio will convey with the sale of the property. This lot is a perfect backdrop for a pool. The elegant and classy double-door entry is a true must-see. The vaulted entry leads to the kitchen with a wine fridge, double ovens, a gas cooktop, and an oversized pantry. A stunning built-in kitchen hutch brings more storage to this already generous kitchen space. TWO master suites on the main floor, one set up for in-law living, the owner's suite on the back side of the house with a spa-like master bath ensuite. The prewired media room's main level is a rarity. The main level home office overlooks the backyard and creek. There is a game room upstairs and additional loft space for entertaining, crafting, and whatever excites your creative side. Melissa ISD. LOOK for the GEMSTONE LED perimeter lighting permanently installed. All this for under $200 a foot!! Check out this community at libertytexashoa. The location is just a stone's throw to the hustle and bustle of Dallas, get out and enjoy the relaxing environment of this upcoming, with major shopping all currently being brought to the area. This active community hosts events throughout the year to keep property owners engaged.
Sold
Price Unknown
2312 Jefferson Ave, Melissa, TX 75454
4beds
3,962sqft
Single Family Residence
Built in 2020
9,016 Square Feet Lot
$715,900 Zestimate®
$--/sqft
$3,812 Estimated rent
Home value
$715,900
$680,000 - $759,000
$3,812/mo
Zestimate® history
Owner options
List your home for rent
$3,812/mo
Rent Zestimate®
Find your next renter with Zillow Rental Manager. Plus, with online applications, you can quickly screen prospective tenants – for free.
$3,812/mo
Rent Zestimate®
Refinance and save
$385/mo
Est. payment
Refinancing to a lower rate could help reduce your monthly payments and save thousands over the life of the loan.
$385/mo
Est. payment
Explore your selling options
Work with a Zillow partner agent
Leverage their expertise and Zillow's premium Showcase listings to get your home seen by more buyers.
Get startedList with your own agent
Get your home in front of millions of buyers by listing it on Zillow.
Learn how to do itSell it yourself
Take full control of how buyers see your home on Zillow by listing For Sale by Owner (FSBO).
List your homeWhat's special
Creek lotAdditional loft spaceTwo master suitesVaulted back patioSpa-like master bath ensuiteWine fridgeGame room
Zillow last checked:
Listing updated:
Listed by:
Andrea Cusey 0546797 214-316-7550,
OneSource Real Estate Services 214-316-7550
Bought with:
Angela Tucker
Coldwell Banker Apex, REALTORS
Source: NTREIS,MLS#: 20758242
Facts & features
Interior
Bedrooms & bathrooms
- Bedrooms: 4
- Bathrooms: 4
- Full bathrooms: 3
- 1/2 bathrooms: 1
Primary bedroom
- Features: Ceiling Fan(s), Dual Sinks, Double Vanity, Garden Tub/Roman Tub, Separate Shower, Walk-In Closet(s)
- Level: First
- Dimensions: 18 x 13
Primary bedroom
- Features: Dual Sinks, En Suite Bathroom, Sitting Area in Primary, Walk-In Closet(s)
- Level: First
- Dimensions: 17 x 13
Bedroom
- Features: Ceiling Fan(s), Walk-In Closet(s)
- Level: Second
- Dimensions: 10 x 12
Bedroom
- Features: Ceiling Fan(s), Split Bedrooms, Walk-In Closet(s)
- Level: Second
- Dimensions: 10 x 12
Primary bathroom
- Features: Dual Sinks, Double Vanity, Garden Tub/Roman Tub, Solid Surface Counters, Separate Shower
- Level: First
- Dimensions: 10 x 12
Bonus room
- Level: Second
- Dimensions: 10 x 16
Dining room
- Level: First
- Dimensions: 10 x 14
Other
- Features: Separate Shower
- Level: First
Other
- Features: Built-in Features, Double Vanity, Jack and Jill Bath, Solid Surface Counters
- Level: Second
Game room
- Features: Ceiling Fan(s)
- Level: Second
- Dimensions: 14 x 10
Half bath
- Level: First
Kitchen
- Features: Breakfast Bar, Eat-in Kitchen, Granite Counters, Kitchen Island, Walk-In Pantry
- Level: First
- Dimensions: 13 x 13
Laundry
- Level: First
- Dimensions: 12 x 6
Living room
- Features: Ceiling Fan(s)
- Level: First
- Dimensions: 20 x 20
Media room
- Features: Ceiling Fan(s)
- Level: First
- Dimensions: 17 x 10
Office
- Features: Ceiling Fan(s)
- Level: First
- Dimensions: 11 x 12
Heating
- Central
Cooling
- Central Air, Ceiling Fan(s)
Appliances
- Included: Some Gas Appliances, Double Oven, Dishwasher, Gas Cooktop, Disposal, Microwave, Plumbed For Gas, Tankless Water Heater, Wine Cooler
Features
- Chandelier, Cathedral Ceiling(s), Decorative/Designer Lighting Fixtures, Double Vanity, Eat-in Kitchen, Granite Counters, High Speed Internet, In-Law Floorplan, Kitchen Island, Multiple Master Suites, Open Floorplan, Smart Home, Cable TV, Walk-In Closet(s), Wired for Sound
- Flooring: Carpet, Luxury Vinyl Plank
- Has basement: No
- Number of fireplaces: 1
- Fireplace features: Family Room, Glass Doors, Gas Log, Gas Starter, Living Room, Raised Hearth
Interior area
- Total interior livable area: 3,962 sqft
Property
Parking
- Total spaces: 4
- Parking features: Boat, Door-Multi, Door-Single, Driveway, Epoxy Flooring, Garage Faces Front, Garage, Garage Door Opener, Oversized, See Remarks, Storage, Tandem
- Attached garage spaces: 4
- Has uncovered spaces: Yes
Features
- Levels: Two
- Stories: 2
- Patio & porch: Covered
- Exterior features: Lighting, Outdoor Living Area, Rain Gutters
- Pool features: None
- Fencing: Back Yard,Metal,Wood,Wrought Iron
- Waterfront features: Creek
Lot
- Size: 9,016 Square Feet
- Dimensions: 72 x 125
- Features: Back Yard, Greenbelt, Interior Lot, Lawn, Subdivision, Sprinkler System
Details
- Parcel number: R1177000B00301
- Other equipment: Home Theater
Construction
Type & style
- Home type: SingleFamily
- Architectural style: Traditional,Detached
- Property subtype: Single Family Residence
Materials
- Brick, Fiber Cement
- Foundation: Slab
- Roof: Composition
Condition
- Year built: 2020
Utilities & green energy
- Sewer: Public Sewer
- Water: Public
- Utilities for property: Sewer Available, Underground Utilities, Water Available, Cable Available
Community & HOA
Community
- Features: Curbs, Sidewalks
- Security: Other
- Subdivision: Liberty Ph 5
HOA
- Has HOA: Yes
- Services included: All Facilities, Association Management
- HOA fee: $385 semi-annually
- HOA name: 4Sight Property Management
- HOA phone: 469-522-2099
Location
- Region: Melissa
Financial & listing details
- Tax assessed value: $776,064
- Annual tax amount: $12,282
- Date on market: 10/18/2024
- Cumulative days on market: 108 days
- Listing terms: Cash,Conventional,VA Loan
Price history
| Date | Event | Price |
|---|---|---|
| 11/20/2024 | Sold | -- |
Source: NTREIS #20758242 Report a problem | ||
| 11/4/2024 | Pending sale | $749,999$189/sqft |
Source: NTREIS #20758242 Report a problem | ||
| 10/28/2024 | Contingent | $749,999$189/sqft |
Source: NTREIS #20758242 Report a problem | ||
| 10/18/2024 | Listed for sale | $749,999-2.4%$189/sqft |
Source: NTREIS #20758242 Report a problem | ||
| 9/27/2024 | Listing removed | $768,500$194/sqft |
Source: NTREIS #20670218 Report a problem | ||
| 9/17/2024 | Price change | $768,500-0.2%$194/sqft |
Source: NTREIS #20670218 Report a problem | ||
| 8/11/2024 | Price change | $770,000-1.9%$194/sqft |
Source: NTREIS #20670218 Report a problem | ||
| 7/19/2024 | Price change | $785,000-1.9%$198/sqft |
Source: NTREIS #20670218 Report a problem | ||
| 7/10/2024 | Listed for sale | $799,999$202/sqft |
Source: NTREIS #20670218 Report a problem | ||
Public tax history
| Year | Property taxes | Tax assessment |
|---|---|---|
| 2025 | -- | $776,064 +12% |
| 2024 | $11,839 +10.7% | $693,221 +9.7% |
| 2023 | $10,695 -8% | $632,173 +10% |
| 2022 | $11,628 +1.2% | $574,703 +10% |
| 2021 | $11,487 +709.6% | $522,457 +756.5% |
| 2020 | $1,419 -5.5% | $61,000 -1.1% |
| 2019 | $1,501 | $61,655 |
Find assessor info on the county website
Neighborhood: 75454
Nearby homes
- $609,2004 bd4 ba3.1k sqft2314 Jefferson Ave, Melissa, TX 75454Off Market
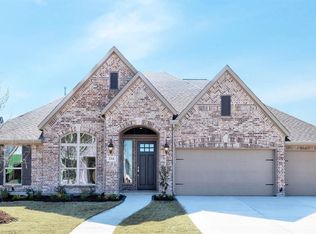
- $--4 bd4 ba3k sqft2310 Jefferson Ave, Melissa, TX 75454Sold
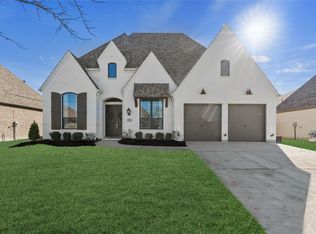
- $743,2004 bd4 ba3.7k sqft2316 Jefferson Ave, Melissa, TX 75454Off Market
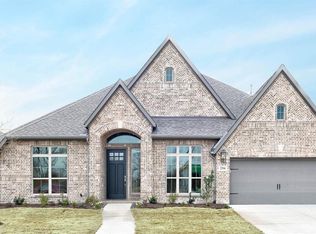
- $620,5004 bd3 ba3k sqft2308 Jefferson Ave, Melissa, TX 75454Off Market
- $--4 bd4 ba2.8k sqft2313 Jefferson Ave, Melissa, TX 75454Sold
- $804,1005 bd5 ba4.1k sqft2311 Jefferson Ave, Melissa, TX 75454Off Market
- $674,1004 bd5 ba3.5k sqft2309 Jefferson Ave, Melissa, TX 75454Off Market
- $558,5004 bd4 ba2.9k sqft2315 Jefferson Ave, Melissa, TX 75454Off Market
Nearby schools
GreatSchools rating
- 10/10Harry McKillop Elementary SchoolGrades: K-5Distance: 0.3 mi
- 9/10Melissa Middle SchoolGrades: 6-8Distance: 0.9 mi
- 8/10Melissa High SchoolGrades: 9-12Distance: 1.4 mi
Schools provided by the listing agent
- Elementary: Harry Mckillop
- Middle: Melissa
- High: Melissa
- District: Melissa ISD
Source: NTREIS. This data may not be complete. We recommend contacting the local school district to confirm school assignments for this home.
Get a cash offer in 3 minutes
Find out how much your home could sell for in as little as 3 minutes with a no-obligation cash offer.
Estimated market value
$715,900
Get a cash offer in 3 minutes
Find out how much your home could sell for in as little as 3 minutes with a no-obligation cash offer.
Estimated market value
$715,900
- Texas
- Collin County
- Melissa
- 75454
- 2312 Jefferson Ave
