This exquisite new construction home embodies modern elegance and comfort. Boasting five spacious bedrooms, four full baths, and a coveted upstairs bedroom and flex space. Expansive open Kitchen and Great room area where you will find: New stainless steel appliances, Quartz countertops, Custom cabinetry, Under cabinet lighting, Tile backsplashes, Endless hot water with a Rinnai tankless hot water heater, 12 foot ceilings and a cozy fireplace serves as the focal point of the room Upstairs, the bonus/flex space provides endless possibilities. Whether it's a home office, media room, playroom or 5th bedroom, this versatile space can be tailored to suit your needs. 4 bedrooms total and 3 full baths complete the main level. The luxurious master suite is on the main level, boasting a spa-like master bath complete with a separate shower and soaking tub. Outside, Fresh Sod has been laid and there is a large back patio looking into a wooded back yard. No HOA MUST SEE!!!
Closed
$662,400
2312 Jon Chris Dr, Harrisburg, NC 28075
5beds
2,588sqft
Single Family Residence
Built in 2024
0.47 Acres Lot
$662,800 Zestimate®
$256/sqft
$3,075 Estimated rent
Home value
$662,800
$630,000 - $696,000
$3,075/mo
Zestimate® history
Owner options
List your home for rent
$3,075/mo
Rent Zestimate®
Find your next renter with Zillow Rental Manager. Plus, with online applications, you can quickly screen prospective tenants – for free.
$3,075/mo
Rent Zestimate®
Refinance and save
$3,964/mo
Est. payment
Refinancing to a lower rate could help reduce your monthly payments and save thousands over the life of the loan.
$3,964/mo
Est. payment
Explore your selling options
Work with a Zillow partner agent
Leverage their expertise and Zillow's premium Showcase listings to get your home seen by more buyers.
Get startedList with your own agent
Get your home in front of millions of buyers by listing it on Zillow.
Learn how to do itSell it yourself
Take full control of how buyers see your home on Zillow by listing For Sale by Owner (FSBO).
List your homeWhat's special
Spacious bedroomsModern eleganceMedia roomEndless hot waterCozy fireplaceLarge back patioSeparate shower
Zillow last checked:
Listing updated:
Listed by:
Larry Thompson larrythompson@venturenc.com,
EXP Realty LLC Mooresville
Bought with:
Victoria Speer
The Agency - Charlotte
Source: Canopy MLS as distributed by MLS GRID,MLS#: 4114663
Facts & features
Interior
Bedrooms & bathrooms
- Bedrooms: 5
- Bathrooms: 4
- Full bathrooms: 4
- Main level bedrooms: 4
Primary bedroom
- Level: Main
- Area: 235.11 Square Feet
- Dimensions: 17' 0" X 13' 10"
Bedroom s
- Level: Main
Bedroom s
- Level: Main
Bedroom s
- Level: Main
Bathroom full
- Level: Main
Bathroom full
- Level: Main
Bathroom full
- Level: Main
Bathroom full
- Level: Upper
Other
- Level: Upper
Dining area
- Level: Main
Dining room
- Level: Main
Great room
- Level: Main
Kitchen
- Level: Main
Heating
- Central, Natural Gas
Cooling
- Central Air
Appliances
- Included: Dishwasher, Gas Range, Gas Water Heater, Microwave, Refrigerator, Tankless Water Heater
- Laundry: Main Level
Features
- Flooring: Carpet, Vinyl
- Doors: Insulated Door(s)
- Windows: Insulated Windows
- Has basement: No
- Fireplace features: Family Room
Interior area
- Total structure area: 2,588
- Total interior livable area: 2,588 sqft
- Finished area above ground: 2,588
- Finished area below ground: 0
Property
Parking
- Total spaces: 2
- Parking features: Attached Garage, Garage on Main Level
- Attached garage spaces: 2
Features
- Levels: One and One Half
- Stories: 1.5
- Patio & porch: Front Porch, Patio
Lot
- Size: 0.47 Acres
Details
- Parcel number: 55176064510000
- Zoning: LDR
- Special conditions: Standard
Construction
Type & style
- Home type: SingleFamily
- Architectural style: Traditional
- Property subtype: Single Family Residence
Materials
- Brick Full
- Foundation: Slab
- Roof: Shingle
Condition
- New construction: Yes
- Year built: 2024
Details
- Builder model: Ferdinand
- Builder name: Wolfpack Builders, LLC
Utilities & green energy
- Sewer: Public Sewer
- Water: Community Well
Community & HOA
Community
- Security: Smoke Detector(s)
- Subdivision: Stallings Glen
Location
- Region: Harrisburg
Financial & listing details
- Price per square foot: $256/sqft
- Tax assessed value: $36,000
- Annual tax amount: $5,724
- Date on market: 3/6/2024
- Cumulative days on market: 1 day
- Listing terms: Cash,Conventional,FHA,VA Loan
- Road surface type: Concrete, Paved
Price history
| Date | Event | Price |
|---|---|---|
| 4/25/2024 | Sold | $662,400+0.4%$256/sqft |
Source:  Canopy MLS as distributed by MLS GRID #4114663 Report a problem Canopy MLS as distributed by MLS GRID #4114663 Report a problem | ||
| 3/7/2024 | Listed for sale | $659,900+499.9%$255/sqft |
Source: Canopy MLS as distributed by MLS GRID #4114663 Report a problem | ||
| 2/6/2023 | Listing removed | -- |
Source: Canopy MLS as distributed by MLS GRID #3907821 Report a problem | ||
| 9/26/2022 | Listed for sale | $110,000$43/sqft |
Source: Canopy MLS as distributed by MLS GRID #3907821 Report a problem | ||
Public tax history
| Year | Property taxes | Tax assessment |
|---|---|---|
| 2025 | $5,724 +33.2% | $580,530 +33.2% |
| 2024 | $4,297 +915.8% | $435,770 +1110.5% |
| 2023 | $423 +32% | $36,000 |
| 2022 | $320 | $36,000 |
| 2021 | $320 +50% | $36,000 +50% |
| 2019 | $214 +7% | $24,000 |
| 2018 | $200 | $24,000 |
| 2017 | $200 | $24,000 -30.2% |
| 2016 | $200 | $34,400 |
| 2015 | $200 -28.5% | $34,400 |
| 2014 | $279 | $34,400 |
| 2013 | -- | $34,400 |
| 2012 | -- | $34,400 -20.4% |
| 2011 | -- | $43,200 |
| 2010 | -- | $43,200 |
| 2009 | -- | $43,200 |
| 2008 | -- | $43,200 +108.7% |
| 2007 | -- | $20,700 |
| 2006 | -- | $20,700 |
| 2005 | -- | $20,700 |
| 2004 | -- | $20,700 +314% |
| 2003 | -- | $5,000 |
| 2002 | -- | $5,000 |
| 2001 | -- | $5,000 |
| 2000 | -- | $5,000 |
Find assessor info on the county website
Neighborhood: Stallings Glen
Nearby homes
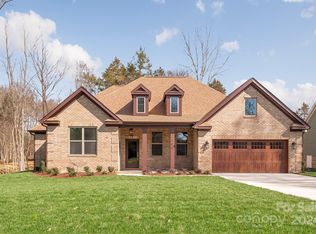
- $659,9005 bd4 ba2.6k sqft2306 Jon Chris Dr, Harrisburg, NC 28075Sold
- $442,1004 bd2 ba2.4k sqft2318 Jon Chris Dr, Harrisburg, NC 28075Off Market
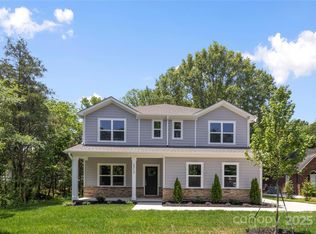
- $550,0005 bd4 ba2.6k sqft2313 Stallings Rd, Harrisburg, NC 28075Sold
- $433,3003 bd2 ba1.9k sqft2300 Jon Chris Dr, Harrisburg, NC 28075Off Market
- $90,000-- bd-- ba-- sqft2307 Stallings Rd, Harrisburg, NC 28075Sold
- $429,9003 bd2 ba1.6k sqft2319 Stallings Rd, Harrisburg, NC 28075Off Market
- $428,3003 bd2 ba2k sqft2324 Jon Chris Dr, Harrisburg, NC 28075Off Market
- $503,6004 bd3 ba2.5k sqft8226 Ferrell Pl, Harrisburg, NC 28075Off Market
Nearby schools
GreatSchools rating
- 10/10Harrisburg ElementaryGrades: PK-5Distance: 1.4 mi
- 10/10Hickory Ridge MiddleGrades: 6-8Distance: 1.1 mi
- 6/10Hickory Ridge HighGrades: 9-12Distance: 0.9 mi
Schools provided by the listing agent
- Elementary: Harrisburg
- Middle: Hickory Ridge
- High: Hickory Ridge
Source: Canopy MLS as distributed by MLS GRID. This data may not be complete. We recommend contacting the local school district to confirm school assignments for this home.
Get a cash offer in 3 minutes
Find out how much your home could sell for in as little as 3 minutes with a no-obligation cash offer.
Estimated market value
$662,800
Get a cash offer in 3 minutes
Find out how much your home could sell for in as little as 3 minutes with a no-obligation cash offer.
Estimated market value
$662,800
- North Carolina
- Cabarrus County
- Harrisburg
- 28075
- Stallings Glen
- 2312 Jon Chris Dr
Nearby cities
Nearby neighborhoods
Nearby zip codes
Other Harrisburg Topics
