Skip main navigation
Off market
  • $372,500

    2312 Justy Way, Orlando, FL 32817

    3beds
    1,205sqft
    SingleFamily
    Built in 1985
    0.36 Acres Lot
    $372,500 Zestimate®
    $309/sqft
    $2,143 Estimated rent

    Home value

    $372,500

    $354,000 - $391,000

    $2,143/mo

    Zestimate® history
    Loading
    Loading...

    Owner options

    List your home for rent

    $2,143/mo

    Rent Zestimate®

    Find your next renter with Zillow Rental Manager. Plus, with online applications, you can quickly screen prospective tenants – for free.

    Learn more

    $2,143/mo

    Rent Zestimate®

    Refinance and save

    $2,675/mo

    Est. payment

    Refinancing to a lower rate could help reduce your monthly payments and save thousands over the life of the loan.

    See today's rates

    $2,675/mo

    Est. payment

    Explore your selling options

    Work with a Zillow partner agent

    Leverage their expertise and Zillow's premium Showcase listings to get your home seen by more buyers.

    Get started

    List with your own agent

    Get your home in front of millions of buyers by listing it on Zillow.

    Learn how to do it

    Sell it yourself

    Take full control of how buyers see your home on Zillow by listing For Sale by Owner (FSBO).

    List your home

    What's special

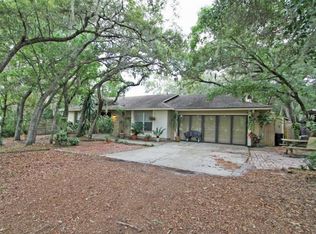
    Welcome home! You'll be minutes away from 417, East Colonial, Boardwalk Bowl, Valencia College, UCF, the Orlando Executive Airport, nearby shopping, dining, grocery stores, highly rated schools, downtown and The Waterford Lakes Town Center. Don't choose between the fun of the city and the quiet of the country--this hidden gem in the woods is centrally located but tucked away for privacy. You'll love being on an oversized lot with a big yard to play in. At the end of the cul-de-sac, this beautiful updated home boasts curb appeal with bright colors and a fenced in front yard with light posts. Hosting family parties is a breeze with a long driveway for parking, screened lanai, covered patio and huge backyard with a captivating nature view. Inside you'll find tall vaulted ceilings, wood look tile floors, and modern light fixtures. The great room is spacious, full of natural light, and features a stone facade gas fireplace. The kitchen houses stainless steel Frigidaire appliances, trendy wood countertops, recessed lighting and a sunny breakfast nook. The master suite features access to the lanai, a walk in closet, and an upgraded bathroom with a walk in shower, presenting a rainfall shower head, niches and decorative tile. The second bedroom/nursery features a neat mountain design on the wall and the luxurious guest bath is spotless with a modern design. No HOA! No rear neighbors! Brand NEW ROOF and NEW A/C!! Don't wait to visit this private nature getaway just minutes from shopping and recreation, call now!

    This property is off market, which means it's not currently listed for sale or rent on Zillow. This may be different from what's available on other websites or public sources.

    Facts & features

    Interior

    Bedrooms & bathrooms
    • Bedrooms: 3
    • Bathrooms: 2
    • Full bathrooms: 2
    Heating
    • Forced air, Electric
    Cooling
    • Central
    Appliances
    • Laundry: In Garage
    Features
    • Ceiling Fans(s), High Ceiling(s), Living Room/Dining Room Combo, Master Bedroom Downstairs, Split Bedroom, Vaulted Ceiling(s), Walk-In Closet(s), Open Floorplan
    • Flooring: Tile, Hardwood
    • Fireplace features: Family Room, Electric, Non Wood Burning
    Interior area
    • Structure area source: Public Records
    • Total interior livable area: 1,205 sqft

    Property

    Parking
    • Parking features: Garage - Attached
    Features
    • Levels: One
    • Patio & porch: Covered, Deck, Enclosed, Patio, Porch, Screened, Rear Porch
    • Exterior features: Stucco
    Lot
    • Size: 0.36 Acres
    • Features: Oversized Lot, Street Paved, Street Private, Cul-de-sac, Sidewalk
    • Residential vegetation: Mature Landscaping, Oak Trees, Wooded
    Details
    • Parcel number: 302213838100150
    • Zoning: R-1A

    Construction

    Type & style
    • Home type: SingleFamily
    • Architectural style: Traditional
    Materials
    • masonry
    • Roof: Other
    Condition
    • Year built: 1985

    Utilities & green energy

    • Sewer: Septic Tank
    • Water: Public
    • Utilities for property: Public

    Community & neighborhood

    Location
    • Region: Orlando

    Other

    Other facts
    • Appliances: Dishwasher, Electric Water Heater, Refrigerator, Microwave, Range
    • Building Area Source: Public Records
    • Construction Materials: Block, Stucco
    • Cooling: Central Air
    • Flooring: Ceramic Tile
    • Foundation Details: Slab
    • Heating: Electric
    • Interior Features: Ceiling Fans(s), High Ceiling(s), Living Room/Dining Room Combo, Master Bedroom Downstairs, Split Bedroom, Vaulted Ceiling(s), Walk-In Closet(s), Open Floorplan
    • Fireplace Features: Family Room, Electric, Non Wood Burning
    • Lot Features: Oversized Lot, Street Paved, Street Private, Cul-de-sac, Sidewalk
    • Levels: One
    • Vegetation: Mature Landscaping, Oak Trees, Wooded
    • Exterior Features: Fenced
    • Patio And Porch Features: Covered, Deck, Enclosed, Patio, Porch, Screened, Rear Porch
    • Direction Faces: East
    • Roof: Shingle
    • Pets Allowed: Yes
    • Property Type: Residential
    • Utilities: Public
    • Additional Rooms: Attic
    • Parking Features: Driveway
    • View: Trees/Woods
    • Architectural Style: Traditional
    • Total Acreage: 1/4 Acre to 21779 Sq. Ft.
    • Association Fee Includes: Other
    • Minimum Lease: 8-12 Months
    • Additional Parcels YN: 0
    • Association Approval Required YN: 0
    • Available For Lease YN: 1
    • Flood Zone Code: X
    • Pool Private YN: 0
    • Tax Year: 2017
    • Water Access YN: 0
    • Water Extras YN: 0
    • Waterfront Feet Total: 0
    • Waterfront YN: 0
    • Water View YN: 0
    • Fireplace YN: 1
    • Room Count: 6
    • Public Survey Section: 13
    • Public Survey Range: 30
    • Zoning: R-1A
    • Year Built: 1985
    • Building Area Total: 1666.00
    • Living Area: 1205.00
    • Tax Annual Amount: 1224
    • Garage Dimensions: 20X17
    • DPRYN: 1
    • Attached Garage YN: 1
    • Garage YN: 1
    • New Construction YN: 0
    • Laundry Features: In Garage
    • Water Source: Public
    • Sewer: Septic Tank

    Price history

    DateEventPrice
    10/30/2018Sold$235,000-4.9%$195/sqft
    Source: Public Record Report a problem
    8/10/2018Listed for sale$247,000+114.8%$205/sqft
    Source: RE/MAX PROPERTIES SW INC. #O5726565 Report a problem
    3/25/2015Sold$115,000+9%$95/sqft
    Source: Stellar MLS #O5341608 Report a problem
    1/20/2015Listed for sale$105,500+19.8%$88/sqft
    Source: Keller Williams Advantage II Realty #O5341608 Report a problem
    8/28/2014Sold$88,100-33.8%$73/sqft
    Source: Public Record Report a problem
    12/7/2004Sold$133,000+15.7%$110/sqft
    Source: Public Record Report a problem
    6/18/2002Sold$115,000+42.7%$95/sqft
    Source: Public Record Report a problem
    2/15/1996Sold$80,600$67/sqft
    Source: Public Record Report a problem

    Public tax history

    YearProperty taxesTax assessment
    2024$3,288 +7.3%$217,158 +3%
    2023$3,064 +4.2%$210,833 +3%
    2022$2,941 +1.8%$204,692 +3%
    2021$2,890 +0.8%$198,730 +1.4%
    2020$2,866 +1.5%$195,986 +2.3%
    2019$2,824 +124.3%$191,580 +102.5%
    2018$1,259 $94,618 -2.2%
    2017$1,259 +2.9%$96,786 +6.6%
    2016$1,224 +2.4%$90,766 +4.4%
    2015$1,195 +17.6%$86,973 +11.6%
    2014$1,016 +2.4%$77,906 +3.5%
    2013$992 +0.2%$75,258 +1%
    2012$991 -8.5%$74,507 -6.8%
    2011$1,082 -1.2%$79,967 -3.3%
    2010$1,095 $82,686 -18.8%
    2009-- $101,789 -26.9%
    2008$1,590 -6.7%$139,255 -15.5%
    2007$1,704 -2.6%$164,796 +14.5%
    2006$1,749 +2%$143,926 +37.4%
    2005$1,715 +18.3%$104,765 +14.3%
    2004$1,450 -20.1%$91,668 +7.6%
    2003$1,815 +10.8%$85,183 +12.2%
    2002$1,638 +3.4%$75,910 +7.3%
    2001$1,585 +2.7%$70,768 +4.5%
    2000$1,543 $67,737

    Find assessor info on the county website

    Neighborhood: 32817

    Nearby schools

    GreatSchools rating
    Schools provided by the listing agent
    • Elementary: Cheney Elem
    • Middle: Glenridge Middle
    • High: Winter Park High

    Source: The MLS. This data may not be complete. We recommend contacting the local school district to confirm school assignments for this home.

    Get a cash offer in 3 minutes
    Find out how much your home could sell for in as little as 3 minutes with a no-obligation cash offer.
    Estimated market value
    $372,500
    Get a cash offer in 3 minutes
    Find out how much your home could sell for in as little as 3 minutes with a no-obligation cash offer.
    Estimated market value
    $372,500