One of the premiere properties in the highly sought-after Hollin Hills neighborhood, this mid-century modern masterpiece sits on a beautifully landscaped half-acre lot. Designed by the renowned architect Charles Goodman and originally built for respected builder Robert Davenport, this home is a stunning blend of architectural history and thoughtful modern upgrades. A spectacular remodel has preserved its original charm while enhancing functionality and style. The home welcomes you with a light-filled foyer featuring a large picture window and custom coat closet. A dramatic, extra-wide oak staircase leads to the upper level, where a soaring butterfly roof defines the great room that is surrounded on three sides by walls of windows. This expansive space includes Italian custom oak and white cabinetry, a striking 13-foot island perfect for entertaining, corian countertops, high-end stainless appliances including new Sub-Zero refrigerator, expansive living room and a distinct dining area, all flowing effortlessly into the outdoors. Indoor and outdoor living are seamlessly integrated, with a side deck and a full-width rear deck that overlooks a large, flat backyard—ideal for gatherings or quiet relaxation. A half bath conveniently serves guests. The entire front half of the upper level is dedicated to a luxurious and private primary suite. It features soaring ceilings, an art studio or home office with built-ins, walls of windows, and sliding glass doors opening to the deck. An illuminated hallway with an 8-foot slit light and custom closets, including a large walk-in, leads to the spacious bedroom, an additional closet, and double sliding glass doors to a private yoga deck. The spa-like bathroom is lit by a row of clerestory windows and a skylight. Showcasing a floating Italian vanity, a glass walk-in shower with dual shower heads, and custom tile finishes. The main level includes a beautifully designed in-law suite that offers a private bedroom with its own exterior entrance to a patio area and a fully remodeled bathroom with a sleek shower and custom tile. Additional rooms include a large family room with a wall of built-in storage and under-stair storage, two additional bedrooms, and a full bath enhanced with Norwegian wood paneling. High-end finishes and minimalist details are found throughout the home, including custom lighting, recessed and directional art lights, doors with negative space instead of traditional trim, and L-shaped brushed steel door handles. All major systems have been updated within the last few years, making this architectural gem truly move-in ready.
Sold for $1,570,000
$1,570,000
2312 Kimbro St, Alexandria, VA 22307
4beds
3,185sqft
Single Family Residence
Built in 1970
0.51 Acres Lot
$1,596,000 Zestimate®
$493/sqft
$5,583 Estimated rent
Home value
$1,596,000
$1.50M - $1.71M
$5,583/mo
Zestimate® history
Owner options
List your home for rent
$5,583/mo
Rent Zestimate®
Find your next renter with Zillow Rental Manager. Plus, with online applications, you can quickly screen prospective tenants – for free.
$5,583/mo
Rent Zestimate®
Refinance and save
$9,544/mo
Est. payment
Refinancing to a lower rate could help reduce your monthly payments and save thousands over the life of the loan.
$9,544/mo
Est. payment
Explore your selling options
Work with a Zillow partner agent
Leverage their expertise and Zillow's premium Showcase listings to get your home seen by more buyers.
Get startedList with your own agent
Get your home in front of millions of buyers by listing it on Zillow.
Learn how to do itSell it yourself
Take full control of how buyers see your home on Zillow by listing For Sale by Owner (FSBO).
List your homeWhat's special
Large family roomExterior entranceDoors with negative spacePatio areaMinimalist detailsHigh-end stainless appliancesSoaring ceilings
Zillow last checked:
Listing updated:
Listed by:
Peter Braun 703-960-3100,
Long & Foster Real Estate, Inc.,
Listing Team: Poole Braun Team, Co-Listing Agent: Peter Joseph Braun Iii 703-231-2230,
Long & Foster Real Estate, Inc.
Bought with:
Ashling McGowan, 0225251176
Corcoran McEnearney
Source: Bright MLS,MLS#: VAFX2234478
Facts & features
Interior
Bedrooms & bathrooms
- Bedrooms: 4
- Bathrooms: 4
- Full bathrooms: 3
- 1/2 bathrooms: 1
- Main level bathrooms: 2
- Main level bedrooms: 3
Rooms
- Room types: Living Room, Dining Room, Primary Bedroom, Sitting Room, Bedroom 2, Bedroom 3, Bedroom 4, Kitchen, Family Room, Utility Room, Bathroom 2, Bathroom 3, Primary Bathroom, Half Bath
Primary bedroom
- Features: Flooring - HardWood, Ceiling Fan(s), Walk-In Closet(s)
- Level: Upper
- Area: 288 Square Feet
- Dimensions: 14 X 13
Bedroom 2
- Features: Attached Bathroom
- Level: Main
- Area: 238 Square Feet
- Dimensions: 17 x 14
Bedroom 3
- Level: Main
- Area: 169 Square Feet
- Dimensions: 13 x 13
Bedroom 4
- Level: Main
- Area: 130 Square Feet
- Dimensions: 10 x 13
Primary bathroom
- Features: Bathroom - Walk-In Shower, Flooring - HardWood, Flooring - Tile/Brick, Skylight(s)
- Level: Upper
- Area: 98 Square Feet
- Dimensions: 14 x 7
Bathroom 2
- Features: Bathroom - Stall Shower
- Level: Main
- Area: 98 Square Feet
- Dimensions: 7 x 14
Bathroom 3
- Features: Flooring - Tile/Brick, Bathroom - Tub Shower
- Level: Main
- Area: 81 Square Feet
- Dimensions: 9 x 9
Dining room
- Features: Flooring - HardWood, Recessed Lighting, Cathedral/Vaulted Ceiling
- Level: Upper
- Area: 171 Square Feet
- Dimensions: 18 X 16
Family room
- Features: Flooring - Tile/Brick, Lighting - Ceiling
- Level: Main
- Area: 360 Square Feet
- Dimensions: 15 x 24
Half bath
- Features: Flooring - HardWood
- Level: Upper
- Area: 42 Square Feet
- Dimensions: 7 x 6
Kitchen
- Features: Flooring - HardWood, Cathedral/Vaulted Ceiling, Kitchen Island, Kitchen - Gas Cooking, Lighting - Pendants, Recessed Lighting
- Level: Upper
- Area: 240 Square Feet
- Dimensions: 18 X 8
Living room
- Features: Flooring - HardWood, Ceiling Fan(s), Cathedral/Vaulted Ceiling, Recessed Lighting
- Level: Upper
- Area: 360 Square Feet
- Dimensions: 29 X 18
Sitting room
- Features: Flooring - HardWood
- Level: Upper
- Area: 240 Square Feet
- Dimensions: 16 x 15
Utility room
- Level: Main
- Area: 150 Square Feet
- Dimensions: 15 x 10
Heating
- Forced Air, Zoned, Natural Gas
Cooling
- Ceiling Fan(s), Central Air, Ductless, Zoned, Electric
Appliances
- Included: Dishwasher, Disposal, Dryer, Exhaust Fan, Freezer, Ice Maker, Microwave, Self Cleaning Oven, Oven/Range - Electric, Refrigerator, Washer, Water Heater, Gas Water Heater
Features
- Family Room Off Kitchen, Dining Area, Built-in Features, Upgraded Countertops, Primary Bath(s), Floor Plan - Traditional, Vaulted Ceiling(s)
- Flooring: Ceramic Tile, Hardwood, Wood
- Windows: Double Pane Windows, Window Treatments
- Has basement: No
- Has fireplace: No
Interior area
- Total structure area: 3,347
- Total interior livable area: 3,185 sqft
- Finished area above ground: 3,185
- Finished area below ground: 0
Property
Parking
- Total spaces: 3
- Parking features: Asphalt, Off Street
- Has uncovered spaces: Yes
Accessibility
- Accessibility features: Other
Features
- Levels: Two
- Stories: 2
- Patio & porch: Deck, Patio
- Exterior features: Balcony
- Pool features: None
- Has spa: Yes
- Spa features: Bath
Lot
- Size: 0.51 Acres
- Features: Backs to Trees, Cul-De-Sac
Details
- Additional structures: Above Grade, Below Grade
- Parcel number: 0933 21 0022
- Zoning: 120
- Special conditions: Standard
Construction
Type & style
- Home type: SingleFamily
- Architectural style: Contemporary
- Property subtype: Single Family Residence
Materials
- Combination, Brick, T-1-11
- Foundation: Slab
- Roof: Built-Up,Tar/Gravel
Condition
- Excellent
- New construction: No
- Year built: 1970
Details
- Builder name: Davenport
Utilities & green energy
- Sewer: Public Sewer
- Water: Public
Community & HOA
Community
- Security: Electric Alarm
- Subdivision: Hollin Hills
HOA
- Has HOA: No
Location
- Region: Alexandria
Financial & listing details
- Price per square foot: $493/sqft
- Tax assessed value: $1,103,150
- Annual tax amount: $12,780
- Date on market: 4/24/2025
- Listing agreement: Exclusive Right To Sell
- Ownership: Fee Simple
Price history
| Date | Event | Price |
|---|---|---|
| 5/20/2025 | Sold | $1,570,000+1.3%$493/sqft |
Source:  Bright MLS #VAFX2234478 Report a problem Bright MLS #VAFX2234478 Report a problem | ||
| 4/29/2025 | Pending sale | $1,550,000$487/sqft |
Source: Bright MLS #VAFX2234478 Report a problem | ||
| 4/24/2025 | Listed for sale | $1,550,000+79.6%$487/sqft |
Source: Bright MLS #VAFX2234478 Report a problem | ||
| 8/10/2006 | Sold | $863,000$271/sqft |
Source: Public Record Report a problem | ||
Public tax history
| Year | Property taxes | Tax assessment |
|---|---|---|
| 2025 | $13,362 +4.1% | $1,103,150 +4.1% |
| 2024 | $12,837 +4.2% | $1,060,150 +1.2% |
| 2023 | $12,314 +5.2% | $1,047,720 +6.7% |
| 2022 | $11,700 | $981,670 +12.9% |
| 2021 | -- | $869,140 +8% |
| 2020 | $9,897 +2.1% | $805,020 +2.4% |
| 2019 | $9,692 +0.4% | $786,430 |
| 2018 | $9,657 +5.5% | $786,430 +3.7% |
| 2017 | $9,150 +0.2% | $758,430 |
| 2016 | $9,131 +6.6% | $758,430 +3% |
| 2015 | $8,564 +6.8% | $736,470 +6.8% |
| 2014 | $8,020 | $689,300 -7.4% |
| 2013 | -- | $744,660 +5.4% |
| 2012 | -- | $706,250 -4% |
| 2011 | -- | $735,900 +7.9% |
| 2010 | -- | $682,030 |
| 2009 | -- | $682,030 -9% |
| 2008 | -- | $749,650 +0.7% |
| 2007 | -- | $744,460 +50.9% |
| 2003 | -- | $493,360 +15% |
| 2002 | -- | $429,010 +21.4% |
| 2001 | -- | $353,445 |
Find assessor info on the county website
Neighborhood: Hybla Valley
Nearby homes
- $1,288,5005 bd3 ba1.6k sqft2310 Kimbro St, Alexandria, VA 22307Off Market
- $1,567,7005 bd3 ba3.8k sqft2314 Kimbro St, Alexandria, VA 22307Off Market
- $1,333,4004 bd3 ba3k sqft7414 Rebecca Dr, Alexandria, VA 22307Off Market
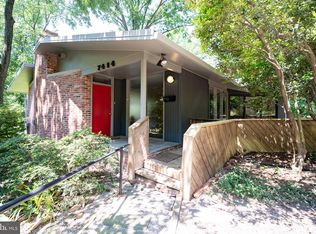
- $1,377,6005 bd3 ba3.4k sqft7412 Rebecca Dr, Alexandria, VA 22307Off Market
- $1,242,0005 bd3 ba1.8k sqft7408 Rebecca Dr, Alexandria, VA 22307Off Market
- $1,044,8004 bd2 ba1.8k sqft2308 Kimbro St, Alexandria, VA 22307Off Market
- $1,150,4006 bd2 ba2.3k sqft7416 Rebecca Dr, Alexandria, VA 22307Off Market
- $1,281,2004 bd3 ba1.9k sqft2316 Kimbro St, Alexandria, VA 22307Off Market
Nearby schools
GreatSchools rating
- 3/10Hollin Meadows Elementary SchoolGrades: PK-6Distance: 0.4 mi
- 5/10Sandburg Middle SchoolGrades: 7-8Distance: 2 mi
- 4/10West Potomac High SchoolGrades: 9-12Distance: 1.2 mi
Schools provided by the listing agent
- Elementary: Hollin Meadows
- Middle: Carl Sandburg
- High: West Potomac
- District: Fairfax County Public Schools
Source: Bright MLS. This data may not be complete. We recommend contacting the local school district to confirm school assignments for this home.
Get a cash offer in 3 minutes
Find out how much your home could sell for in as little as 3 minutes with a no-obligation cash offer.
Estimated market value
$1,596,000
Get a cash offer in 3 minutes
Find out how much your home could sell for in as little as 3 minutes with a no-obligation cash offer.
Estimated market value
$1,596,000
- Virginia
- Fairfax County
- Alexandria
- 22307
- Hybla Valley
- 2312 Kimbro St
Nearby cities
Nearby neighborhoods
Nearby zip codes
Other Alexandria Topics
