Skip main navigation
For sale
  • Price cut: $50K (7/6)
    $849,900

    2312 Kings Lake BLVD, NAPLES, FL 34112

    5beds
    3,322sqft
    : 
    Loading
    Get pre-qualified
    Single Family Residence
    Built in 1997
    0.33 Acres Lot
    $806,900 Zestimate®
    $256/sqft
    $36/mo HOA

    What's special

    Curb appealOversized corner lot
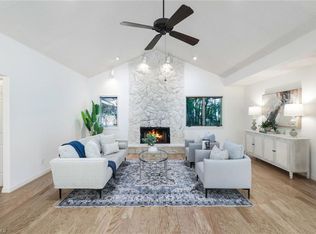
    MUST SEE! Discover this spacious and versatile 5 bedroom (plus poolside 1 bedroom/1 bath cabana or private den), single-family home in the desirable Kings Lake subdivision of Naples. Boasting approximately 3,322 square feet of living space under air on an oversized corner lot, this 1997-built residence offers exceptional privacy, curb appeal, and room to grow—perfect for large families or multi-generational living. Very low HOA Fees: Only $434 annually—one of the best values in the area for the amenities provided. Kings Lake is a serene, park-like community built around beautiful lakes, offering residents scenic walking and biking paths, tennis/pickleball courts, and a strong sense of neighborhood. This home puts you close to everything that makes Naples special. Just minutes from vibrant Downtown Naples (Fifth Avenue South), world-class dining, shopping, and the stunning Gulf beaches. Quick access to I-75, the airport, and all major attractions makes daily life effortless while providing a tranquil retreat at home. Come see this move-in ready, amazing home today and experience the Florida lifestyle at its best!
    38 days
    |
    610
    |
    20
    |

    Likely to sell faster than

    Zillow last checked:

    Listing updated:

    Listed by:

    Nancy Duvall 239-776-4445,

    Realty One Group MVP

    Source: SWFLMLS,MLS#: 226021590MLS LogoOriginating MLS: Naples

    Loading...

      Facts & features

      Interior

      Bedrooms & bathrooms
      • Bedrooms: 5
      • Bathrooms: 4
      • Full bathrooms: 4
      Rooms
      • Room types: Attached Apartment, Den - Study, Guest Bath, Guest Room, Office, Open Porch/Lanai, Screened Lanai/Porch, 5 Bed
      Bedroom
      • Features: First Floor Bedroom, Master BR Ground
      Dining room
      • Features: Eat-in Kitchen
      Kitchen
      • Features: Built-In Desk, Pantry
      Heating
      • Central
      Cooling
      • Ceiling Fan(s), Central Air, Exhaust Fan
      Appliances
      • Included: Electric Cooktop, Dishwasher, Disposal, Dryer, Microwave, Range, Refrigerator/Freezer, Self Cleaning Oven
      • Laundry: Inside, Laundry Tub
      Features
      • Built-In Cabinets, Fireplace, French Doors, Laundry Tub, Pantry, Smoke Detectors, Vaulted Ceiling(s), Walk-In Closet(s), Attached Apartment, Den - Study, Guest Bath, Guest Room, Home Office, Laundry in Residence, Open Porch/Lanai, Screened Lanai/Porch
      • Flooring: Carpet, Tile, Wood
      • Doors: French Doors
      • Windows: Shutters Electric, Shutters - Manual
      • Has fireplace: Yes
      Interior area
      • Total structure area: 5,018
      • Total interior livable area: 3,322 sqft

      Property

      Parking
      • Total spaces: 3
      • Parking features: Driveway, Attached
      • Attached garage spaces: 3
      • Has uncovered spaces: Yes
      Features
      • Levels: Two
      • Stories: 2
      • Patio & porch: Open Porch/Lanai, Screened Lanai/Porch
      • Exterior features: Courtyard
      • Has private pool: Yes
      • Pool features: In Ground
      • Has view: Yes
      • Waterfront features: None
      Lot
      • Size: 0.33 Acres
      • Features: Corner Lot, Oversize
      Details
      • Additional structures: Cabana, Tennis Court(s)
      • Parcel number: 53050680003

      Construction

      Type & style
      • Home type: SingleFamily
      • Property subtype: Single Family Residence
      Materials
      • Block, Stucco
      • Foundation: Concrete Block
      • Roof: Tile
      Condition
      • New construction: No
      • Year built: 1997

      Utilities & green energy

      • Water: Central

      Community & HOA

      Community
      • Features: Sidewalks, Tennis Court(s), Non-Gated
      • Security: Smoke Detector(s)
      • Subdivision: KINGS LAKE
      HOA
      • Has HOA: Yes
      • Amenities included: Bike And Jog Path, Cabana, Guest Room, Internet Access, Pickleball, Sidewalk, Tennis Court(s)
      • HOA fee: $434 annually
      Location
      • Region: Naples

      Financial & listing details

      • Price per square foot: $256/sqft
      • Tax assessed value: $700,567
      • Annual tax amount: $5,407
      • Date on market: 6/6/2026
      • Lease term: Seller Pays Title

        Estimated market value

        $806,900

        $767,000 - $847,000

        $6,855/mo

        Price history

        DateEventPrice
        7/6/2026Price change$849,900-5.6%$256/sqft
        Source: SWFLMLS #226021590 Report a problem
        6/6/2026Listed for sale$899,900+89.5%$271/sqft
        Source: SWFLMLS #226021590 Report a problem
        8/2/2017Sold$475,000-5%$143/sqft
        Source: Public Record Report a problem
        5/21/2017Price change$499,900-2.9%$150/sqft
        Source: Downing Frye Realty Inc. #217015761 Report a problem
        3/2/2017Price change$515,000-2.8%$155/sqft
        Source: Downing Frye Realty Inc. #217015761 Report a problem
        1/15/2016Listed for sale$529,900+70.9%$160/sqft
        Source: Port of the Islands Realty LLC #216003590 Report a problem
        6/23/2011Sold$310,000-12.4%$93/sqft
        Source: Public Record Report a problem
        3/5/2011Listed for sale$354,000+1.4%$107/sqft
        Source: White Sands Realty #211007951 Report a problem
        8/20/2010Listing removed$349,000$105/sqft
        Source: White Sands Realty #210011363 Report a problem
        5/16/2010Pending sale$349,000$105/sqft
        Source: White Sands Realty #210011363 Report a problem
        5/14/2010Price change$349,000-22.3%$105/sqft
        Source: White Sands Realty #210011363 Report a problem
        3/30/2010Listed for sale$449,000+716.4%$135/sqft
        Source: White Sands Realty #210011363 Report a problem
        8/23/1994Sold$55,000$17/sqft
        Source: Public Record Report a problem

        Public tax history

        YearProperty taxesTax assessment
        2025$5,407 +7.1%$530,467 +2.9%
        2024$5,048 +6.3%$515,517 +3%
        2023$4,747 -3.8%$500,502 +3%
        2022$4,935 -1.1%$485,924 +3%
        2021$4,988 +2.3%$471,771 +1.4%
        2020$4,873 +1.7%$465,257 +2.3%
        2019$4,792 +2.2%$454,797 +1.9%
        2018$4,688 -4.4%$446,317 -5.8%
        2017$4,902 -14.3%$474,012 +37.5%
        2016$5,718 +54.4%$344,658 +0.7%
        2015$3,704 -0.8%$342,262 +20.3%
        2014$3,732 +5.9%$284,546 +1.8%
        2013$3,523 +0.8%$279,528 +2%
        2012$3,495 -1.6%$273,936 -2.3%
        2011$3,551 +6.8%$280,442 +1.8%
        2010$3,325 +7.4%$275,559 +3.2%
        2009$3,096 $267,000 -15.7%
        2008$3,096 -10.2%$316,683 +3%
        2007$3,448 -2.5%$307,459 +2.5%
        2006$3,537 $299,960 +3%
        2005$3,537 +40.3%$291,223 +36.9%
        2004$2,521 -0.3%$212,653 +1.9%
        2003$2,530 +1.3%$208,688 +2.4%
        2002$2,497 -50.2%$203,797 +1.6%
        2001$5,011 +103.1%$200,588
        2000$2,467 --
        Find assessor info on the county website

        Monthly payment

        Est. payment

        Payment breakdown

        Explore the cost of this home by adjusting the details. Changes won't be saved.
        All calculations are estimates and provided by Zillow, Inc. for informational purposes only. Actual amounts may vary.
        HOA fees may include property taxes on listings classified as Co-Ops. Contact the listing agent and/or owner for fee details.
        Mortgage interest rates are dependent on a number of factors, including credit score, down payment, and repayment length. Interest rate data provided by Zillow Group Marketplace, Inc. as of 1/1/1970 from various mortgage lenders with which we have lead or other similar arrangements; the Estimated Payment is an average of those rates.
        See how much you could borrow to make a competitive offer.

        Climate risks

        Neighborhood: 34112

        Getting around

        15 / 100
        Car-Dependent
        43 / 100
        Somewhat Bikeable

        Nearby schools

        GreatSchools rating
        Schools provided by the listing agent
        • Elementary: SHADOWLAWN ELEMENTARY
        • Middle: EAST NAPLES MIDDLE SCHOOL
        • High: LELY HIGH SCHOOL

        Source: SWFLMLS. This data may not be complete. We recommend contacting the local school district to confirm school assignments for this home.

        A local agent can set up tours, give advice and negotiate with sellers.

        Browse local experts

        Similar homes