Skip main navigation
Sold for $465,000
  • $465,000

    2312 Lemuel Dr, Raleigh, NC 27615

    4beds
    2,219sqft
    Single Family Residence
    Built in 1996
    7,405 Square Feet Lot
    $490,300 Zestimate®
    $210/sqft
    $2,652 Estimated rent

    Home value

    $490,300

    $466,000 - $515,000

    $2,652/mo

    Zestimate® history
    Loading
    Loading...

    Owner options

    List your home for rent

    $2,652/mo

    Rent Zestimate®

    Find your next renter with Zillow Rental Manager. Plus, with online applications, you can quickly screen prospective tenants – for free.

    Learn more

    $2,652/mo

    Rent Zestimate®

    Refinance and save

    $2,990/mo

    Est. payment

    Refinancing to a lower rate could help reduce your monthly payments and save thousands over the life of the loan.

    See today's rates

    $2,990/mo

    Est. payment

    Explore your selling options

    Work with a Zillow partner agent

    Leverage their expertise and Zillow's premium Showcase listings to get your home seen by more buyers.

    Get started

    List with your own agent

    Get your home in front of millions of buyers by listing it on Zillow.

    Learn how to do it

    Sell it yourself

    Take full control of how buyers see your home on Zillow by listing For Sale by Owner (FSBO).

    List your home

    What's special

    Gourmet kitchenVaulted ceilingExpansive deckSeparate tile showerFresh interior paintBrand-new kitchen faucetNew washer and dryer
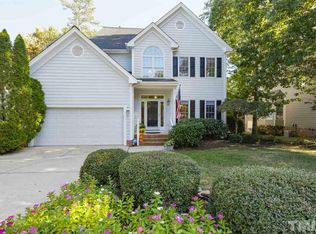
    Welcome home to this stunning 4-bedroom residence. Step into the main level with soaring 9 foot ceilings, where you'll find a spacious living area seamlessly flowing into the gourmet kitchen. The kitchen is equipped with 42'' cabinets, elegant granite countertops, stainless steel appliances including a top-of-the-line Bosch dishwasher, new microwave and brand-new kitchen faucet. Recently upgraded with new carpets and fresh interior paint, this home exudes modern charm and comfort. Practical updates include a new washer and dryer installed in 2024, along with brand-new toilets to enhance convenience and efficiency. This home also features a new water heater equipped with a whole house water filter installed in 2023, ensuring clean and fresh water throughout. Additionally, enjoy the comfort of two new HVAC systems, one serving the upper level and another for the lower level, both installed in 2020, guaranteeing optimal climate control year-round. Spacious primary suite offers vaulted ceiling, generous walk in closet & soaking tub with separate tile shower. Step outside onto the expansive deck, perfect for hosting gatherings or simply unwinding amidst the serene surroundings. Nestled in a wonderful neighborhood, this home is districted to the newly built North Ridge Elementary and Millbrook middle school. The Point at Lemuel offers both tranquility and convenience, with quick access to 540, Lafayette Village, and various shopping destinations just minutes away. Don't miss the opportunity to make this property your new home sweet home!

    Zillow last checked:

    Listing updated:

    Listed by:

    David Wilson 919-844-1152,

    Carolina's Choice Real Estate,

    Shelley Allen 919-736-6393,

    Carolina's Choice Real Estate

    Bought with:

    Chris Bailey, 317752

    Compass -- Raleigh

    Source: Doorify MLS,MLS#: 10044898MLS Logo

    Facts & features

    Interior

    Bedrooms & bathrooms
    • Bedrooms: 4
    • Bathrooms: 3
    • Full bathrooms: 2
    • 1/2 bathrooms: 1
    Primary bedroom
    • Level: Second
    • Area: 188.4 Square Feet
    • Dimensions: 15.7 x 12
    Bedroom 2
    • Level: Second
    • Area: 134 Square Feet
    • Dimensions: 13.4 x 10
    Bedroom 3
    • Level: Second
    • Area: 142.74 Square Feet
    • Dimensions: 12.2 x 11.7
    Bedroom 4
    • Level: Second
    • Area: 138.37 Square Feet
    • Dimensions: 13.7 x 10.1
    Breakfast room
    • Level: Main
    • Area: 72.27 Square Feet
    • Dimensions: 9.9 x 7.3
    Dining room
    • Level: Main
    • Area: 146 Square Feet
    • Dimensions: 10 x 14.6
    Other
    • Level: Main
    • Area: 92.46 Square Feet
    • Dimensions: 20.1 x 4.6
    Family room
    • Level: Main
    • Area: 209.04 Square Feet
    • Dimensions: 15.6 x 13.4
    Kitchen
    • Level: Main
    • Area: 152.1 Square Feet
    • Dimensions: 13 x 11.7
    Living room
    • Level: Main
    • Area: 167.14 Square Feet
    • Dimensions: 12.2 x 13.7
    Other
    • Description: Garage
    • Level: Main
    • Area: 360 Square Feet
    • Dimensions: 20 x 18
    Other
    • Description: Storage
    • Level: Second
    • Area: 65.7 Square Feet
    • Dimensions: 9 x 7.3
    Heating
    • Forced Air, Zoned
    Cooling
    • Central Air, Zoned
    Appliances
    • Included: Disposal, Dishwasher, Electric Range, Microwave, Refrigerator, Stainless Steel Appliance(s), Water Heater
    • Laundry: Laundry Room, Upper Level
    Features
    • Ceiling Fan(s), Crown Molding, Entrance Foyer, Eat-in Kitchen, High Ceilings, Vaulted Ceiling(s), Walk-In Closet(s), Bathtub/Shower Combination, Walk-In Shower, Smooth Ceilings
    • Flooring: Carpet, Hardwood, Tile
    • Windows: Insulated Windows
    • Number of fireplaces: 1
    • Fireplace features: Family Room, Gas Log
    Interior area
    • Total structure area: 2,219
    • Total interior livable area: 2,219 sqft
    • Finished area above ground: 2,219
    • Finished area below ground: 0

    Property

    Parking
    • Total spaces: 4
    • Parking features: Attached, Driveway, Garage Faces Front
    • Garage spaces: 2
    • Uncovered spaces: 2
    Features
    • Levels: Two
    • Stories: 2
    • Patio & porch: Deck, Porch
    Lot
    • Size: 7,405 Square Feet
    • Features: Back Yard, Front Yard, Landscaped
    Details
    • Parcel number: 40
    • Special conditions: Standard

    Construction

    Type & style
    • Home type: SingleFamily
    • Architectural style: Traditional,Transitional
    • Property subtype: Single Family Residence
    Materials
    • Fiber Cement, Masonite
    • Foundation: Permanent
    • Roof: Shingle
    Condition
    • New construction: No
    • Year built: 1996

    Utilities & green energy

    • Sewer: Public Sewer
    • Water: Public

    Community & HOA

    Community
    • Subdivision: The Pointe at Lemuel
    HOA
    • Has HOA: Yes
    • Amenities included: Maintenance Grounds
    • Services included: Maintenance Grounds
    • HOA fee: $132 annually
    • HOA name: The Point at Lemuel
    • HOA phone: 818-321-2723
    Location
    • Region: Raleigh

    Financial & listing details

    • Price per square foot: $210/sqft
    • Tax assessed value: $437,933
    • Annual tax amount: $3,535
    • Date on market: 8/2/2024
    • Listing agreement: Exclusive Right To Sell
    • Listing terms: Cash,Conventional
    • Road surface type: Paved

    Price history

    DateEventPrice
    11/14/2024Sold$465,000$210/sqft
    Source: Doorify MLS #10044898 Report a problem
    10/16/2024Pending sale$465,000$210/sqft
    Source: Doorify MLS #10044898 Report a problem
    10/11/2024Price change$465,000-4.1%$210/sqft
    Source: Doorify MLS #10044898 Report a problem
    9/27/2024Price change$485,000-2%$219/sqft
    Source: Doorify MLS #10044898 Report a problem
    9/5/2024Price change$495,000-1%$223/sqft
    Source: Doorify MLS #10044898 Report a problem
    8/2/2024Listed for sale$500,000$225/sqft
    Source: Doorify MLS #10044898 Report a problem
    7/27/2024Listing removed$500,000$225/sqft
    Source: Doorify MLS #10036862 Report a problem
    7/27/2024Listed for sale$500,000-2.9%$225/sqft
    Source: Doorify MLS #10036862 Report a problem
    6/28/2024Listing removed--
    Source: Doorify MLS #10036862 Report a problem
    6/20/2024Listed for sale$515,000+95.8%$232/sqft
    Source: Doorify MLS #10036862 Report a problem
    7/30/2014Sold$263,000-0.8%$119/sqft
    Source: Public Record Report a problem
    5/29/2014Listed for sale$265,000+12.1%$119/sqft
    Source: Sewell Realty Group #1951250 Report a problem
    1/23/2007Sold$236,500$107/sqft
    Source: Public Record Report a problem

    Public tax history

    YearProperty taxesTax assessment
    2025$4,115 +7.6%$469,601 +7.2%
    2024$3,823 +8.1%$437,933 +35.8%
    2023$3,536 +7.6%$322,529
    2022$3,286 +4%$322,529
    2021$3,158 -2.5%$322,529 -4.3%
    2020$3,240 +4.3%$337,073 +26.6%
    2019$3,105 $266,191
    2018$3,105 +11.3%$266,191
    2017$2,789 +2.1%$266,191
    2016$2,732 +7.6%$266,191 +9.5%
    2015$2,538 $243,188
    2014-- $243,188
    2013-- $243,188
    2012-- $243,188
    2011-- $243,188
    2010-- $243,188
    2009-- $243,188
    2008-- --
    2007-- --
    2006-- --
    2005-- --
    2004-- --
    2003-- --
    2002-- --
    2001-- --
    Find assessor info on the county website

    Neighborhood: North Raleigh

    Nearby schools

    GreatSchools rating
    Schools provided by the listing agent
    • Elementary: Wake - North Ridge Elementary
    • Middle: Wake - West Millbrook Middle
    • High: Wake - Millbrook High

    Source: Doorify MLS. This data may not be complete. We recommend contacting the local school district to confirm school assignments for this home.

    Get a cash offer in 3 minutes
    Find out how much your home could sell for in as little as 3 minutes with a no-obligation cash offer.
    Estimated market value
    $490,300
    Get a cash offer in 3 minutes
    Find out how much your home could sell for in as little as 3 minutes with a no-obligation cash offer.
    Estimated market value
    $490,300