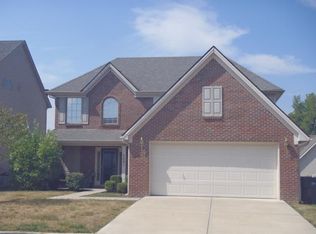
ABSOLUTE AUCTION — SELLS TO THE HIGHEST BIDDER REGARDLESS OF PRICE! Offered at Live On-Site Absolute Auction with Simulcast Internet Bidding. Auction is on Monday, October 12, 2026 @ 12:00 PM (EST). Property sells AS-IS, WHERE-IS with no contingencies. Buyers premium will be added to the final bid price and non-refundable earnest money required. Auction will be held at The Campbell House Inn located at 1375 S Broadway, Lexington KY 40504. This spacious two-story home offers an ideal layout for modern living and effortless entertaining. The main level centers around a bright kitchen and great room combination, seamlessly connected by a cozy double-sided fireplace that adds warmth and character to both spaces. In the kitchen, you will find a functional breakfast bar perfect for casual morning meals, along with a separate pantry closet providing generous storage. A formal living room adds extra versatility for hosting guests, while a conveniently located half bath completes the main floor. Upstairs, the expansive primary suite serves as a private retreat, featuring its own dedicated bathroom and a large walk-in closet with ample room for organization. Two additional well-proportioned bedrooms and a second full bathroom offer plenty of space and comfort for family or guests.
Pending
Est. $325,000
2312 Lilac Park, Lexington, KY 40502
3beds
1,811sqft
Single Family Residence
Built in 2004
8,232 Square Feet Lot
$369,400 Zestimate®
$179/sqft
$10/mo HOA
What's special
Cozy double-sided fireplaceFunctional breakfast barTwo additional well-proportioned bedrooms
- 63 days
- 31
- 0
Zillow last checked:
Listing updated:
Listed by:
Jonathan Noel 859-612-9175,
Noel Auctioneers and Real Estate Advisors
Source: Imagine MLS,MLS#: 26025899
Facts & features
Interior
Bedrooms & bathrooms
- Bedrooms: 3
- Bathrooms: 3
- Full bathrooms: 2
- 1/2 bathrooms: 1
Primary bedroom
- Level: First
Kitchen
- Level: First
Heating
- Electric
Cooling
- Electric
Appliances
- Included: Dishwasher, Refrigerator, Range
Features
- Walk-In Closet(s), Ceiling Fan(s)
- Flooring: Carpet, Other
- Has basement: No
- Number of fireplaces: 1
- Fireplace features: Great Room
Interior area
- Total structure area: 1,811
- Total interior livable area: 1,811 sqft
- Finished area above ground: 1,811
- Finished area below ground: 0
Property
Parking
- Total spaces: 2
- Parking features: Attached Garage, Driveway
- Garage spaces: 2
- Has uncovered spaces: Yes
Features
- Levels: Two
- Fencing: None
Lot
- Size: 8,232 Square Feet
Details
- Parcel number: 38120700
- Special conditions: Auction
Construction
Type & style
- Home type: SingleFamily
- Property subtype: Single Family Residence
Materials
- Stone, Vinyl Siding
- Foundation: Block
Condition
- Year built: 2004
Utilities & green energy
- Sewer: Public Sewer
- Water: Public
Community & HOA
Community
- Subdivision: Blackford
HOA
- Has HOA: Yes
- Amenities included: None
- Services included: Maintenance Grounds
- HOA fee: $125 annually
Location
- Region: Lexington
Financial & listing details
- Price per square foot: $179/sqft
- Tax assessed value: $253,600
- Annual tax amount: $3,136
- Date on market: 9/18/2026
Estimated market value
$369,400
$351,000 - $388,000
$2,281/mo
Public tax history
| Year | Property taxes | Tax assessment |
|---|---|---|
| 2025 | $3,136 | $253,600 |
| 2024 | $3,136 | $253,600 |
| 2023 | $3,136 -3.2% | $253,600 |
| 2022 | $3,239 +37.1% | $253,600 +37.1% |
| 2021 | $2,363 | $185,000 |
| 2020 | $2,363 | $185,000 |
| 2019 | $2,363 +15.6% | $185,000 +15.6% |
| 2018 | $2,044 +1.5% | $160,000 -3.3% |
| 2017 | $2,014 +8.8% | $165,400 |
| 2015 | $1,851 | $165,400 |
| 2014 | $1,851 | $165,400 |
| 2012 | $1,851 | $165,400 |
| 2011 | -- | -- |
| 2010 | -- | -- |
| 2009 | -- | -- |
| 2008 | -- | $165,400 |
| 2006 | -- | -- |
| 2005 | -- | -- |
| 2004 | -- | -- |
Find assessor info on the county website
Climate risks
Neighborhood: 40502
Nearby schools
Schools provided by the listing agent
- Elementary: Garrett Morgan
- Middle: Mary E Britton
- High: Frederick Douglass
Source: Imagine MLS. This data may not be complete. We recommend contacting the local school district to confirm school assignments for this home.