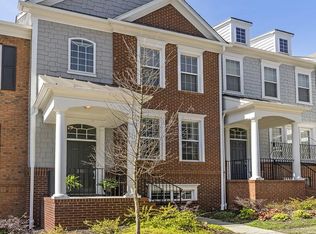
Separate guest suiteHardwood floorsLarge islandPrivate entertaining deckSun-filled open living conceptStainless steel appliancesGracious separate dining area
So much to enjoy living in one of Brookhaven's most desired locations--VIEWS AT LENOX CROSSING, conveniently located to Brookhaven retail & restaurants, I-85, Lenox, and Phipps Plaza. This meticulously maintained townhome features fresh paint, hardwood floors, a separate guest suite, and a sun-filled open living concept that flows to a private entertaining deck and flexible floor plan. The bright, spacious layout features an open living room with a gas starter fireplace, an oversized owner's retreat with a tray ceiling and large walk-in closet, a hall laundry and additional storage closets, and a spacious secondary bedroom with a walk-in closet and a dedicated bath on the upper level. A third bedroom with a full tiled bath on the terrace level offers flexibility for guests, a home office, or additional living space. The kitchen is designed for both function and style, offering a gracious separate dining area and featuring granite countertops, a large island, stainless steel appliances, and ample cabinet storage. A two-car rear-entry garage affords additional storage and driveway parking. Step outside to enjoy the expansive private deck for entertaining guests and relaxing. Located in a gated-access community, residents enjoy a saline swimming pool and a private dog park. HOA covers landscaping, pool, termite protection, the dog park, gate, roof, and exterior paint, creating a true low-maintenance lifestyle and prime access to all that Brookhaven and Atlanta offer. Just 3 miles to downtown and easy access to nearby hospitals and the CDC. Ample guest parking is available in the community.
130 days
|
606
|
33
|
Zillow last checked:
Listing updated:
Listed by:
Susie Simmons,
Keller Williams Realty Metro Atlanta404-564-5560
Source: FMLS GA,MLS#: 7727340
Loading...
Facts & features
Interior
Bedrooms & bathrooms
Bedrooms: 3
Bathrooms: 4
Full bathrooms: 3
1/2 bathrooms: 1
Rooms
Room types: Living Room, Other
Primary bedroom
Features: Oversized Master, Split Bedroom Plan
Level: Oversized Master, Split Bedroom Plan
Bedroom
Features: Oversized Master, Split Bedroom Plan
Primary bathroom
Features: Double Vanity, Separate Tub/Shower
Dining room
Features: Open Concept
Kitchen
Features: Cabinets White, Eat-in Kitchen, Kitchen Island, Pantry, Pantry Walk-In, Stone Counters, View to Family Room
Explore the cost of this home by adjusting the details. Changes won't be saved.
Principal & interest
$1,547
Mortgage insurance
$0
Property taxes
$170
Home insurance
$105
HOA fees
$0
Utilities
Not included
All calculations are estimates and provided by Zillow, Inc. for informational purposes only. Actual amounts may vary.
HOA fees may include property taxes on listings classified as Co-Ops. Contact the listing agent and/or owner for fee details.
Mortgage interest rates are dependent on a number of factors, including credit score, down payment, and repayment length. Interest rate data provided by Zillow Group Marketplace, Inc. as of 1/1/1970 from various mortgage lenders with which we have lead or other similar arrangements; the Estimated Payment is an average of those rates.
See how much you could borrow to make a competitive offer.