Adorable 3 bedroom 1.5 bathroom home in a tranquil neighborhood. This home as only ever had one owner since it was built! Spacious living room with plenty of room for entertaining. Enjoy the flow of the open concept layout, french doors open from the living space into the sizeable backyard. The kitchen features an island and matching appliances. There's a bonus room off the laundry room, could be an office, home gym or playroom! Solar panels are owned and go with the house.
Closed
Price Unknown
2312 Livaccari Dr, Violet, LA 70092
3beds
2,100sqft
Single Family Residence
Built in 1969
5,600 Square Feet Lot
$185,900 Zestimate®
$--/sqft
$1,975 Estimated rent
Home value
$185,900
Estimated sales range
Not available
$1,975/mo
Zestimate® history
Owner options
List your home for rent
$1,975/mo
Rent Zestimate®
Find your next renter with Zillow Rental Manager. Plus, with online applications, you can quickly screen prospective tenants – for free.
$1,975/mo
Rent Zestimate®
Refinance and save
Refinancing to a lower rate could help reduce your monthly payments and save thousands over the life of the loan.
Explore your selling options
Work with a Zillow partner agent
Leverage their expertise and Zillow's premium Showcase listings to get your home seen by more buyers.
Get startedList with your own agent
Get your home in front of millions of buyers by listing it on Zillow.
Learn how to do itSell it yourself
Take full control of how buyers see your home on Zillow by listing For Sale by Owner (FSBO).
List your homeWhat's special
Tranquil neighborhoodFrench doorsSizeable backyardBonus roomOpen concept layoutMatching appliances
Zillow last checked:
Listing updated:
Listed by:
Rachel Scott 347-596-1653,
Compass Uptown-Maple St (LATT28)
Bought with:
Amanda Miller
Amanda Miller Realty, LLC
Source: GSREIN,MLS#: 2502015
Facts & features
Interior
Bedrooms & bathrooms
- Bedrooms: 3
- Bathrooms: 2
- Full bathrooms: 1
- 1/2 bathrooms: 1
Primary bedroom
- Description: Flooring: Wood
- Level: Lower
- Dimensions: 12'8" x 11'5"
Bedroom
- Description: Flooring: Wood
- Level: Lower
- Dimensions: 10'11" X 9'11"
Bedroom
- Description: Flooring: Tile
- Level: Lower
- Dimensions: 11'5" x 10'11"
Bathroom
- Description: Flooring: Tile
- Level: Lower
- Dimensions: 8'3" x 4'10"
Bonus room
- Description: Flooring: Tile
- Level: Lower
- Dimensions: 12'7" x 11'11"
Half bath
- Description: Flooring: Tile
- Level: Lower
- Dimensions: 5' x 4'4"
Kitchen
- Description: Flooring: Tile
- Level: Lower
- Dimensions: 24' x 15'8"
Laundry
- Description: Flooring: Tile
- Level: Lower
- Dimensions: 12'9" x 7'8"
Living room
- Description: Flooring: Tile
- Level: Lower
- Dimensions: 22'1" x 19'7"
Heating
- Central
Cooling
- Central Air
Appliances
- Included: Dishwasher, Microwave, Oven, Range, Refrigerator
- Laundry: Washer Hookup, Dryer Hookup
Features
- Attic, Ceiling Fan(s), Pantry, Pull Down Attic Stairs
- Windows: Screens
- Attic: Pull Down Stairs
- Has fireplace: No
- Fireplace features: None
Interior area
- Total structure area: 5,600
- Total interior livable area: 2,100 sqft
Property
Parking
- Parking features: Driveway, Two Spaces
Features
- Levels: One
- Stories: 1
- Patio & porch: None
- Exterior features: Fence
- Pool features: None
Lot
- Size: 5,600 Square Feet
- Dimensions: 50 x 112
- Features: City Lot, Rectangular Lot
Details
- Parcel number: 410800000056
- Special conditions: None
Construction
Type & style
- Home type: SingleFamily
- Architectural style: Ranch
- Property subtype: Single Family Residence
Materials
- Brick, Vinyl Siding
- Foundation: Slab
- Roof: Shingle
Condition
- Very Good Condition
- Year built: 1969
Utilities & green energy
- Sewer: Public Sewer
- Water: Public
Green energy
- Energy efficient items: Insulation, Water Heater
Community & HOA
HOA
- Has HOA: No
Location
- Region: Violet
Financial & listing details
- Tax assessed value: $74,200
- Date on market: 5/15/2025
Price history
| Date | Event | Price |
|---|---|---|
| 7/11/2025 | Sold | -- |
Source:  GSREIN #2502015 Report a problem GSREIN #2502015 Report a problem | ||
| 5/28/2025 | Pending sale | $215,000$102/sqft |
Source: GSREIN #2502015 Report a problem | ||
| 5/15/2025 | Listed for sale | $215,000$102/sqft |
Source: GSREIN #2502015 Report a problem | ||
Public tax history
| Year | Property taxes | Tax assessment |
|---|---|---|
| 2025 | -- | $7,420 +21.2% |
| 2024 | -- | $6,120 |
| 2023 | -- | $6,120 |
| 2021 | -- | $6,120 |
| 2020 | -- | $6,120 |
| 2019 | -- | $6,120 |
| 2018 | -- | $6,120 |
| 2017 | -- | $6,120 |
| 2016 | -- | $6,120 |
| 2015 | -- | $6,120 |
| 2014 | -- | $6,120 |
| 2012 | -- | $6,120 |
| 2011 | -- | $6,120 |
| 2010 | -- | $6,120 |
Find assessor info on the county website
Neighborhood: 70092
Nearby homes
- $127,000-- bd-- ba900 sqft2308 Livaccari Dr, Violet, LA 70092Off Market
- $146,700-- bd-- ba980 sqft2316 Livaccari Dr, Violet, LA 70092Off Market
- $11,200-- bd-- ba-- sqft2400 Livaccari Dr, Violet, LA 70092Off Market
- $286,7003 bd2 ba1.9k sqft2401 Valmar St, Meraux, LA 70075Off Market
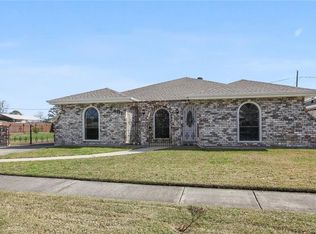
- $219,900-- bd-- ba1.7k sqft2304 Livaccari Dr, Violet, LA 70092Off Market
- $265,400-- bd-- ba2k sqft2501 Valmar St, Meraux, LA 70075Off Market
- $232,000-- bd-- ba2k sqft2313 Livaccari Dr, Violet, LA 70092Off Market
- $167,700-- bd-- ba1.2k sqft2309 Livaccari Dr, Violet, LA 70092Off Market
Nearby schools
GreatSchools rating
- 7/10Joseph J. Davies Elementary SchoolGrades: PK-5Distance: 1.5 mi
- 5/10N.P. Trist Middle SchoolGrades: 6-8Distance: 1.1 mi
- 7/10Chalmette High SchoolGrades: 9-12Distance: 3 mi
Schools provided by the listing agent
- Elementary: Joseph Davies
- Middle: Trist Middle
- High: Chalmette
Source: GSREIN. This data may not be complete. We recommend contacting the local school district to confirm school assignments for this home.
- Louisiana
- Saint Bernard Parish
- Violet
- 70092
- 2312 Livaccari Dr
Nearby cities
Nearby zip codes
Other Violet Topics
