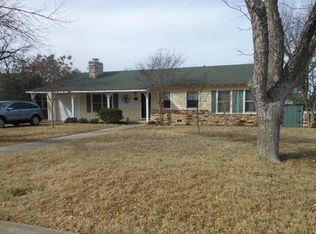
Not every home fits neatly into a box, and that's exactly what makes this one stand out. 2312 Live Oak Dr. is located in the highly sought after Santa Rita neighborhood, this thoughtfully updated home offers a rare combination of character, flexibility, and opportunity in one of San Angelo's most established areas. Inside, you'll find a layout designed for real life versatility: two true primary suites, each with its own private bath, making it ideal for multi-generational living, guests who stay awhile, or even a roommate style setup that helps offset ownership costs. It's a floor plan that adapts to your life, not the other way around. The interior has been refreshed with modern finishes, including bamboo flooring and updated spaces that balance comfort with low maintenance living. Major improvements, including a recently replaced roof, provide added peace of mind for years to come. Out back, the property continues to surprise. A well-planned yard space and existing utility features open the door to creative use, whether you envision a private retreat, garden space, or exploring short-term rental potential in a highly desirable location near Angelo State University, shopping, and dining. This isn't just a house with upgrades. It's a home with options, something increasingly hard to find in today's market. If you've been waiting for a property that offers flexibility, location, and long-term potential in one of San Angelo's most loved neighborhoods, 2312 Live Oak deserves a closer look.
159 days
|
212
|
17
|
Zillow last checked:
Listing updated:
Listed by:
LaFreta White Group325-656-6896,
ERA Newlin & Company
Source: San Angelo AOR,MLS#: 131569
Loading...
Facts & features
Interior
Bedrooms & bathrooms
Bedrooms: 3
Bathrooms: 3
Full bathrooms: 3
Primary bedroom
Area: 208 Square Feet
Dimensions: 16.0000 x 13.0000
Bedroom 2
Area: 165 Square Feet
Dimensions: 15.0000 x 11.0000
Bedroom 3
Area: 154 Square Feet
Dimensions: 11.0000 x 14.0000
Dining room
Area: 156 Square Feet
Dimensions: 13.0000 x 12.0000
Kitchen
Area: 140 Square Feet
Dimensions: 10.0000 x 14.0000
Living room
Area: 280 Square Feet
Dimensions: 20.0000 x 14.0000
Other
Description: Breakfast Rm
Area: 90 Square Feet
Dimensions: 15.0000 x 6.0000
Heating
Central, Natural Gas
Cooling
Central Air, Electric
Appliances
Included: Dishwasher, Electric Range, Microwave
Laundry: Electric Dryer Hookup, Gas Dryer Hookup, Washer Hookup
Features
Laminate Counters, Split Bedroom Floorplan, Second Primary Suite, Ceiling Fan(s)
Explore the cost of this home by adjusting the details. Changes won't be saved.
Principal & interest
$1,547
Mortgage insurance
$0
Property taxes
$170
Home insurance
$105
HOA fees
$0
Utilities
Not included
All calculations are estimates and provided by Zillow, Inc. for informational purposes only. Actual amounts may vary.
HOA fees may include property taxes on listings classified as Co-Ops. Contact the listing agent and/or owner for fee details.
Mortgage interest rates are dependent on a number of factors, including credit score, down payment, and repayment length. Interest rate data provided by Zillow Group Marketplace, Inc. as of 1/1/1970 from various mortgage lenders with which we have lead or other similar arrangements; the Estimated Payment is an average of those rates.
See how much you could borrow to make a competitive offer.