Skip main navigation
Sold for $380,000
  • $380,000

    2312 Love Pl, Waldorf, MD 20601

    3beds
    1,240sqft
    Townhouse
    Built in 1997
    1,875 Square Feet Lot
    $372,800 Zestimate®
    $306/sqft
    $2,446 Estimated rent

    Home value

    $372,800

    $354,000 - $391,000

    $2,446/mo

    Zestimate® history
    Loading
    Loading...

    Owner options

    List your home for rent

    $2,446/mo

    Rent Zestimate®

    Find your next renter with Zillow Rental Manager. Plus, with online applications, you can quickly screen prospective tenants – for free.

    Learn more

    $2,446/mo

    Rent Zestimate®

    Refinance and save

    $2,427/mo

    Est. payment

    Refinancing to a lower rate could help reduce your monthly payments and save thousands over the life of the loan.

    See today's rates

    $2,427/mo

    Est. payment

    Explore your selling options

    Work with a Zillow partner agent

    Leverage their expertise and Zillow's premium Showcase listings to get your home seen by more buyers.

    Get started

    List with your own agent

    Get your home in front of millions of buyers by listing it on Zillow.

    Learn how to do it

    Sell it yourself

    Take full control of how buyers see your home on Zillow by listing For Sale by Owner (FSBO).

    List your home

    What's special

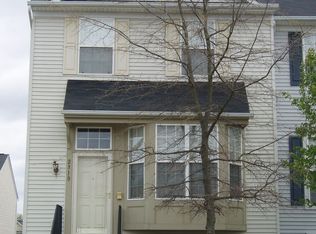
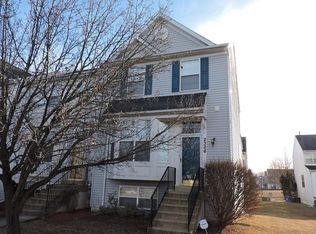
    Welcome to your dream home! This immaculate three-bedroom, two-full-bath, two-half-bath townhouse offers a perfect blend of style and functionality over three spacious levels. Main Level: Step into the gleaming hardwood floors throughout this home. The new kitchen is a chef’s delight, featuring a modern design and a dining area that opens onto a stunning family deck—ideal for entertaining or relaxing outdoors. The convenient half bath on this level adds to the home's functionality. Upper Level: The master suite is a true retreat, boasting a large layout, a walk-in closet, and a newly updated bath. Two additional well-sized bedrooms share a newly renovated hall bath, ensuring ample space and comfort. Lower Level: This floor's expansive open concept is perfect for versatile living. This space is designed for both leisure and practicality and has featured LVT flooring, a half bath, and direct access to the beautifully fenced yard. The new shed and hardscape complete the outdoor area, offering beauty and utility. Located close to major highways and shopping, this home is turn-key ready, waiting for you to make it your own. Don't miss out on this exceptional opportunity—schedule your visit today!

    Zillow last checked:

    Listing updated:

    Listed by:

    Mr. Eugene Northrop 202-288-1468,

    RE/MAX United Real Estate

    Bought with:

    Beverly Drewery, 631754

    CENTURY 21 New Millennium

    Source: Bright MLS,MLS#: MDCH2035604MLS Logo

    Facts & features

    Interior

    Bedrooms & bathrooms
    • Bedrooms: 3
    • Bathrooms: 4
    • Full bathrooms: 2
    • 1/2 bathrooms: 2
    • Main level bathrooms: 1
    Basement
    • Area: 300
    Heating
    • Forced Air, Natural Gas
    Cooling
    • Central Air, Ceiling Fan(s), Electric
    Appliances
    • Included: Microwave, Built-In Range, Disposal, Dryer, ENERGY STAR Qualified Dishwasher, ENERGY STAR Qualified Refrigerator, Exhaust Fan, Stainless Steel Appliance(s), Washer, Gas Water Heater
    Features
    • Attic, Breakfast Area, Ceiling Fan(s), Combination Kitchen/Dining, Eat-in Kitchen, Kitchen Island, Kitchen - Gourmet, Kitchen - Table Space, Primary Bath(s), Upgraded Countertops
    • Flooring: Wood
    • Basement: Partial,Full,Finished,Heated,Improved,Walk-Out Access
    • Has fireplace: No
    Interior area
    • Total structure area: 1,840
    • Total interior livable area: 1,240 sqft
    • Finished area above ground: 1,240

    Property

    Parking
    • Total spaces: 2
    • Parking features: Off Street
    Accessibility
    • Accessibility features: None
    Features
    • Levels: Three
    • Stories: 3
    • Pool features: None
    • Fencing: Back Yard,Wood
    Lot
    • Size: 1,875 Square Feet
    Details
    • Additional structures: Above Grade
    • Parcel number: 0906247040
    • Zoning: RM
    • Special conditions: Standard

    Construction

    Type & style
    • Home type: Townhouse
    • Architectural style: Colonial
    • Property subtype: Townhouse
    Materials
    • Vinyl Siding
    • Foundation: Concrete Perimeter
    Condition
    • Excellent
    • New construction: No
    • Year built: 1997

    Utilities & green energy

    • Sewer: Public Sewer
    • Water: Public

    Community & HOA

    Community
    • Security: Fire Sprinkler System
    • Subdivision: Somerset
    HOA
    • Has HOA: Yes
    • HOA fee: $68 monthly
    Location
    • Region: Waldorf

    Financial & listing details

    • Price per square foot: $306/sqft
    • Tax assessed value: $275,800
    • Annual tax amount: $3,722
    • Date on market: 8/27/2024
    • Listing agreement: Exclusive Right To Sell
    • Ownership: Fee Simple

    Price history

    DateEventPrice
    9/25/2024Sold$380,000+4.1%$306/sqft
    Source: Bright MLS #MDCH2035604 Report a problem
    8/30/2024Contingent$365,000$294/sqft
    Source: Bright MLS #MDCH2035604 Report a problem
    8/27/2024Listed for sale$365,000+169.5%$294/sqft
    Source: Bright MLS #MDCH2035604 Report a problem
    5/24/2002Sold$135,444+7.5%$109/sqft
    Source: Public Record Report a problem
    9/14/2001Sold$126,000+9.6%$102/sqft
    Source: Public Record Report a problem
    6/27/1997Sold$114,990$93/sqft
    Source: Public Record Report a problem

    Public tax history

    YearProperty taxesTax assessment
    2025$4,240 +2454.3%$293,200 +6.3%
    2024$166 -94.9%$275,800 +6.7%
    2023$3,238 +20.8%$258,433 -6.3%
    2022$2,681 -4.4%$275,800 +23.3%
    2021$2,803 +9.2%$223,700 +9.2%
    2020$2,567 +4.8%$204,833 -8.4%
    2019$2,449 +11.3%$223,700 +33.9%
    2018$2,201 +2.6%$167,100 +2.6%
    2017$2,145 -11.8%$162,833 +2.7%
    2016$2,431 $158,567 +2.8%
    2015$2,431 $154,300
    2014$2,431 $154,300
    2013-- $154,300 -22.9%
    2012-- $200,000
    2011-- $200,000
    2010-- $200,000 -27.8%
    2009-- $277,200 +17.4%
    2008-- $236,076 +21.1%
    2007-- $194,953 +26.7%
    2006-- $153,830 +8.4%
    2005-- $141,866 +9.2%
    2004-- $129,903 +10.1%
    2003-- $117,940 +0.7%
    2002-- $117,126 +0.7%
    2001-- $116,313
    Find assessor info on the county website

    Neighborhood: 20601

    Nearby schools

    GreatSchools rating
    Schools provided by the listing agent
    • Elementary: Berry
    • Middle: Mattawoman
    • High: North Point
    • District: Charles County Public Schools

    Source: Bright MLS. This data may not be complete. We recommend contacting the local school district to confirm school assignments for this home.

    Get a cash offer in 3 minutes
    Find out how much your home could sell for in as little as 3 minutes with a no-obligation cash offer.
    Estimated market value
    $372,800
    Get a cash offer in 3 minutes
    Find out how much your home could sell for in as little as 3 minutes with a no-obligation cash offer.
    Estimated market value
    $372,800