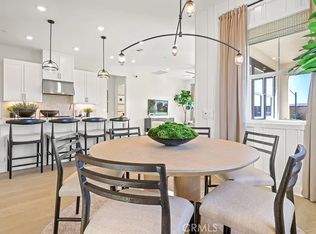
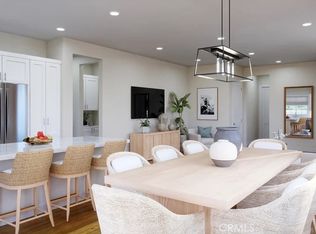
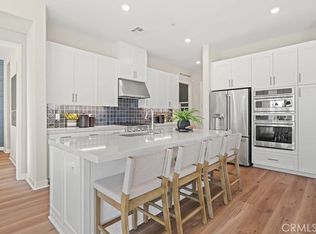
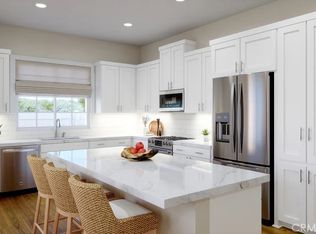
Incredible location for this single story 55+ Paired-Home with a full driveway and backing to a lineal park. Corner location with plenty of sunshine! This two bedroom home is incredibly well designed and very spacious seemingly much larger than its 1451 square feet. Ten foot ceilings, Spacious kitchen with plenty of counter space, white cabinets, quartz counter tops, kitchen island and GE Cafe Series appliances included. Located in Gavilian Ridge in Rancho Mission Viejo, just a short walk from the brand new Gavilian Ridge clubhouse. Still time to customize with buyers choice of flooring and backsplash. Make an appointment today to get a sneak peak at this incredible home prior to the Grand Opening of Gavilian Ridge. April 2026 completion.
Pending
Listed by: Keller Williams Realty • Cesi Pagano • Contact: 949-370-0819
Price cut: $20K (7/16)
$929,990
2312 Luminous Way, Rancho Mission Viejo, CA 92694
2beds
1,451sqft
Condominium
Built in 2026
-- sqft lot
$926,300 Zestimate®
$641/sqft
$395/mo HOA
What's special
Incredibly well designedSingle storyKitchen islandTwo bedroom homeTen foot ceilingsWhite cabinetsQuartz counter tops
- 127 days |
- 270 |
- 10 |
Zillow last checked:
Listing updated:
Listed by:
Cesi Pagano DRE #01043716 949-370-0819,
Keller Williams Realty
Source: CRMLS,MLS#: OC26076244 Originating MLS: California Regional MLS
Originating MLS: California Regional MLSFacts & features
Interior
Bedrooms & bathrooms
- Bedrooms: 2
- Bathrooms: 2
- Full bathrooms: 2
- Main level bathrooms: 2
- Main level bedrooms: 2
Rooms
- Room types: Bedroom, Family Room, Kitchen, Laundry, Primary Bathroom, Primary Bedroom, Other
Primary bedroom
- Features: Main Level Primary
Primary bedroom
- Features: Multiple Primary Suites
Bedroom
- Features: All Bedrooms Down
Bedroom
- Features: Bedroom on Main Level
Bathroom
- Features: Dual Sinks, Full Bath on Main Level, Separate Shower, Walk-In Shower
Kitchen
- Features: Kitchen Island, Kitchen/Family Room Combo, Self-closing Cabinet Doors, Self-closing Drawers
Other
- Features: Walk-In Closet(s)
Heating
- Central, Forced Air
Cooling
- Central Air
Appliances
- Included: Dishwasher, Electric Water Heater, Gas Cooktop, Disposal, Gas Range, Refrigerator
- Laundry: Washer Hookup, Gas Dryer Hookup, Inside, Laundry Closet
Features
- Breakfast Bar, High Ceilings, Open Floorplan, Recessed Lighting, Storage, Unfurnished, All Bedrooms Down, Bedroom on Main Level, Main Level Primary, Multiple Primary Suites, Walk-In Closet(s)
- Doors: Sliding Doors
- Windows: Double Pane Windows, Low-Emissivity Windows, Screens
- Has fireplace: No
- Fireplace features: None
- Common walls with other units/homes: 1 Common Wall
Interior area
- Total interior livable area: 1,451 sqft
Video & virtual tour
Property
Parking
- Total spaces: 2
- Parking features: Direct Access, Garage, Garage Door Opener, Garage Faces Side
- Attached garage spaces: 2
Accessibility
- Accessibility features: None
Features
- Levels: One
- Stories: 1
- Entry location: 1
- Pool features: Community, Association
- Has spa: Yes
- Spa features: Association, Community
- Fencing: Block
- Has view: Yes
- View description: None
Lot
- Size: 4,027 Square Feet
- Features: Level, Near Park
Details
- Special conditions: Standard
Construction
Type & style
- Home type: Condo
- Property subtype: Condominium
- Attached to another structure: Yes
Materials
- Stucco
Condition
- Turnkey
- New construction: Yes
- Year built: 2026
Details
- Builder model: Plan 1
- Builder name: Lennar
Utilities & green energy
- Electric: Standard
- Sewer: Public Sewer
- Water: Public
Green energy
- Energy efficient items: Appliances, Construction, Windows
- Energy generation: Solar
Community & HOA
Community
- Features: Biking, Foothills, Hiking, Storm Drain(s), Street Lights, Suburban, Sidewalks, Park, Pool
- Security: Carbon Monoxide Detector(s), Fire Detection System, Fire Sprinkler System, Smoke Detector(s)
- Senior community: Yes
- Subdivision: Nova
HOA
- Has HOA: Yes
- Amenities included: Fitness Center, Outdoor Cooking Area, Barbecue, Picnic Area, Pickleball, Pool, Pets Allowed, Spa/Hot Tub, Trail(s)
- HOA fee: $395 monthly
- HOA name: Rancho MMC
- HOA phone: 949-625-6500
Location
- Region: Rancho Mission Viejo
Financial & listing details
- Price per square foot: $641/sqft
- Date on market: 4/9/2026
- Cumulative days on market: 127 days
- Listing terms: Cash,Conventional
- Road surface type: Paved
Estimated market value
$926,300
$880,000 - $973,000
$4,389/mo
Price history
| Date | Event | Price |
|---|---|---|
| 8/14/2026 | Pending sale | $929,990$641/sqft |
Source:  CRMLS #OC26076244 Report a problem CRMLS #OC26076244 Report a problem | ||
| 7/16/2026 | Price change | $929,990-2.1%$641/sqft |
Source: CRMLS #OC26076244 Report a problem | ||
| 6/26/2026 | Price change | $949,990-1%$655/sqft |
Source:  Lennar Homes Report a problem Lennar Homes Report a problem | ||
| 5/29/2026 | Price change | $959,990-0.7%$662/sqft |
Source: Lennar Homes Report a problem | ||
| 5/15/2026 | Price change | $966,721+0.7%$666/sqft |
Source: Lennar Homes Report a problem | ||
| 4/8/2026 | Price change | $959,990-5%$662/sqft |
Source: Lennar Homes Report a problem | ||
| 4/3/2026 | Price change | $1,009,990-3.4%$696/sqft |
Source: Lennar Homes Report a problem | ||
| 3/26/2026 | Listed for sale | $1,045,990$721/sqft |
Source: Lennar Homes Report a problem | ||
Public tax history
Tax history is unavailable.
Monthly payment
Est. payment
Payment breakdown
Explore the cost of this home by adjusting the details. Changes won't be saved.Climate risks
Neighborhood: 92694
Getting around
1 / 100
Car-DependentNearby schools
GreatSchools rating
- 10/10Esencia TK-8Grades: K-5Distance: 0.7 mi
- 10/10Esencia MiddleGrades: 6-8Distance: 0.7 mi
- 9/10Tesoro High SchoolGrades: 9-12Distance: 3.7 mi
Schools provided by the listing agent
- High: Tesoro
Source: CRMLS. This data may not be complete. We recommend contacting the local school district to confirm school assignments for this home.
- $1,019,9902 bd2 ba1.5k sqft218 Bounty Rd, Rancho Mission Viejo, CA 92694Sold
- $999,9902 bd2 ba1.4k sqft1203 Cottontail Rd, Rancho Mission Viejo, CA 92694Sold
- $1,095,9902 bd2 ba1.7k sqft1213 Cottontail Rd, Rancho Mission Viejo, CA 92694Sold
- $1,100,9902 bd2 ba1.4k sqft650 Furrow Rd, Rancho Mission Viejo, CA 92694Sold
- $1,299,9902 bd3 ba1.8k sqft1397 Gavilan Rdg, Rancho Mission Viejo, CA 92694Sold
- $1,049,9902 bd2 ba1.7k sqft2313 Luminous Way, Rancho Mission Viejo, CA 92694Sold
- $1,199,9902 bd3 ba1.7k sqft1379 Gavilan Rdg, Rancho Mission Viejo, CA 92694Sold
- $1,260,9902 bd3 ba2k sqft203 Bounty Rd, Rancho Mission Viejo, CA 92694Sold
A local agent can set up tours, give advice and negotiate with sellers.
Similar homes
- $949,9003 bd3 ba1.5k sqft97 Adelfa St, Mission Viejo, CA 92694For Sale
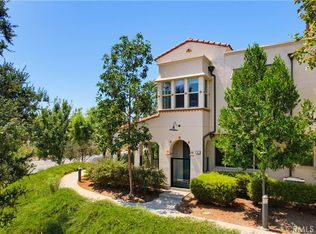 MLS ID #OC26176196, Fred Sedighravesh, Keller Williams Realty Irvine. CRMLS
 - $985,0003 bd3 ba1.6k sqft56 Jaripol Cir, Mission Viejo, CA 92694For Sale
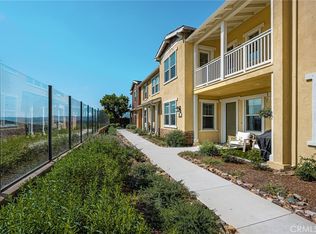 MLS ID #PW26177901, Alison Lane, Seven Gables Real Estate. CRMLS
 - $839,9002 bd3 ba1.4k sqft1 Patria, Rancho Mission Viejo, CA 92694For Sale
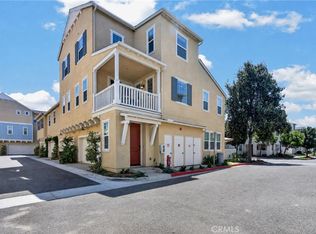 MLS ID #OC26172348, Diana Marcin, HomeSmart, Evergreen Realty. CRMLS
 - $930,0003 bd3 ba1.4k sqft189 Patria, Mission Viejo, CA 92694For Sale
 MLS ID #OC26122081, Brandice Presley, First Team Real Estate. CRMLS
 - $925,0003 bd3 ba1.4k sqft41 Patria, Mission Viejo, CA 92694For SaleMLS ID #OC26154242, Tom Bertog, HomeSmart, Evergreen Realty. CRMLS
- $945,0003 bd3 ba1.5k sqft77 Adelfa St, Mission Viejo, CA 92694For SaleMLS ID #OC26089257, Carol Kohler, HomeSmart, Evergreen Realty. CRMLS
- $699,0002 bd2 ba1.2k sqft1501 Lasso Way #202, Ladera Ranch, CA 92694For SaleMLS ID #OC26173462, Yuliia Andrieieva, Keller Williams OC Coastal Realty. CRMLS
- $965,0002 bd2 ba1.1k sqft763 Sunrise Rd, Ladera Ranch, CA 92694For SaleMLS ID #SB26122906, Kristi Ramirez Knowles, Compass. CRMLS
- $780,0002 bd2 ba1.2k sqft1300 Lasso Way #103, Ladera Ranch, CA 92694For SaleMLS ID #OC26165557, Diane Tine, Real Broker. CRMLS
- $929,8372 bd2 ba1.2k sqft1525 Gavilan Rdg, Rancho Mission Viejo, CA 92694New ConstructionTRI Pointe Homes
- $950,0003 bd3 ba1.6k sqft37 Sembrio St, Mission Viejo, CA 92694For SaleMLS ID #OC26164118, Dave Archuletta, Avenor Real Estate. CRMLS
- $835,0002 bd3 ba1.4k sqft22 Jaripol Cir, Mission Viejo, CA 92694For SaleMLS ID #OC26154491, Dave Archuletta, Avenor Real Estate. CRMLS
- $999,0002 bd2 ba1.3k sqft726 Sunrise Rd, Ladera Ranch, CA 92694For SaleMLS ID #OC26171296, Martucci Angiano, First Team Real Estate. CRMLS
- $825,0002 bd3 ba1.4k sqft9 Abarrota St, Mission Viejo, CA 92694For SaleMLS ID #LG26096308, Will Knudson, First Team Real Estate. CRMLS
- $1,019,0003 bd3 ba1.8k sqft111 Homestead Rd, Ladera Ranch, CA 92694For SaleMLS ID #OC26081850, Tim Wolter, Ladera Realty. CRMLS
- $1,110,0003 bd3 ba1.7k sqft123 Garcilla Dr, Mission Viejo, CA 92694For SaleMLS ID #OC26099456, Heather Hill, HomeSmart, Evergreen Realty. CRMLS
- $749,0002 bd3 ba1.2k sqft121 Graze Way, Ladera Ranch, CA 92694For SaleMLS ID #OC26147885, Melissa Sorensen, Compass. CRMLS
- $749,0002 bd2 ba1.2k sqft1501 Lasso Way #303, Ladera Ranch, CA 92694For SaleMLS ID #OC26090510, Ginger Huetsch, Redfin. CRMLS
- $874,9002 bd3 ba1.3k sqft511 Sparrowhawk Way, Ladera Ranch, CA 92694For SaleMLS ID #OC26159424, Lance Leonard, Fathom Realty Group Inc.. CRMLS
- $845,0002 bd3 ba1.5k sqft70 Concepcion St, Rancho Mission Viejo, CA 92694For SaleMLS ID #OC26164403, Gina Zumbo, HomeSmart, Evergreen Realty. CRMLS
Local buyer's agents are ready to help
