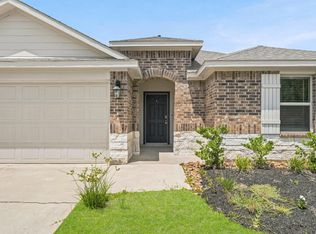
Love where you live in River's Edge in Conroe, TX! Home is zoned to the excellent Woodlands schools Buckalew Elementary School, Mitchell Intermediate School, McCullough Junior High School, and Woodlands High School. The Wildflower floor plan is a charming 1-story home with 3 bedrooms, 2 bathrooms, study, and a 2-car garage. This home has it all, including privacy blinds and vinyl plank flooring throughout the entire home! The gourmet kitchen is open to both the dining and family rooms and features 42" cabinets, granite countertops, and a box window at the dining area! Retreat to the Owner's Suite featuring a beautiful bay window, double sinks with granite countertops, an oversized shower, and a walk-in closet. Epoxy floor on garage and new faucets around the house, Backyard maintenance is include. Don't miss your opportunity to call River's Edge home, schedule a visit today!
Copyright notice - Data provided by HAR.com 2022 - All information provided should be independently verified.
House for rent
Singlefamily
Available now
Air conditioner, electric, gas
Electric dryer hookup laundry
2 Attached garage spaces parking
Electric, natural gas
What's special
Granite countertopsPrivacy blindsBeautiful bay windowEpoxy floor on garageWalk-in closetGourmet kitchenOversized shower
- 29 days |
- -- |
- -- |
Zillow last checked:
Listing updated:
Travel times

Let’s turn your rent into credit progress
Build credit history with every on-time payment and get credit for the payment you’re already making.
Facts & features
Interior
Bedrooms & bathrooms
- Bedrooms: 3
- Bathrooms: 2
- Full bathrooms: 2
Heating
- Electric, Natural Gas
Cooling
- Air Conditioner, Electric, Gas
Appliances
- Included: Dishwasher, Dryer, Garbage Disposal, Gas Range, Microwave Oven, Refrigerator, Washer
- Laundry: Electric Dryer Hookup, In Unit
Features
- All Bedrooms Down, Walk In Closet
- Flooring: Laminate, Vinyl
Interior area
- Total interior livable area: 1,624 sqft
Property
Parking
- Total spaces: 2
- Parking features: Attached, Garage
- Has attached garage: Yes
- Details: Contact manager
Features
- Exterior features: All Bedrooms Down, Playground, Sprinkler System
- Has private pool: Yes
- Pool features: Pool
Lot
- Features: Back Yard, Cul-De-Sac
Details
- Additional structures: Garage(s)
- Parcel number: 83350307100
Construction
Type & style
- Home type: SingleFamily
- Property subtype: SingleFamily
Condition
- Year built: 2024
Community & HOA
Community
- Features: Playground, Pool
Location
- Region: Conroe
Financial & listing details
- Lease term: Long Term
Nearby apartments for rent


Price history
| Date | Event | Price |
|---|---|---|
| 10/27/2026 | Listed for rent | $2,150$1/sqft |
Source:  HAR #98348470 Report a problem | ||
| 10/14/2026 | Listing removed | $2,150$1/sqft |
Source: HAR #98348470 Report a problem | ||
| 10/9/2026 | Listed for rent | $2,150$1/sqft |
Source: HAR #98348470 Report a problem | ||
| 7/7/2025 | Listing removed | $264,990$163/sqft |
Source:  HAR #54697622 Report a problem | ||
| 7/1/2025 | Pending sale | $264,990$163/sqft |
Source: HAR #54697622 Report a problem | ||
| 4/15/2025 | Price change | $264,990-1.9%$163/sqft |
Source: HAR #54697622 Report a problem | ||
| 2/25/2025 | Price change | $269,990-1.8%$166/sqft |
Source: HAR #54351886 Report a problem | ||
| 2/11/2025 | Price change | $274,990-1.8%$169/sqft |
Source: HAR #54351886 Report a problem | ||
| 1/28/2025 | Price change | $279,990-0.5%$172/sqft |
Source: HAR #54351886 Report a problem | ||
| 11/18/2024 | Listed for sale | $281,405$173/sqft |
Source: HAR #54351886 Report a problem | ||