Skip main navigation
Sold for $335,000
  • $335,000

    2312 Mulundy Way, Lexington, KY 40511

    3beds
    2,140sqft
    SingleFamily
    Built in 2007
    4,948 Square Feet Lot
    $335,500 Zestimate®
    $157/sqft
    $2,213 Estimated rent

    Home value

    $335,500

    $315,000 - $356,000

    $2,213/mo

    Zestimate® history
    Loading
    Loading...

    Owner options

    List your home for rent

    $2,213/mo

    Rent Zestimate®

    Find your next renter with Zillow Rental Manager. Plus, with online applications, you can quickly screen prospective tenants – for free.

    Learn more

    $2,213/mo

    Rent Zestimate®

    Refinance and save

    $2,069/mo

    Est. payment

    Refinancing to a lower rate could help reduce your monthly payments and save thousands over the life of the loan.

    See today's rates

    $2,069/mo

    Est. payment

    Explore your selling options

    Work with a Zillow partner agent

    Leverage their expertise and Zillow's premium Showcase listings to get your home seen by more buyers.

    Get started

    List with your own agent

    Get your home in front of millions of buyers by listing it on Zillow.

    Learn how to do it

    Sell it yourself

    Take full control of how buyers see your home on Zillow by listing For Sale by Owner (FSBO).

    List your home

    What's special

    Fire pitGenerous walk-in closetUpdated kitchenAmple storageLaundry roomOpen loft areaCozy welcoming feel throughout
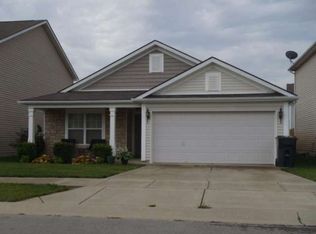
    Welcome to this beautifully maintained, move-in-ready home located in a quiet, family-friendly Lexington neighborhood. This spacious home offers 3 bedrooms, 2.5 bathrooms, and an open loft area, providing flexible space for a home office, playroom, or second living area. With approximately 2,100 square feet, the layout is both functional and inviting. The oversized primary suite features a newly refreshed private en-suite bathroom and a generous walk-in closet. The updated kitchen flows seamlessly into the dining area complete with custom built in bookshelves. The main living area, is perfect for everyday living and entertaining. Enjoy outdoor living in the fully fenced backyard, ideal for kids, pets, or relaxing evenings. Additionally, enjoy a fire pit and shade sail for year round backyard entertaining. Additional highlights include an oversized 2-car garage, laundry room, ample storage, and a cozy, welcoming feel throughout. Conveniently located near schools, shopping, dining, and all that Lexington has to offer — this home truly has it all.

    Facts & features

    Interior

    Bedrooms & bathrooms
    • Bedrooms: 3
    • Bathrooms: 3
    • Full bathrooms: 2
    • 1/2 bathrooms: 1
    Heating
    • Heat pump, Electric
    Cooling
    • Central
    Appliances
    • Included: Dishwasher, Garbage disposal, Microwave, Range / Oven, Refrigerator
    Features
    • Ceiling Fan(s), Washer-Dryer Hook-up
    • Flooring: Tile, Carpet, Laminate, Linoleum / Vinyl
    • Basement: None
    • Attic: Access Only
    • Has fireplace: Yes
    Interior area
    • Total interior livable area: 2,140 sqft

    Property

    Parking
    • Total spaces: 2
    • Parking features: Carport, Garage - Attached
    Features
    • Exterior features: Stone, Vinyl
    Lot
    • Size: 4,948 sqft
    Details
    • Parcel number: 38145690

    Construction

    Type & style
    • Home type: SingleFamily
    Materials
    • Frame
    • Roof: Other
    Condition
    • Year built: 2007

    Utilities & green energy

    • Sewer: Public Sewer

    Community & neighborhood

    Location
    • Region: Lexington

    HOA & financial

    HOA
    • Has HOA: Yes
    • HOA fee: $12 monthly

    Other

    Other facts
    • Association: Lexington Blue Grass
    • Lease Type: Net
    • Dining Facilities: Breakfast Area, Kitchen Bar
    • Exterior Features: Privacy Fence
    • Garage: Yes
    • Interior Features: Ceiling Fan(s), Washer-Dryer Hook-up
    • Location Description: Park(s) Nearby, Tennis Nearby
    • Miscellaneous: Family Room, Bonus Room, Separate Utility Rm., Laundry Rm 1st Flr
    • Type/Style: 2 Story
    • Water: City
    • Construction: Brick Veneer, Siding - Vinyl
    • Attic: Access Only
    • Foundation: Slab
    • Property Subtype 1: Single Family Residence
    • Sewer: Public Sewer
    • Roof: Shingle

    Price history

    DateEventPrice
    6/11/2026Sold$335,000-2.9%$157/sqft
    Source: Public Record Report a problem
    5/8/2026Pending sale$345,000$161/sqft
    Source: Owner Report a problem
    5/1/2026Price change$345,000-1.4%$161/sqft
    Source: Owner Report a problem
    4/16/2026Listed for sale$350,000$164/sqft
    Source: Owner Report a problem
    4/8/2026Listing removed--
    Source: Owner Report a problem
    3/31/2026Price change$350,000-1.4%$164/sqft
    Source: Owner Report a problem
    3/13/2026Price change$355,000-2.2%$166/sqft
    Source: Owner Report a problem
    3/6/2026Price change$362,900-0.6%$170/sqft
    Source: Owner Report a problem
    3/4/2026Price change$364,999-1.3%$171/sqft
    Source: Owner Report a problem
    1/30/2026Listed for sale$369,900+94.8%$173/sqft
    Source: Owner Report a problem
    8/6/2018Listing removed$189,900$89/sqft
    Source: Better Homes & Gardens, Cypres #1811473 Report a problem
    8/6/2018Listed for sale$189,900$89/sqft
    Source: Better Homes & Gardens, Cypres #1811473 Report a problem
    8/3/2018Sold$189,900$89/sqft
    Source: Imagine MLS #1811473 Report a problem
    6/4/2018Pending sale$189,900$89/sqft
    Source: Better Homes and Gardens Real Estate Cypress #1811473 Report a problem
    5/25/2018Listed for sale$189,900+23.7%$89/sqft
    Source: Better Homes and Gardens Real Estate Cypress #1811473 Report a problem
    5/28/2015Sold$153,500-4%$72/sqft
    Source: Imagine MLS #1505919 Report a problem
    5/9/2015Pending sale$159,900$75/sqft
    Source: Keller Williams - Greater Lexington #1505919 Report a problem
    3/30/2015Listed for sale$159,900+2.2%$75/sqft
    Source: Keller Williams Greater Lex #1505919 Report a problem
    6/29/2012Sold$156,450-0.3%$73/sqft
    Source: Imagine MLS #1209089 Report a problem
    5/15/2012Listed for sale$156,900+3.1%$73/sqft
    Source: Keller Williams Bluegrass Realty #1209089 Report a problem
    10/31/2007Sold$152,250$71/sqft
    Source: Imagine MLS #727896 Report a problem

    Public tax history

    YearProperty taxesTax assessment
    2024$3,151 $254,800
    2023$3,151 -3.2%$254,800
    2022$3,255 +34.2%$254,800 +34.2%
    2021$2,426 $189,900
    2020$2,426 $189,900
    2019$2,426 +0.9%$189,900 +0.9%
    2018$2,404 +28.6%$188,200 +22.6%
    2017$1,869 +9.6%$153,500 -1.9%
    2015$1,704 $156,500
    2014$1,704 $156,500 +2.8%
    2012$1,704 $152,300
    2011-- --
    2010-- --
    2009-- --
    2008-- $152,300
    2006-- --

    Find assessor info on the county website

    Neighborhood: 40511

    Nearby schools

    GreatSchools rating
    Schools provided by the listing agent
    • Elementary: Coventry Oak
    • Middle: Leestown
    • High: Bryan Station
    • District: Fayette County

    Source: The MLS. This data may not be complete. We recommend contacting the local school district to confirm school assignments for this home.

    Get pre-qualified for a loan
    At Zillow Home Loans, we can pre-qualify you in as little as 5 minutes with no impact to your credit score.

    An equal housing lender. NMLS #10287.

    Sell for more on Zillow
    Get a Zillow Showcase℠ listing at no additional cost and you could sell for .
    $335,500
    2% more
    +$6,710
    With Zillow Showcase(estimated)
    $342,210