OFFERS DUE SATURDAY, OCTOBER 25TH @ NOON. Welcome home to this absolutely stunning historic residence in East Lincoln Park - truly one of a kind. Renovated in 2008, this converted storefront offers four levels of living space, all accessible by your private elevator for convenient access to every floor. You're immediately charmed by the historic facade and welcomed through a private entrance on one of the area's best streets. The front foyer leads to a massive flex space, perfect for a home office, living room with beautiful built-ins, fourth bedroom, or additional living area - complete with a half bathroom. Take the staircase or private elevator to the main living level, where you'll find beautiful walnut flooring, soaring ceilings, and abundant natural light from oversized windows. The details shine with a stunning natural stone surround wood-burning fireplace, a wet bar with floating shelves and a beverage fridge, and a dedicated dining room. The chef-inspired kitchen impresses with marble countertops and backsplash, a high-end Wolf range, Sub-Zero refrigerator, built-in microwave and coffee maker, farmhouse-style sink, custom vented range hood, and a full banquette - perfect for casual dining. The second level includes two additional bedrooms, a full-size side-by-side laundry room, and a full bathroom. The third floor is dedicated to the primary suite, featuring a spacious walk-in closet and a spa-inspired bathroom with a double vanity, separate tub, and walk-in shower. The home also includes two more levels: a private rooftop deck accessed via a dedicated staircase, and a basement level accessible by elevator - perfect for a home gym, storage, or arts and crafts room. This level leads directly to the garage, where you'll find two dedicated parking spots. Located in the heart of East Lincoln Park, you'll enjoy easy access to the area's best restaurants, coffee shops, boutiques, Oz Park, Lincoln Park, the zoo, and the lakefront. This home is part of a three-unit association that is self-managed and also includes a shared private gym. Truly one of a kind, opportunities like this don't come around often.
Closed
$1,700,000
2312 N Geneva Ter, Chicago, IL 60614
4beds
--sqft
Townhouse, Single Family Residence
Built in ----
-- sqft lot
$1,759,000 Zestimate®
$--/sqft
$5,804 Estimated rent
Home value
$1,759,000
$1.58M - $1.95M
$5,804/mo
Zestimate® history
Owner options
List your home for rent
$5,804/mo
Rent Zestimate®
Find your next renter with Zillow Rental Manager. Plus, with online applications, you can quickly screen prospective tenants – for free.
$5,804/mo
Rent Zestimate®
Refinance and save
$10,506/mo
Est. payment
Refinancing to a lower rate could help reduce your monthly payments and save thousands over the life of the loan.
$10,506/mo
Est. payment
Explore your selling options
Work with a Zillow partner agent
Leverage their expertise and Zillow's premium Showcase listings to get your home seen by more buyers.
Get startedList with your own agent
Get your home in front of millions of buyers by listing it on Zillow.
Learn how to do itSell it yourself
Take full control of how buyers see your home on Zillow by listing For Sale by Owner (FSBO).
List your homeWhat's special
Wood-burning fireplaceHistoric facadePrivate rooftop deckSoaring ceilingsPrivate elevatorAbundant natural lightPrimary suite
Zillow last checked:
Listing updated:
Listed by:
Keith Brand 312-642-1400,
Berkshire Hathaway HomeServices Chicago,
Meaghan McCarthy 515-943-7370,
Berkshire Hathaway HomeServices Chicago
Bought with:
Katrina de los Reyes
Berkshire Hathaway HomeServices Chicago
Source: MRED as distributed by MLS GRID,MLS#: 12494602
Facts & features
Interior
Bedrooms & bathrooms
- Bedrooms: 4
- Bathrooms: 3
- Full bathrooms: 2
- 1/2 bathrooms: 1
Rooms
- Room types: Bonus Room, Foyer, Terrace
Primary bedroom
- Features: Flooring (Hardwood), Window Treatments (Curtains/Drapes), Bathroom (Full, Double Sink, Tub & Separate Shwr)
- Level: Third
- Area: 252 Square Feet
- Dimensions: 14X18
Bedroom 2
- Features: Flooring (Hardwood), Window Treatments (Shades)
- Level: Second
- Area: 120 Square Feet
- Dimensions: 10X12
Bedroom 3
- Features: Flooring (Hardwood), Window Treatments (Shades)
- Level: Second
- Area: 120 Square Feet
- Dimensions: 10X12
Bedroom 4
- Features: Flooring (Hardwood), Window Treatments (Display Window(s), Plantation Shutters)
- Level: Main
- Area: 288 Square Feet
- Dimensions: 18X16
Bonus room
- Level: Lower
- Area: 247 Square Feet
- Dimensions: 19X13
Dining room
- Features: Flooring (Hardwood), Window Treatments (Curtains/Drapes)
- Level: Second
- Dimensions: COMBO
Foyer
- Features: Flooring (Hardwood)
- Level: Main
- Area: 85 Square Feet
- Dimensions: 5X17
Kitchen
- Features: Flooring (Hardwood), Window Treatments (Curtains/Drapes)
- Level: Second
- Area: 276 Square Feet
- Dimensions: 12X23
Laundry
- Features: Flooring (Other)
- Level: Second
- Area: 45 Square Feet
- Dimensions: 5X9
Living room
- Features: Flooring (Hardwood), Window Treatments (Curtains/Drapes)
- Level: Second
- Area: 483 Square Feet
- Dimensions: 23X21
Other
- Level: Fourth
- Area: 240 Square Feet
- Dimensions: 24X10
Heating
- Natural Gas, Forced Air, Zoned
Cooling
- Central Air
Appliances
- Laundry: Upper Level, Gas Dryer Hookup, In Unit, Sink
Features
- Cathedral Ceiling(s), Wet Bar, Elevator, Storage, Walk-In Closet(s), Open Floorplan
- Flooring: Hardwood
- Windows: Screens, Drapes
- Basement: Finished,Partial
- Number of fireplaces: 1
- Fireplace features: Wood Burning, Gas Starter, Living Room
- Common walls with other units/homes: End Unit
Interior area
- Total structure area: 0
Property
Parking
- Total spaces: 2
- Parking features: Off Alley, Garage Door Opener, Heated Garage, Yes, Garage Owned, Attached, Garage
- Attached garage spaces: 2
- Has uncovered spaces: Yes
Accessibility
- Accessibility features: Main Level Entry, Disability Access
Features
- Patio & porch: Roof Deck, Deck
- Exterior features: Balcony
Details
- Parcel number: 14331030291003
- Special conditions: List Broker Must Accompany
Construction
Type & style
- Home type: Townhouse
- Property subtype: Townhouse, Single Family Residence
Materials
- Brick
- Foundation: Concrete Perimeter
- Roof: Asphalt,Rubber
Condition
- New construction: No
- Major remodel year: 2008
Utilities & green energy
- Sewer: Public Sewer
- Water: Lake Michigan, Public
Community & HOA
HOA
- Has HOA: Yes
- Services included: Water, Exercise Facilities, Exterior Maintenance, Scavenger, Snow Removal
- HOA fee: $500 monthly
Location
- Region: Chicago
Financial & listing details
- Tax assessed value: $1,200,000
- Annual tax amount: $24,619
- Date on market: 10/20/2025
- Listing terms: Cash
- Ownership: Condo
Price history
| Date | Event | Price |
|---|---|---|
| 12/5/2025 | Sold | $1,700,000+17.2% |
Source:  MRED as distributed by MLS GRID #12494602 Report a problem MRED as distributed by MLS GRID #12494602 Report a problem | ||
| 10/27/2025 | Contingent | $1,450,000 |
Source: MRED as distributed by MLS GRID #12494602 Report a problem | ||
| 10/20/2025 | Listed for sale | $1,450,000+20.8% |
Source: MRED as distributed by MLS GRID #12494602 Report a problem | ||
| 6/19/2020 | Sold | $1,200,000-2% |
Source: MRED as distributed by MLS GRID #10689937 Report a problem | ||
| 5/18/2020 | Pending sale | $1,225,000 |
Source: Berkshire Hathaway HomeServices Chicago #10689937 Report a problem | ||
| 4/23/2020 | Price change | $1,225,000-5% |
Source: Berkshire Hathaway HomeServices Chicago #10689937 Report a problem | ||
| 4/14/2020 | Price change | $1,290,000-0.4% |
Source: Berkshire Hathaway HomeServices Chicago #10689937 Report a problem | ||
| 3/21/2020 | Listed for sale | $1,295,000 |
Source: Berkshire Hathaway HomeServices Chicago #10657129 Report a problem | ||
| 3/10/2020 | Pending sale | $1,295,000 |
Source: Berkshire Hathaway HomeServices Chicago #10657129 Report a problem | ||
| 3/5/2020 | Price change | $1,295,000-7.4% |
Source: Berkshire Hathaway HomeServices Chicago #10657129 Report a problem | ||
| 1/30/2020 | Listed for sale | $1,399,000-19.1% |
Source: Berkshire Hathaway HomeServices Chicago #10623265 Report a problem | ||
| 11/14/2005 | Sold | $1,730,000 |
Source: Public Record Report a problem | ||
Public tax history
| Year | Property taxes | Tax assessment |
|---|---|---|
| 2024 | -- | $120,000 +0% |
| 2023 | $24,619 +2.7% | $119,999 |
| 2022 | $23,978 -0.6% | $119,999 |
| 2021 | $24,131 +43.9% | $119,999 +48.4% |
| 2020 | $16,767 +2.2% | $80,849 -7.9% |
| 2019 | $16,402 +1.7% | $87,808 |
| 2018 | $16,124 -5.3% | $87,808 +3.1% |
| 2017 | $17,028 +2.8% | $85,174 |
| 2016 | $16,559 +9.5% | $85,174 |
| 2015 | $15,127 -5.1% | $85,174 -3.8% |
| 2014 | $15,944 +2.1% | $88,500 |
| 2013 | $15,618 +26.1% | $88,500 +28.2% |
| 2012 | $12,387 +426.8% | $69,030 +375.7% |
| 2011 | $2,352 -0.4% | $14,512 |
| 2010 | $2,361 +4.4% | $14,512 |
| 2009 | $2,263 | $14,512 |
Find assessor info on the county website
Neighborhood: Lincoln Park
Nearby homes
- $1,781,1004 bd4 ba3k sqft2312 Geneva Ter, Chicago, IL 60614Off Market
- $1,807,3004 bd4 ba3k sqft2312 Geneva, Chicago, IL 60614Off Market
- $2,866,6004 bd4 ba5k sqft600 W Belden Ave, Chicago, IL 60614Off Market
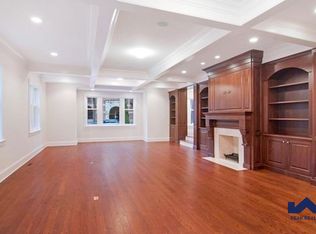
- $3,016,5004 bd4 ba5.4k sqft600 W Belden Ave, Chicago, IL 60614Off Market
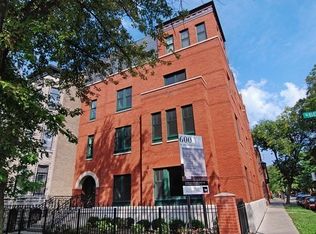
- $--3 bd4 ba5k sqft600 W Belden Ave #B, Chicago, IL 60614Off Market
- $--4 bd5 ba-- sqft600 W Belden Ave #A, Chicago, IL 60614Off Market
- $1,884,1009 bd3 ba5.2k sqft606 W Belden Ave #1, Chicago, IL 60614Off Market
- $898,4003 bd2 ba6.7k sqft608 W Belden Ave #1, Chicago, IL 60614Off Market
Nearby schools
GreatSchools rating
- 9/10Lincoln Elementary SchoolGrades: K-8Distance: 0 mi
- 7/10Lincoln Park High SchoolGrades: 9-12Distance: 0.4 mi
Schools provided by the listing agent
- Elementary: Lincoln Elementary School
- Middle: Lincoln Elementary School
- High: Lincoln Park High School
- District: 299
Source: MRED as distributed by MLS GRID. This data may not be complete. We recommend contacting the local school district to confirm school assignments for this home.
Get a cash offer in 3 minutes
Find out how much your home could sell for in as little as 3 minutes with a no-obligation cash offer.
Estimated market value
$1,759,000
Get a cash offer in 3 minutes
Find out how much your home could sell for in as little as 3 minutes with a no-obligation cash offer.
Estimated market value
$1,759,000
- Illinois
- Cook County
- Chicago
- 60614
- Lincoln Park
- 2312 N Geneva Ter
Nearby cities
Nearby neighborhoods
Nearby zip codes
Other Chicago Topics
