REHAB SPECIAL! An amazing opportunity to purchase a home with so much character located one house north of Fairmount! Beautiful curb appeal on an extra wide lot! Upon entry the great room greets with an abundance of space to include a generous sized bow window, high ceiling, and grand fireplace! Enjoy easy access to the private den with beautiful wood built in book cases. The dining room offers a built in space with shelves for extra storage and easy access to the morning room on one side and the butlers pantry across the hall. The eat-in kitchen is equipped with ample cabinet and counter space. The second level offers four bedrooms, two full baths, and a half bath! One of the full baths is attached to the rather large master bedroom with two smaller closets and a private dressing area with more closet space! The master bedroom also has access to an exterior private balcony. Hardwood floors run throughout the second level. The third level is a bonus with it's full bath, two bedrooms, and a unique seating area! The lower level rec room is tucked away with it's own fireplace! The private back yard includes a four car detached garage. Enjoy the enclosed back three season room that offers access to the back yard. So much detail that hasn't been mentioned! A great opportunity to make this home magnificent again!
Closed
Street View
$350,000
2312 N Saint James Pkwy, Cleveland Heights, OH 44106
6beds
3,764sqft
Single Family Residence
Built in 1930
0.57 Acres Lot
$709,400 Zestimate®
$93/sqft
$3,574 Estimated rent
Home value
$709,400
$603,000 - $830,000
$3,574/mo
Zestimate® history
Owner options
List your home for rent
$3,574/mo
Rent Zestimate®
Find your next renter with Zillow Rental Manager. Plus, with online applications, you can quickly screen prospective tenants – for free.
$3,574/mo
Rent Zestimate®
Refinance and save
$2,480/mo
Est. payment
Refinancing to a lower rate could help reduce your monthly payments and save thousands over the life of the loan.
$2,480/mo
Est. payment
Explore your selling options
Work with a Zillow partner agent
Leverage their expertise and Zillow's premium Showcase listings to get your home seen by more buyers.
Get startedList with your own agent
Get your home in front of millions of buyers by listing it on Zillow.
Learn how to do itSell it yourself
Take full control of how buyers see your home on Zillow by listing For Sale by Owner (FSBO).
List your homeWhat's special
Grand fireplaceFour car detached garageFour bedroomsPrivate denExterior private balconyHalf bathGreat room
Zillow last checked:
Listing updated:
Listed by:
Daryl J Poe 216-218-0626 dpoehomes@gmail.com,
HomeSmart Real Estate Momentum LLC,
Margaret D Bean 440-477-7832,
HomeSmart Real Estate Momentum LLC
Bought with:
Sneshana Besprozvanny, 2016004321
Century 21 Homestar
Source: MLS Now,MLS#: 5166864 Originating MLS: Lake Geauga Area Association of REALTORS
Originating MLS: Lake Geauga Area Association of REALTORSFacts & features
Interior
Bedrooms & bathrooms
- Bedrooms: 6
- Bathrooms: 5
- Full bathrooms: 3
- 1/2 bathrooms: 2
- Main level bathrooms: 1
Primary bedroom
- Description: Two closets and an additional changing area with additional closet.,Flooring: Carpet
- Features: Fireplace, Window Treatments
- Level: Second
- Dimensions: 21 x 16
Bedroom
- Description: Flooring: Carpet,Wood
- Features: Window Treatments
- Level: Second
- Dimensions: 16 x 10
Bedroom
- Description: Flooring: Carpet,Wood
- Features: Window Treatments
- Level: Second
- Dimensions: 14 x 12
Bedroom
- Description: Flooring: Wood
- Features: Built-in Features, Window Treatments
- Level: Second
- Dimensions: 18 x 11
Bedroom
- Description: Flooring: Wood
- Features: Window Treatments
- Level: Third
Bedroom
- Description: Flooring: Wood
- Level: Third
Primary bathroom
- Description: Attached to the master bedroom.,Flooring: Ceramic Tile
- Features: Built-in Features
- Level: Second
- Dimensions: 11 x 12
Bathroom
- Level: Second
- Dimensions: 8 x 9
Bathroom
- Level: Third
Den
- Description: This room offers access to the three season room and all the lower level.,Flooring: Carpet
- Features: Built-in Features, Window Treatments
- Level: First
- Dimensions: 15 x 14
Dining room
- Description: Flooring: Carpet
- Features: Built-in Features, Window Treatments
- Level: First
- Dimensions: 15 x 14
Entry foyer
- Description: Flooring: Carpet
- Level: First
- Dimensions: 11 x 8
Great room
- Description: Flooring: Carpet
- Features: Fireplace, High Ceilings, Window Treatments
- Level: First
- Dimensions: 25 x 22
Kitchen
- Features: Window Treatments
- Level: First
- Dimensions: 13 x 11
Other
- Description: Butler's pantry
- Level: First
- Dimensions: 8 x 6
Recreation
- Description: Partially finished basement used as a rec room with access to the den on the first level
- Features: Fireplace
- Level: Basement
Sitting room
- Description: Located off of the kitchen and also the dining room - great place for a kitchen table
- Features: Window Treatments
- Level: First
- Dimensions: 10 x 9
Sunroom
- Description: Enclosed Sun room
- Features: Window Treatments
- Level: First
- Dimensions: 14 x 12
Heating
- Fireplace(s), Gas, Hot Water, Steam
Cooling
- None
Appliances
- Included: Built-In Oven, Cooktop, Dishwasher, Microwave, Refrigerator
- Laundry: Gas Dryer Hookup, In Basement
Features
- Bookcases, Built-in Features, Entrance Foyer, High Ceilings
- Basement: Full,Interior Entry,Concrete,Partially Finished,Storage Space
- Number of fireplaces: 3
- Fireplace features: Basement, Living Room, Primary Bedroom, Other, Wood Burning
Interior area
- Total structure area: 3,764
- Total interior livable area: 3,764 sqft
- Finished area above ground: 3,764
Property
Parking
- Total spaces: 4
- Parking features: Asphalt, Concrete, Detached, Garage
- Garage spaces: 4
Features
- Levels: Three Or More
- Patio & porch: Enclosed, Patio, Porch, Balcony
- Exterior features: Balcony
- Has private pool: Yes
- Pool features: Above Ground
Lot
- Size: 0.57 Acres
Details
- Parcel number: 68602034
- Special conditions: Estate
Construction
Type & style
- Home type: SingleFamily
- Architectural style: Colonial
- Property subtype: Single Family Residence
Materials
- Wood Siding
- Roof: Asphalt,Fiberglass
Condition
- Fixer
- Year built: 1930
Utilities & green energy
- Sewer: Public Sewer
- Water: Public
Community & HOA
Community
- Subdivision: Euclid Golf Allotment
HOA
- Has HOA: No
Location
- Region: Cleveland Heights
Financial & listing details
- Price per square foot: $93/sqft
- Tax assessed value: $545,900
- Annual tax amount: $16,280
- Date on market: 10/24/2025
- Cumulative days on market: 10 days
Price history
| Date | Event | Price |
|---|---|---|
| 12/5/2025 | Sold | $350,000-11.4%$93/sqft |
Source:  MLS Now #5166864 Report a problem MLS Now #5166864 Report a problem | ||
| 11/1/2025 | Pending sale | $395,000$105/sqft |
Source: MLS Now #5166864 Report a problem | ||
| 10/29/2025 | Price change | $395,000-9.2%$105/sqft |
Source: MLS Now #5166864 Report a problem | ||
| 10/24/2025 | Listed for sale | $435,000$116/sqft |
Source: MLS Now #5166864 Report a problem | ||
Public tax history
| Year | Property taxes | Tax assessment |
|---|---|---|
| 2025 | $15,942 -2.1% | $191,070 |
| 2024 | $16,279 +2.6% | $191,070 +31.4% |
| 2023 | $15,859 +0.5% | $145,430 |
| 2022 | $15,779 +2% | $145,430 |
| 2021 | $15,466 -6.9% | $145,430 +3% |
| 2020 | $16,608 +5.8% | $141,190 |
| 2019 | $15,690 -1.9% | $141,190 |
| 2018 | $15,996 +11.5% | $141,190 +20.1% |
| 2017 | $14,344 +5.5% | $117,540 |
| 2016 | $13,595 | $117,540 |
| 2015 | $13,595 +19.9% | $117,540 +8% |
| 2014 | $11,336 +4.3% | $108,820 |
| 2013 | $10,871 +8.4% | $108,820 |
| 2012 | $10,030 +3.1% | $108,820 +0.3% |
| 2011 | $9,730 +7.1% | $108,470 |
| 2010 | $9,086 +1.5% | $108,470 |
| 2009 | $8,953 -1.5% | $108,470 -6% |
| 2008 | $9,092 +3% | $115,400 |
| 2007 | $8,827 +2.2% | $115,400 |
| 2006 | $8,640 -3.4% | $115,400 +6.6% |
| 2005 | $8,940 +7.1% | $108,220 |
| 2004 | $8,351 +7.7% | $108,220 |
| 2003 | $7,755 +3.7% | $108,220 +14.5% |
| 2002 | $7,478 -49.7% | $94,500 |
| 2001 | $14,855 +0.4% | $94,500 |
| 2000 | $14,799 | $94,500 |
Find assessor info on the county website
Neighborhood: 44106
Nearby homes
- $504,0005 bd4 ba3.8k sqft2304 N Saint James Pkwy, Cleveland Heights, OH 44106Sold
- $718,4005 bd4 ba4.4k sqft2715 Fairmount Blvd, Cleveland Heights, OH 44106Off Market
- $899,6006 bd4 ba4.8k sqft2319 N Saint James Pkwy, Cleveland Heights, OH 44106Off Market
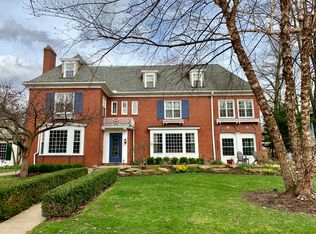
- $730,5005 bd5 ba4.1k sqft2290 N Saint James Pkwy, Cleveland Heights, OH 44106Off Market
- $525,5004 bd2 ba3.8k sqft2307 Chatfield Dr, Cleveland Heights, OH 44106Off Market
- $467,0005 bd2 ba3.5k sqft2301 Chatfield Dr, Cleveland Heights, OH 44106Off Market
- $476,9004 bd2 ba3k sqft2325 N Saint James Pkwy, Cleveland Heights, OH 44106Off Market
- $930,9005 bd4 ba5.3k sqft2699 Fairmount Blvd, Cleveland Heights, OH 44106Off Market
Nearby schools
GreatSchools rating
- 6/10Roxboro Elementary SchoolGrades: K-5Distance: 0.4 mi
- 6/10Roxboro Middle SchoolGrades: 6-8Distance: 0.4 mi
- 6/10Cleveland Heights High SchoolGrades: 9-12Distance: 1.1 mi
Schools provided by the listing agent
- District: Cleveland Hts-Univer - 1810
Source: MLS Now. This data may not be complete. We recommend contacting the local school district to confirm school assignments for this home.
Get a cash offer in 3 minutes
Find out how much your home could sell for in as little as 3 minutes with a no-obligation cash offer.
Estimated market value
$709,400
Get a cash offer in 3 minutes
Find out how much your home could sell for in as little as 3 minutes with a no-obligation cash offer.
Estimated market value
$709,400
- Ohio
- Cuyahoga County
- Cleveland Heights
- 44106
- 2312 N Saint James Pkwy
Nearby cities
Nearby zip codes
Other Cleveland Heights Topics
- Apartments for Rent in 44106
- Houses for Sale in 44106
- Houses for Rent in 44106
- 44106 Real Estate
- Cleveland Heights Condos
- Houses for Sale in Cleveland Heights
- Newest Listings in Cleveland Heights
- Cleveland Heights Home Values
- Cleveland Heights Real Estate Agents
- Cleveland Heights Refinance
- Cleveland Heights Mortgage Rates
