Welcome to this charming buttery home with the green door. She has only ever been in one family since 1928. Bought by the seller's great grandparents, passed to the parents and then to the grand daughter for nearly 100 years. Set on a larger extra deep lot with lovely English gardens that also have several fruit trees and herbs. Fresh paint in & out with gleaming oak hardwood floors in most rooms. From the Entry there is an arched opening to the living room with original stenciled beams and high 10' ceiling, 5 windows and a faux fireplace. A formal dining room is just across the entry with an original light fixture and 9' foot ceilings. The Entry has Gum wood moldings & doors, vintage light, a leaded glass window and a coat closet. The kitchen has a small nook area also with leaded glass windows, and twin corner built-ins. The counter tops are an extra 3" high and are quartz. Next is a cozy den with beamed ceiling and a wood burning masonry fireplace. This room opens to an enclosed porch with a vintage kitchenette and slider to the back yard. Set up as a game room it would be a great kids play room. A laundry closet with washer & dryer in this room. A main bedroom & bath were added in 1960. 2 smaller original bedrooms and hall bath also complete the interior. Stepping out back there is a two car garage, work shop and rumpus room added in 1953. The pool sized private back yard has several fruit trees and a mature Ash tree that shades the whole house! Two avocado trees: Hass & Fuerte, Orange, Persimmon, Tangerine & Pomegranate, kumquat, 2 Apple & apricot & lemon and an herb garden. The garden is an organic chef's garden that provides year round. The back yard has been home to several dogs over the years. The home is English Tudor architecture with an asymmetrical facade featuring two peaks and steep roof lines. Framed by a simple rail fence and front walkway it should qualify for a historic listing and Mills Act. Brand new comp roof.
Park Santiago is a neighborhood of mostly vintage custom homes of many styles. At the northern border is Santiago Park and Nature center. The city just completed a multimillion dollar renovation that is truly beautiful. Close to old town orange and DTSA.
Sold for $1,277,000
Listed by: Seven Gables Real Estate • Phillip Schaefer • Contact: 714-514-1121
Bought with: Pacific Sotheby's Int'l Realty
$1,277,000
2312 N Spurgeon St, Santa Ana, CA 92706
3beds
2,000sqft
Single Family Residence
Built in 1928
8,250 Square Feet Lot
$1,425,900 Zestimate®
$639/sqft
$4,766 Estimated rent
Home value
$1,425,900
$1.34M - $1.53M
$4,766/mo
Zestimate® history
Owner options
List your home for rent
$4,766/mo
Rent Zestimate®
Find your next renter with Zillow Rental Manager. Plus, with online applications, you can quickly screen prospective tenants – for free.
$4,766/mo
Rent Zestimate®
Refinance and save
$8,572/mo
Est. payment
Refinancing to a lower rate could help reduce your monthly payments and save thousands over the life of the loan.
$8,572/mo
Est. payment
Explore your selling options
Work with a Zillow partner agent
Leverage their expertise and Zillow's premium Showcase listings to get your home seen by more buyers.
Get startedList with your own agent
Get your home in front of millions of buyers by listing it on Zillow.
Learn how to do itSell it yourself
Take full control of how buyers see your home on Zillow by listing For Sale by Owner (FSBO).
List your homeWhat's special
Zillow last checked:
Listing updated:
Listed by:
Phillip Schaefer DRE #01039787 714-514-1121,
Seven Gables Real Estate
Bought with:
Beth Van Boxtel, DRE #01946320
Pacific Sotheby's Int'l Realty
Source: CRMLS,MLS#: PW24110688 Originating MLS: California Regional MLS
Originating MLS: California Regional MLSFacts & features
Interior
Bedrooms & bathrooms
- Bedrooms: 3
- Bathrooms: 2
- Full bathrooms: 2
- Main level bathrooms: 2
- Main level bedrooms: 3
Rooms
- Room types: Attic, Basement, Entry/Foyer, Family Room, Kitchen, Laundry, Living Room, Primary Bedroom, Dining Room
Primary bedroom
- Features: Main Level Primary
Bathroom
- Features: Bathroom Exhaust Fan, Bathtub, Linen Closet, Separate Shower, Tub Shower
Heating
- Floor Furnace
Cooling
- Wall/Window Unit(s)
Appliances
- Included: Dishwasher, ENERGY STAR Qualified Appliances, ENERGY STAR Qualified Water Heater, Electric Oven, Disposal, High Efficiency Water Heater, Range Hood, Water Heater, Dryer, Washer
- Laundry: Washer Hookup, Electric Dryer Hookup, Laundry Closet, Laundry Room
Features
- Beamed Ceilings, Built-in Features, Breakfast Area, Cathedral Ceiling(s), Separate/Formal Dining Room, High Ceilings, Quartz Counters, Attic, Galley Kitchen, Main Level Primary
- Flooring: Wood
- Windows: French/Mullioned, Wood Frames
- Basement: Unfinished
- Has fireplace: Yes
- Fireplace features: Family Room, Gas, Masonry, Wood Burning
- Common walls with other units/homes: No Common Walls
Interior area
- Total interior livable area: 2,000 sqft
Property
Parking
- Total spaces: 2
- Parking features: Concrete, Driveway Level, Door-Single, Driveway, Garage Faces Front, Garage
- Garage spaces: 2
Accessibility
- Accessibility features: No Stairs
Features
- Levels: One
- Stories: 1
- Entry location: 1
- Patio & porch: Concrete, Enclosed, Open, Patio
- Exterior features: Awning(s)
- Pool features: None
- Spa features: None
- Fencing: Wood
- Has view: Yes
- View description: Neighborhood
Lot
- Size: 8,250 Square Feet
- Features: 2-5 Units/Acre, Back Yard, Front Yard, Garden, Sprinklers In Rear, Sprinklers In Front, Lawn, Landscaped, Near Park, Near Public Transit, Rectangular Lot, Sprinklers Timer, Street Level
Details
- Additional structures: Workshop
- Parcel number: 00306111
- Zoning: r1
- Special conditions: Standard
Construction
Type & style
- Home type: SingleFamily
- Architectural style: Tudor
- Property subtype: Single Family Residence
Materials
- Stucco, Copper Plumbing
- Foundation: Combination, Concrete Perimeter, Raised
- Roof: Composition
Condition
- Additions/Alterations,Updated/Remodeled
- New construction: No
- Year built: 1928
Details
- Builder model: z
- Builder name: Rogers
Utilities & green energy
- Electric: Standard
- Sewer: Public Sewer
- Water: Public
- Utilities for property: Cable Connected, Electricity Connected, Natural Gas Connected, Sewer Connected, Water Connected
Green energy
- Energy efficient items: Appliances, Water Heater
Community & HOA
Community
- Features: Curbs, Gutter(s), Street Lights, Suburban, Sidewalks, Park
- Security: Carbon Monoxide Detector(s), Smoke Detector(s)
- Subdivision: Park Santiago
Location
- Region: Santa Ana
Financial & listing details
- Price per square foot: $639/sqft
- Tax assessed value: $336,009
- Date on market: 6/1/2024
- Cumulative days on market: 4 days
- Listing terms: Cash,Cash to New Loan
- Road surface type: Alley Paved
Price history
| Date | Event | Price |
|---|---|---|
| 6/28/2024 | Sold | $1,277,000+2.2%$639/sqft |
Source:  CRMLS #PW24110688 Report a problem CRMLS #PW24110688 Report a problem | ||
| 6/6/2024 | Contingent | $1,250,000$625/sqft |
Source: CRMLS #PW24110688 Report a problem | ||
| 6/1/2024 | Listed for sale | $1,250,000$625/sqft |
Source: CRMLS #PW24110688 Report a problem | ||
Public tax history
| Year | Property taxes | Tax assessment |
|---|---|---|
| 2026 | -- | $336,009 +38.8% |
| 2025 | $3,034 -5.6% | $242,056 -7.2% |
| 2024 | $3,214 +2.6% | $260,893 +2% |
| 2023 | $3,133 +1.2% | $255,778 +2% |
| 2022 | $3,096 +2.4% | $250,763 +2% |
| 2021 | $3,024 -0.1% | $245,847 +1% |
| 2020 | $3,027 | $243,327 +2% |
| 2019 | $3,027 +1.9% | $238,556 +2% |
| 2018 | $2,969 +4.8% | $233,879 +2% |
| 2017 | $2,832 | $229,294 +2% |
| 2016 | $2,832 +2% | $224,799 +1.5% |
| 2015 | $2,776 +3.2% | $221,423 +2% |
| 2014 | $2,690 | $217,086 +0.5% |
| 2013 | -- | $216,105 +2% |
| 2012 | -- | $211,868 +2% |
| 2011 | -- | $207,714 +0.8% |
| 2010 | -- | $206,162 -0.2% |
| 2009 | -- | $206,653 +2% |
| 2008 | -- | $202,601 +2% |
| 2007 | -- | $198,629 +2% |
| 2006 | -- | $194,735 +2% |
| 2005 | -- | $190,917 +2% |
| 2004 | -- | $187,174 +1.9% |
| 2003 | -- | $183,744 +2% |
| 2002 | -- | $180,142 +352.1% |
| 2001 | $498 +0.1% | $39,845 +2% |
| 2000 | $498 | $39,064 |
Find assessor info on the county website
Neighborhood: Park Santiago
Nearby homes
- $1,131,7003 bd1 ba1.6k sqft2306 N Spurgeon St, Santa Ana, CA 92706Off Market

- $1,335,1003 bd3 ba1.7k sqft2320 N Spurgeon St, Santa Ana, CA 92706Off Market
- $--10,342 sqft2311 Bush, Santa Ana, CA 92706Off Market
- $1,178,4002 bd1 ba1.4k sqft2304 N Spurgeon St, Santa Ana, CA 92706Off Market
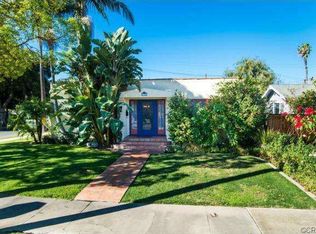
- $384,730-- bd-- ba-- sqft2311 N Bush St, Santa Ana, CA 92706Off Market
- $850,0009,412 sqft2311 N Bush St LOT 15, Santa Ana, CA 92706Lot/Land
- $817,1002 bd1 ba1k sqft2315 N Bush St, Santa Ana, CA 92706Off Market
- $1,149,3002 bd2 ba1.7k sqft2324 N Spurgeon St, Santa Ana, CA 92706Off Market
Nearby schools
GreatSchools rating
- 2/10Sierra Preparatory AcademyGrades: K-8Distance: 0.9 mi
- 3/10Santa Ana High SchoolGrades: 9-12Distance: 1.8 mi
Get a cash offer in 3 minutes
Find out how much your home could sell for in as little as 3 minutes with a no-obligation cash offer.
Estimated market value
$1,425,900
Get a cash offer in 3 minutes
Find out how much your home could sell for in as little as 3 minutes with a no-obligation cash offer.
Estimated market value
$1,425,900
- California
- Orange County
- Santa Ana
- 92706
- Park Santiago
- 2312 N Spurgeon St
