Skip main navigation
Sold
  • $829,900

    2312 NE 104th St, Vancouver, WA 98686

    6beds
    4,184sqft
    Residential, Single Family Residence
    Built in 1917
    7,840.8 Square Feet Lot
    $839,300 Zestimate®
    $198/sqft
    $3,912 Estimated rent

    Home value

    $839,300

    $797,000 - $890,000

    $3,912/mo

    Zestimate® history
    Loading
    Loading...

    Owner options

    List your home for rent

    $3,912/mo

    Rent Zestimate®

    Find your next renter with Zillow Rental Manager. Plus, with online applications, you can quickly screen prospective tenants – for free.

    Learn more

    $3,912/mo

    Rent Zestimate®

    Refinance and save

    $4,954/mo

    Est. payment

    Refinancing to a lower rate could help reduce your monthly payments and save thousands over the life of the loan.

    See today's rates

    $4,954/mo

    Est. payment

    Explore your selling options

    Work with a Zillow partner agent

    Leverage their expertise and Zillow's premium Showcase listings to get your home seen by more buyers.

    Get started

    List with your own agent

    Get your home in front of millions of buyers by listing it on Zillow.

    Learn how to do it

    Sell it yourself

    Take full control of how buyers see your home on Zillow by listing For Sale by Owner (FSBO).

    List your home

    What's special

    Fruit treesGourmet kitchenOriginal hardwood floorsBeamed ceilingsFlexible attached roomJetted tubDual sinks
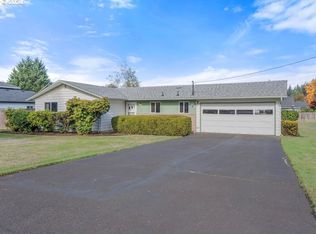
    This beautifully updated 1917 Craftsman blends classic charm with thoughtful modern upgrades. Nestled behind lush landscaping, the inviting front porch sets the tone for this character-filled home. Inside, original hardwood floors run throughout the main level, complementing the bright, open layout. The gourmet kitchen is a chef’s dream—featuring Carrera marble countertops, shaker cabinetry, a spacious butler’s pantry, high-end appliances, designer lighting, pantry, and a gorgeous island with eating bar. The main floor also offers a sprawling living room area with an electric fireplace with gorgeous rock surround, beamed ceilings, wainscotting, separate dining area, and a full bathroom and bedroom. Retreat to the spacious upper-level primary suite with vaulted ceilings, skylights, an electric fireplace, jetted tub, walk-in tiled shower, dual sinks, two walk-in closets, and a flexible attached room perfect for an office, den, dressing room, or nursery. Downstairs, you'll find three additional bedrooms, a full bath, a laundry room, and a home theater—ideal for movie nights and entertaining. Enjoy year-round outdoor living with multiple covered areas: Peaceful front porch, a covered deck with firepit, and a large patio with covered and uncovered areas. In the backyard, discover fruit trees and a finished shed ideal for a home office, gym, studio, or playhouse. Modern upgrades include smart LED lighting, dual-zone heating & cooling with two furnaces, a brand-new A/C unit, and a new 40-year Pabco roof. Ample parking, a large two-car garage, and close proximity parks and schools complete the package. A rare blend of historic character and modern convenience—this home is one-of-a-kind!

    Zillow last checked:

    Listing updated:

    Listed by:

    Jerrod Strandemo 360-892-7325,

    Coldwell Banker Bain

    Bought with:

    Sharon Farra, 46006

    John L. Scott Real Estate

    Source: RMLS (OR),MLS#: 689345203MLS Logo

    Facts & features

    Interior

    Bedrooms & bathrooms
    • Bedrooms: 6
    • Bathrooms: 3
    • Full bathrooms: 3
    • Main level bathrooms: 1
    Primary bedroom
    • Features: Ceiling Fan, Dressing Room, Fireplace, Hardwood Floors, Skylight, Double Sinks, Granite, Jetted Tub, Tile Floor, Vaulted Ceiling, Walkin Closet, Walkin Shower
    • Level: Upper
    Bedroom 2
    • Features: Ceiling Fan, Closet, Wallto Wall Carpet
    • Level: Main
    Bedroom 3
    • Features: Ceiling Fan, Closet, Wallto Wall Carpet
    • Level: Lower
    Bedroom 4
    • Features: Closet, Wallto Wall Carpet
    • Level: Lower
    Bedroom 5
    • Features: Closet, Wallto Wall Carpet
    • Level: Lower
    Dining room
    • Features: Hardwood Floors, High Ceilings
    • Level: Main
    Family room
    • Features: Closet, Home Theater
    • Level: Lower
    Kitchen
    • Features: Dishwasher, Eat Bar, Gas Appliances, Hardwood Floors, Island, Microwave, Pantry, Butlers Pantry, Free Standing Range, Free Standing Refrigerator, Marble, Plumbed For Ice Maker
    • Level: Main
    Living room
    • Features: Beamed Ceilings, Fireplace, Hardwood Floors, High Ceilings, Wainscoting
    • Level: Main
    Heating
    • Forced Air 90, Fireplace(s)
    Cooling
    • Central Air
    Appliances
    • Included: Convection Oven, Dishwasher, Free-Standing Gas Range, Free-Standing Refrigerator, Gas Appliances, Microwave, Plumbed For Ice Maker, Range Hood, Stainless Steel Appliance(s), Wine Cooler, Washer/Dryer, Free-Standing Range, Electric Water Heater
    • Laundry: Laundry Room
    Features
    • Floor 3rd, Ceiling Fan(s), Granite, High Ceilings, Marble, Closet, Built-in Features, Eat Bar, Kitchen Island, Pantry, Butlers Pantry, Beamed Ceilings, Wainscoting, Dressing Room, Double Vanity, Vaulted Ceiling(s), Walk-In Closet(s), Walkin Shower
    • Flooring: Hardwood, Tile, Wall to Wall Carpet
    • Doors: French Doors
    • Windows: Double Pane Windows, Vinyl Frames, Skylight(s)
    • Basement: Finished,Full
    • Number of fireplaces: 2
    • Fireplace features: Electric, Outside
    Interior area
    • Total structure area: 4,184
    • Total interior livable area: 4,184 sqft

    Property

    Parking
    • Total spaces: 2
    • Parking features: Driveway, RV Access/Parking, Garage Door Opener, Attached, Oversized
    • Attached garage spaces: 2
    • Has uncovered spaces: Yes
    Accessibility
    • Accessibility features: Main Floor Bedroom Bath, Parking, Walkin Shower, Accessibility
    Features
    • Stories: 3
    • Patio & porch: Covered Deck, Covered Patio, Patio, Porch
    • Exterior features: Yard
    • Has spa: Yes
    • Spa features: Bath
    • Fencing: Fenced
    • Has view: Yes
    • View description: Trees/Woods
    Lot
    • Size: 7,840 sqft
    • Features: Level, Private, SqFt 7000 to 9999
    Details
    • Additional structures: RVParking, Workshop, HomeTheater
    • Parcel number: 118259362
    • Other equipment: Home Theater

    Construction

    Type & style
    • Home type: SingleFamily
    • Architectural style: Craftsman
    • Property subtype: Residential, Single Family Residence
    Materials
    • Cedar, Cement Siding, Shake Siding
    • Roof: Composition
    Condition
    • Resale
    • New construction: No
    • Year built: 1917

    Utilities & green energy

    • Gas: Gas
    • Sewer: Public Sewer
    • Water: Public
    • Utilities for property: Cable Connected
    Green energy
    • Water conservation: Dual Flush Toilet

    Community & neighborhood

    Security
    • Security features: Security System, Security Lights
    Location
    • Region: Vancouver
    • Subdivision: Sherwood Hollow

    Other

    Other facts
    • Listing terms: Cash,Conventional,FHA,VA Loan
    • Road surface type: Paved

    Price history

    DateEventPrice
    2/27/2026Sold$829,900$198/sqft
    Source: RMLS (OR) #689345203 Report a problem
    1/20/2026Pending sale$829,900$198/sqft
    Source: RMLS (OR) #689345203 Report a problem
    12/31/2025Price change$829,900-5.7%$198/sqft
    Source: RMLS (OR) #689345203 Report a problem
    11/19/2025Price change$879,900-0.6%$210/sqft
    Source: RMLS (OR) #689345203 Report a problem
    9/5/2025Price change$884,900-1.7%$211/sqft
    Source: RMLS (OR) #689345203 Report a problem
    8/7/2025Price change$899,900-5.3%$215/sqft
    Source: RMLS (OR) #689345203 Report a problem
    7/9/2025Listed for sale$949,900+171.4%$227/sqft
    Source: RMLS (OR) #689345203 Report a problem
    2/22/2009Listing removed$350,000$84/sqft
    Source: Keller Williams Realty #9000158 Report a problem
    1/3/2009Price change$350,000-10%$84/sqft
    Source: Keller Williams Realty #9000158 Report a problem
    12/4/2008Listed for sale$389,000+154.6%$93/sqft
    Source: Keller Williams Realty #9000158 Report a problem
    2/6/2001Sold$152,800$37/sqft
    Source: Public Record Report a problem

    Public tax history

    YearProperty taxesTax assessment
    2024$6,521 +8.8%$620,180 +0.8%
    2023$5,993 +4.9%$615,415 +2.7%
    2022$5,715 +4.1%$599,016 +15.5%
    2021$5,488 +10.6%$518,645 +11%
    2020$4,963 $467,357 +4.1%
    2019$4,963 +6.6%$448,924 +2.7%
    2018$4,653 -7.7%$437,049 +10.4%
    2017$5,041 +9.3%$395,717 +4.9%
    2016$4,613 +3.8%$377,085 +11%
    2015$4,444 -0.1%$339,761 +3.5%
    2014$4,446 $328,285 +16.4%
    2013$4,446 +13.8%$281,980 +11.7%
    2012$3,906 +0%$252,489 -7.5%
    2011$3,905 +6.9%$273,069 -3.8%
    2010$3,652 -0.8%$283,893 -4.8%
    2009$3,683 $298,236 -18.1%
    2008-- $364,200
    2007-- $364,200 +110%
    2005-- $173,400
    2004-- $173,400 +12.3%
    2001$1,783 +17.7%$154,400 +51.7%
    2000$1,514 $101,800

    Find assessor info on the county website

    Neighborhood: Salmon Creek

    Nearby schools

    GreatSchools rating
    Schools provided by the listing agent
    • Elementary: Anderson
    • Middle: Gaiser
    • High: Skyview

    Source: RMLS (OR). This data may not be complete. We recommend contacting the local school district to confirm school assignments for this home.

    Get a cash offer in 3 minutes
    Find out how much your home could sell for in as little as 3 minutes with a no-obligation cash offer.
    Estimated market value
    $839,300
    Get a cash offer in 3 minutes
    Find out how much your home could sell for in as little as 3 minutes with a no-obligation cash offer.
    Estimated market value
    $839,300