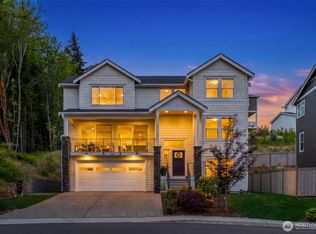
You're looking for a custom-built, 1-owner home that's been meticulously cared for--in a prime location close to Keyport, Poulsbo, & Silverdale--with privacy all around & 1-level living on the main floor... You've found it! This pristine home w/ its high-end finishes, from the African mahogany front door & hand-textured dining room walls to the exquisite tumbled travertine entry & glowing hickory hardwoods, takes your breath away as you realize the attention to detail throughout. The 14’ vaulted ceilings on the main offer that “just right” sense of openness, & tons of natural light enters the chef’s kitchen w/ dual skylights, crackle subway tile, tall maple cabinetry, 2 full-size ovens, & best of all, an expansive serving buffet w/ pullouts. It keeps going, you’ll love the gas BBQ connection on the deck and the 9' ceilings downstairs--the perfect place for gatherings or Multi-Gen Living w/ its wet bar & wine fridge. And if you have toys, you'll appreciate the gated community access road that allows you to pull right up to your front door, + the huge parking space for your boat & RV. The 625-sq ft garage features 10' wide, 8' tall doors, & the 503-sq ft storage room downstairs is amazing! LENDER CREDIT AVAILABLE: 0.75% of your loan amount, when using Evergreen! Tucked in an enclave of gorgeous homes, this beautifully private home on a 1-acre lot instantly takes you to your happy place, giving you that incredibly rare combination of craftsmanship, privacy, & exquisite comfort.
Active
Listed by: Adept Real Estate • Shannan Laudet
Price cut: $30K (7/31)
$969,000
2312 NE Solar View Court, Poulsbo, WA 98370
4beds
3,703sqft
Single Family Residence
Built in 2007
1.02 Acres Lot
$961,300 Zestimate®
$262/sqft
$42/mo HOA
What's special
Glowing hickory hardwoodsTons of natural lightDual skylightsHand-textured dining room wallsCrackle subway tileHigh-end finishesPrivacy all around
- 65 days |
- 933 |
- 36 |
Zillow last checked:
Listing updated:
Listed by:
Shannan Laudet,
Adept Real Estate
Source: NWMLS as distributed by MLS GRID,MLS#: 2542469
Facts & features
Interior
Bedrooms & bathrooms
- Bedrooms: 4
- Bathrooms: 3
- Full bathrooms: 3
- Main level bathrooms: 2
- Main level bedrooms: 2
Primary bedroom
- Level: Main
Bedroom
- Level: Lower
Bedroom
- Level: Lower
Bedroom
- Level: Main
Bathroom full
- Level: Lower
Bathroom full
- Level: Main
Bathroom full
- Level: Main
Den office
- Level: Lower
Dining room
- Level: Main
Entry hall
- Level: Main
Family room
- Level: Lower
Kitchen with eating space
- Level: Main
Living room
- Level: Main
Utility room
- Level: Main
Heating
- Fireplace, Forced Air, Heat Pump, Recirculation Pump, Electric, Propane
Cooling
- Heat Pump
Appliances
- Included: Dishwasher, Microwave, Refrigerator, Stove(s)/Range(s), Tankless Water Heater, Dishwasher(s), Microwave(s), Refrigerator(s), Water Heater: Propane, Water Heater Location: Basement Storage Room
Features
- Bath Off Primary, Ceiling Fan(s), Dining Room
- Flooring: Ceramic Tile, Hardwood, Travertine, Carpet
- Doors: French Doors
- Windows: Dbl Pane/Storm Window, Skylight(s)
- Basement: Daylight
- Number of fireplaces: 2
- Fireplace features: Gas, Lower Level: 1, Main Level: 1, Fireplace
Interior area
- Total structure area: 3,703
- Total interior livable area: 3,703 sqft
Video & virtual tour
Property
Parking
- Total spaces: 10
- Parking features: Driveway, Attached Garage, Off Street, RV Parking
- Has attached garage: Yes
- Covered spaces: 2
- Uncovered spaces: 8
Features
- Levels: One
- Stories: 1
- Entry location: Main
- Patio & porch: Bath Off Primary, Ceiling Fan(s), Dbl Pane/Storm Window, Dining Room, Fireplace, French Doors, Jetted Tub, Skylight(s), Sprinkler System, Vaulted Ceiling(s), Walk-In Closet(s), Water Heater, Wet Bar, Wine/Beverage Refrigerator, Wired for Generator
- Spa features: Bath
- Has view: Yes
- View description: Territorial
Lot
- Size: 1.02 Acres
- Features: Dead End Street, Paved, Cable TV, Deck, High Speed Internet, Outbuildings, Patio, Propane, RV Parking, Sprinkler System
- Topography: Level,Partial Slope,Terraces
Details
- Parcel number: 01250130692007
- Zoning description: Jurisdiction: County
- Special conditions: Standard
- Other equipment: Wired for Generator
Construction
Type & style
- Home type: SingleFamily
- Architectural style: 1 Story w/Bsmnt.
- Property subtype: Single Family Residence
Materials
- Cement Planked, Cement Plank
- Foundation: Poured Concrete
- Roof: Composition
Condition
- Very Good
- Year built: 2007
Utilities & green energy
- Electric: Company: PSE
- Sewer: Septic Tank, Company: Septic
- Water: Public, Company: North Perry Water
- Utilities for property: Astound, Astound
Community & HOA
Community
- Features: CCRs
- Subdivision: Poulsbo
HOA
- Services included: Common Area Maintenance
- HOA fee: $500 annually
- HOA phone: 360-930-5373
Location
- Region: Poulsbo
Financial & listing details
- Price per square foot: $262/sqft
- Tax assessed value: $919,410
- Annual tax amount: $8,599
- Date on market: 6/21/2026
- Cumulative days on market: 67 days
- Listing terms: Conventional,VA Loan
- Inclusions: Dishwasher(s), Microwave(s), Refrigerator(s), Stove(s)/Range(s)
Estimated market value
$961,300
$913,000 - $1.01M
$4,720/mo
Price history
| Date | Event | Price |
|---|---|---|
| 7/31/2026 | Price change | $969,000-3%$262/sqft |
Source:  NWMLS as distributed by MLS GRID #2542469 Report a problem NWMLS as distributed by MLS GRID #2542469 Report a problem | ||
| 6/22/2026 | Listed for sale | $999,000+1.9%$270/sqft |
Source: NWMLS as distributed by MLS GRID #2542469 Report a problem | ||
| 3/14/2021 | Listing removed | -- |
Source: Owner Report a problem | ||
| 3/13/2021 | Listed for sale | $980,000+865.5%$265/sqft |
Source: Owner Report a problem | ||
| 5/5/2005 | Sold | $101,500$27/sqft |
Source: Public Record Report a problem | ||
Public tax history
| Year | Property taxes | Tax assessment |
|---|---|---|
| 2025 | $8,462 +2.3% | $919,410 |
| 2024 | $8,268 +2.1% | $919,410 -1.7% |
| 2023 | $8,101 +0.7% | $935,120 |
| 2022 | $8,042 +12.4% | $935,120 +25.1% |
| 2021 | $7,153 +5.1% | $747,320 +11.4% |
| 2020 | $6,809 +9.8% | $670,640 +12% |
| 2019 | $6,199 -0.7% | $598,640 +21.2% |
| 2018 | $6,240 | $493,830 |
| 2017 | $6,240 +7.1% | $493,830 +10.1% |
| 2016 | $5,827 +0.8% | $448,590 |
| 2015 | $5,780 | $448,590 +4.9% |
| 2014 | $5,780 +4.6% | $427,480 |
| 2013 | $5,528 +13.9% | $427,480 +3.9% |
| 2012 | $4,852 +2.5% | $411,490 -3.2% |
| 2011 | $4,735 +1.1% | $425,130 -6.3% |
| 2010 | $4,682 -2.4% | $453,480 -8.1% |
| 2009 | $4,799 +71.8% | $493,660 +59.2% |
| 2008 | $2,794 +239.1% | $310,160 +292% |
| 2007 | $824 | $79,130 |
Find assessor info on the county website
Monthly payment
Est. payment
Payment breakdown
Explore the cost of this home by adjusting the details. Changes won't be saved.Climate risks
Neighborhood: 98370
Nearby schools
GreatSchools rating
- 6/10Hilder Pearson Elementary SchoolGrades: PK-5Distance: 1.9 mi
- 8/10Poulsbo Junior High SchoolGrades: 6-8Distance: 3.3 mi
- 10/10North Kitsap High SchoolGrades: 9-12Distance: 3.4 mi
Schools provided by the listing agent
- Elementary: Hilder Pearson Elem
- Middle: Poulsbo Middle
- High: North Kitsap High
Source: NWMLS as distributed by MLS GRID. This data may not be complete. We recommend contacting the local school district to confirm school assignments for this home.
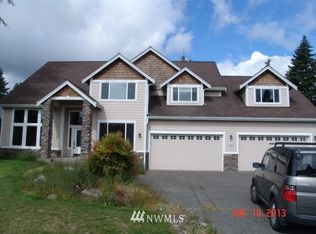
- $988,2004 bd3 ba3.2k sqft13225 Bolin Point Pl, Poulsbo, WA 98370Off Market
- $1,000,0004 bd4 ba4k sqft2300 NE Solar View Ct, Poulsbo, WA 98370Sold
- $834,7003 bd3 ba2.4k sqft13636 S Keyport Rd NE, Poulsbo, WA 98370Off Market
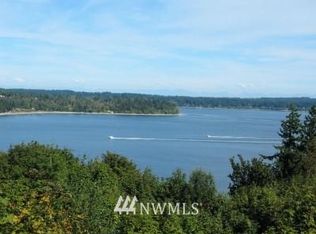
- $525,0005.1 acres1234 S Keyport Rd NE, Poulsbo, WA 98370Lot/Land

- $1,156,8000.79 acres13796 S Keyport Rd, Poulsbo, WA 98370Off Market
- $920,0003 bd3 ba2.4k sqft13626 Briggins Pl NE, Poulsbo, WA 98370Sold
- $538,1253 bd3 ba2k sqft13819 S Keyport Rd NE, Poulsbo, WA 98370Sold
- $299,0005.1 acres2401 NE Solar View Ct, Keyport, WA 98345Lot/Land
A local agent can set up tours, give advice and negotiate with sellers.
Similar homes
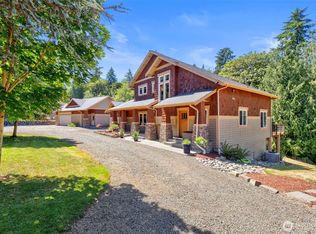
- $1,250,0004 bd5 ba4k sqft1956 NE Trail Way, Poulsbo, WA 98370Active
 MLS ID #2556554, Shari Royston. NWMLS as distributed by MLS GRID
 - $774,0003 bd3 ba2.5k sqftPheasant Bluff, Poulsbo, WA 98370Active
 MLS ID #2561331, George Lane. NWMLS as distributed by MLS GRID
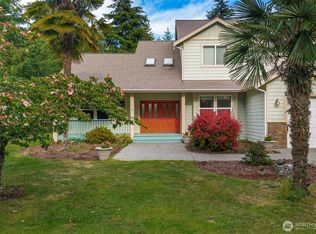
 - $1,139,0004 bd3 ba2.8k sqft7400201, Poulsbo, WA 98370Active
 MLS ID #2564663, Kimberly Coletti. NWMLS as distributed by MLS GRID
 - $1,049,0004 bd5 ba3.5k sqft1762 NE Crystallia Court, Poulsbo, WA 98370Active
 MLS ID #2524961, Lisa Paxson. NWMLS as distributed by MLS GRID
 - $920,0004 bd4 ba4.3k sqft2028 NW Misty Ridge Lane, Silverdale, WA 98383ActiveMLS ID #2540537, Sheryl Wingate. NWMLS as distributed by MLS GRID
- $1,199,9994 bd3 ba3.3k sqft24810 Big Valley Road NE, Poulsbo, WA 98370ActiveMLS ID #2563746, Nicole Burnett. NWMLS as distributed by MLS GRID
- $748,8004 bd3 ba2.5k sqftKnutson Place, Poulsbo, WA 98370ActiveMLS ID #2565660, Tara Scouten. NWMLS as distributed by MLS GRID
- $825,0003 bd3 ba2.9k sqft27201 State Highway 3 NE, Poulsbo, WA 98370ActiveMLS ID #2542090, Jamie Jensen. NWMLS as distributed by MLS GRID
- $975,0004 bd3 ba3.7k sqft8010 Wenatchee Place NW, Silverdale, WA 98383ActiveMLS ID #2538724, Lindsay Martin. NWMLS as distributed by MLS GRID
- $800,0003 bd3 ba2.8k sqft635 NE Stenman Lane, Poulsbo, WA 98370ActiveMLS ID #2565597, Dezirae Marie McCann. NWMLS as distributed by MLS GRID
- $635,0004 bd3 ba2.4k sqft2052 NE Marina Vista Court, Poulsbo, WA 98370ActiveMLS ID #2544369, Loyd Rance Cockerham III. NWMLS as distributed by MLS GRID
- $950,0004 bd4 ba3.2k sqft1963 NW Rampart Ridge Court, Bremerton, WA 98311ActiveMLS ID #2535610, Christine Hudson. NWMLS as distributed by MLS GRID
- $749,9474 bd3 ba2.3k sqftWoods & Meadows I, Poulsbo, WA 98370ActiveMLS ID #2560128, Shannan Laudet. NWMLS as distributed by MLS GRID
- $1,149,9003 bd3 ba2k sqft1038 NE Blue Ridge Drive, Poulsbo, WA 98370ActiveMLS ID #2512449, Jana Salmans. NWMLS as distributed by MLS GRID
- $620,0005 bd3 ba2.5k sqft1565 Nordic Place, Poulsbo, WA 98370ActiveMLS ID #2569778, Kimberly Ann Schweitzer. NWMLS as distributed by MLS GRID
- $1,295,0003 bd4 ba4.3k sqft4727 NE Rova Road, Poulsbo, WA 98370ActiveMLS ID #2503906, Shayne Turgeon. NWMLS as distributed by MLS GRID
- $988,0003 bd2 ba1.8k sqft10109 NE Knight Road, Bainbridge Island, WA 98110ActiveMLS ID #2557144, Sonja L. Jones. NWMLS as distributed by MLS GRID
- $895,5003 bd3 ba2.5k sqft7136 Windflower Place NW, Seabeck, WA 98380ActiveMLS ID #2572248, Dillon Wallace. NWMLS as distributed by MLS GRID
- $965,0003 bd3 ba2.6k sqft5542 NW Brightway Street, Bremerton, WA 98312ActiveMLS ID #2561076, Marc Kemp. NWMLS as distributed by MLS GRID
- $949,0005 bd4 ba4k sqft7781 NE Frog Hollow Street, Kingston, WA 98346ActiveMLS ID #2566650, Jason Randall. NWMLS as distributed by MLS GRID
