Step into elegance with this beautifully updated three-bedroom three-bath brick ranch condo, where white oak hardwood flooring flows seamlessly through most of the main floor. The living room features a tray ceiling and a gas fireplace with a granite surround, both offering stunning focal points. Adjacent to the living room, the formal dining room is highlighted by a tray ceiling as well and elegant wainscoting, providing a perfect space for entertaining. At the heart of the home, you'll find the impeccably updated kitchen, boasting maple custom cabinets, sleek granite countertops, and stainless-steel KitchenAid appliances. Just off the kitchen, a cozy breakfast nook offers access to the charming three-season room. The spacious primary bedroom, adorned with crown molding, includes an en suite bath with a double vanity and a tiled step-in shower. Completing the main floor is a second bedroom, currently utilized as an office, a laundry room, and an updated full bathroom. The partially finished basement provides additional living space with a third bedroom, a rec room, and a sitting room with French doors. There is also an unfinished storage area and workshop. Recent updates in the basement include fresh paint and new solid wood, single flat-panel doors. The two-car garage has been significantly upgraded this year with a new garage door and opener, a coated concrete floor, new storage cabinets, and freshly painted walls. Outside, the backyard offers a place for tranquil relaxation with a lovely brick paver patio and a fence for added privacy. Don't miss the opportunity to make this exquisite condo your own!
Closed
$500,000
2312 Naples Ct Unit 1, Champaign, IL 61822
3beds
1,750sqft
Condominium, Single Family Residence
Built in 2002
-- sqft lot
$484,500 Zestimate®
$286/sqft
$2,395 Estimated rent
Home value
$484,500
$460,000 - $509,000
$2,395/mo
Zestimate® history
Owner options
List your home for rent
$2,395/mo
Rent Zestimate®
Find your next renter with Zillow Rental Manager. Plus, with online applications, you can quickly screen prospective tenants – for free.
$2,395/mo
Rent Zestimate®
Refinance and save
$3,975/mo
Est. payment
Refinancing to a lower rate could help reduce your monthly payments and save thousands over the life of the loan.
$3,975/mo
Est. payment
Explore your selling options
Work with a Zillow partner agent
Leverage their expertise and Zillow's premium Showcase listings to get your home seen by more buyers.
Get startedList with your own agent
Get your home in front of millions of buyers by listing it on Zillow.
Learn how to do itSell it yourself
Take full control of how buyers see your home on Zillow by listing For Sale by Owner (FSBO).
List your homeWhat's special
Zillow last checked:
Listing updated:
Listed by:
Barbara Gallivan (217)202-5999,
KELLER WILLIAMS-TREC
Bought with:
Reggie Taylor, GRI
Coldwell Banker R.E. Group
Source: MRED as distributed by MLS GRID,MLS#: 12133090
Facts & features
Interior
Bedrooms & bathrooms
- Bedrooms: 3
- Bathrooms: 3
- Full bathrooms: 3
Rooms
- Room types: No additional rooms
Primary bedroom
- Features: Flooring (Hardwood), Bathroom (Full)
- Level: Main
- Area: 247 Square Feet
- Dimensions: 13X19
Bedroom 2
- Features: Flooring (Hardwood)
- Level: Main
- Area: 120 Square Feet
- Dimensions: 12X10
Bedroom 3
- Features: Flooring (Carpet)
- Level: Basement
- Area: 169 Square Feet
- Dimensions: 13X13
Dining room
- Features: Flooring (Hardwood)
- Level: Main
- Area: 132 Square Feet
- Dimensions: 12X11
Family room
- Features: Flooring (Carpet)
- Level: Basement
- Area: 504 Square Feet
- Dimensions: 18X28
Kitchen
- Features: Kitchen (Eating Area-Table Space), Flooring (Hardwood)
- Level: Main
- Area: 250 Square Feet
- Dimensions: 10X25
Laundry
- Features: Flooring (Hardwood)
- Level: Main
- Area: 56 Square Feet
- Dimensions: 8X7
Living room
- Features: Flooring (Hardwood)
- Level: Main
- Area: 306 Square Feet
- Dimensions: 18X17
Heating
- Natural Gas, Forced Air
Cooling
- Central Air
Appliances
- Included: Range, Microwave, Dishwasher, Refrigerator, Washer, Dryer, Disposal, Stainless Steel Appliance(s)
- Laundry: Main Level, Electric Dryer Hookup
Features
- 1st Floor Bedroom, 1st Floor Full Bath
- Windows: Skylight(s)
- Basement: Partially Finished,Full
- Number of fireplaces: 1
- Fireplace features: Gas Log, Gas Starter, Living Room
Interior area
- Total structure area: 3,500
- Total interior livable area: 1,750 sqft
- Finished area below ground: 1,230
Property
Parking
- Total spaces: 2
- Parking features: Concrete, Garage Door Opener, On Site, Garage Owned, Attached, Garage
- Attached garage spaces: 2
- Has uncovered spaces: Yes
Accessibility
- Accessibility features: No Disability Access
Features
- Patio & porch: Deck, Porch
Lot
- Features: Cul-De-Sac, Landscaped
Details
- Parcel number: 032020423030
- Special conditions: None
Construction
Type & style
- Home type: Condo
- Property subtype: Condominium, Single Family Residence
Materials
- Brick
- Roof: Asphalt
Condition
- New construction: No
- Year built: 2002
Utilities & green energy
- Sewer: Public Sewer
- Water: Public
Community & HOA
Community
- Subdivision: Ironwood
HOA
- Has HOA: Yes
- Services included: Insurance, Exterior Maintenance, Lawn Care, Snow Removal, Other
- HOA fee: $350 monthly
Location
- Region: Champaign
Financial & listing details
- Price per square foot: $286/sqft
- Annual tax amount: $7,921
- Date on market: 8/14/2024
- Listing terms: Conventional
- Ownership: Condo
Price history
| Date | Event | Price |
|---|---|---|
| 9/30/2024 | Sold | $500,000+14.3%$286/sqft |
Source:  MRED as distributed by MLS GRID #12133090 Report a problem MRED as distributed by MLS GRID #12133090 Report a problem | ||
| 8/19/2024 | Contingent | $437,500$250/sqft |
Source: MRED as distributed by MLS GRID #12133090 Report a problem | ||
| 8/14/2024 | Listed for sale | $437,500+70.9%$250/sqft |
Source: MRED as distributed by MLS GRID #12133090 Report a problem | ||
| 11/16/2018 | Sold | $256,000$146/sqft |
Source: MRED as distributed by MLS GRID #10053186 Report a problem | ||
Public tax history
Tax history is unavailable.
Neighborhood: 61822
Nearby homes
- $500,0003 bd3 ba3k sqft2312 Naples Ct, Champaign, IL 61822Sold

- $357,0002 bd3 ba1.8k sqft2310 Naples Ct, Champaign, IL 61822Off Market
- $80,490-- bd-- ba-- sqft2309 Mullikin Dr, Champaign, IL 61822Off Market
- $382,2003 bd2 ba2k sqft2308 Naples Ct, Champaign, IL 61822Off Market
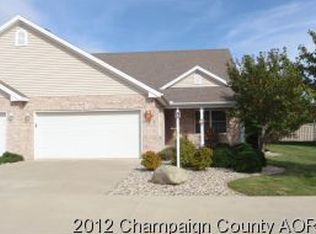
- $390,0003 bd3 ba2.2k sqft2308 Naples Ct #2308, Champaign, IL 61822For Sale
- $371,8004 bd3 ba1.7k sqft2302 Naples Ct, Champaign, IL 61822Off Market
- $360,900-- bd-- ba-- sqft2311 Naples Ct, Champaign, IL 61822Off Market
- $372,6003 bd4 ba2.1k sqft2306 Naples Ct, Champaign, IL 61822Off Market
- $371,400-- bd-- ba-- sqft2309 Naples Ct, Champaign, IL 61822Off Market
Nearby schools
GreatSchools rating
- 6/10Robeson Elementary SchoolGrades: K-5Distance: 1.9 mi
- 6/10Jefferson Middle SchoolGrades: 6-8Distance: 2.4 mi
- 5/10Centennial High SchoolGrades: 9-12Distance: 2.5 mi
Schools provided by the listing agent
- High: Centennial High School
- District: 4
Source: MRED as distributed by MLS GRID. This data may not be complete. We recommend contacting the local school district to confirm school assignments for this home.


Get pre-qualified for a loan
At Zillow Home Loans, we can pre-qualify you in as little as 5 minutes with no impact to your credit score.An equal housing lender. NMLS #10287.
Sell for more on Zillow
Get a Zillow Showcase℠ listing at no additional cost and you could sell for .
$484,500
2% more
+$9,690
With Zillow Showcase(estimated)
$494,190
- Illinois
- Champaign County
- Champaign
- 61822
- 2312 Naples Ct Unit 1
Nearby cities
Nearby zip codes
Other Champaign Topics
