Charming, hard to find one-story home in desirable Eldorado Estate West community. Terrific curb appeal with shutters and stone arches outlining the cozy front patio. Inside you will find gorgeous updates, including neutral paint with crisp white moldings, engineered hardwood floors, fabulous lighting & beautiful architectural details like large windows and archways. Private study conveniently off the entry features French doors. Formal dining room or sitting area is ideal and open to the large family room featuring a media niche, brick fireplace & large windows with backyard views. The neighboring kitchen and breakfast nook are spacious and inviting with white cabinets, large island, stainless appliances & a pass-through! Private master bdrm features bay windows & large master bathroom with walk-in-closet. Extended covered patio & large yard with fire pit! Neighborhood amenities include a pool, park & playgrounds, plus easy access to shopping, restaurants, entertainment & PGA Frisco!
Sold
Price Unknown
2312 Peppermill Dr, Little Elm, TX 75068
3beds
1,996sqft
Single Family Residence
Built in 2004
8,276 Square Feet Lot
$438,600 Zestimate®
$--/sqft
$2,541 Estimated rent
Home value
$438,600
$408,000 - $469,000
$2,541/mo
Zestimate® history
Owner options
List your home for rent
$2,541/mo
Rent Zestimate®
Find your next renter with Zillow Rental Manager. Plus, with online applications, you can quickly screen prospective tenants – for free.
$2,541/mo
Rent Zestimate®
Refinance and save
$515/mo
Est. payment
Refinancing to a lower rate could help reduce your monthly payments and save thousands over the life of the loan.
$515/mo
Est. payment
Explore your selling options
Work with a Zillow partner agent
Leverage their expertise and Zillow's premium Showcase listings to get your home seen by more buyers.
Get startedList with your own agent
Get your home in front of millions of buyers by listing it on Zillow.
Learn how to do itSell it yourself
Take full control of how buyers see your home on Zillow by listing For Sale by Owner (FSBO).
List your homeWhat's special
Brick fireplaceGorgeous updatesExtended covered patioEngineered hardwood floorsCozy front patioStainless appliancesLarge windows
Zillow last checked:
Listing updated:
Listed by:
Jeff Cheney 0505010 972-965-0169,
Monument Realty 214-705-7827
Bought with:
Rachael Wang
Redfin Corporation
Source: NTREIS,MLS#: 20788275
Facts & features
Interior
Bedrooms & bathrooms
- Bedrooms: 3
- Bathrooms: 2
- Full bathrooms: 2
Primary bedroom
- Features: Ceiling Fan(s), En Suite Bathroom, Garden Tub/Roman Tub, Jetted Tub, Separate Shower, Walk-In Closet(s)
- Level: First
- Dimensions: 16 x 15
Bedroom
- Features: Ceiling Fan(s)
- Level: First
- Dimensions: 11 x 10
Bedroom
- Features: Ceiling Fan(s)
- Level: First
- Dimensions: 11 x 9
Breakfast room nook
- Level: First
- Dimensions: 11 x 9
Dining room
- Level: First
- Dimensions: 11 x 10
Kitchen
- Features: Breakfast Bar, Built-in Features, Eat-in Kitchen, Kitchen Island, Pantry
- Level: First
- Dimensions: 12 x 11
Living room
- Features: Ceiling Fan(s), Fireplace
- Level: First
- Dimensions: 20 x 15
Office
- Level: First
- Dimensions: 12 x 11
Utility room
- Level: First
- Dimensions: 5 x 5
Heating
- Central, Electric
Cooling
- Central Air, Ceiling Fan(s), Electric
Appliances
- Included: Dishwasher, Electric Cooktop, Electric Oven, Disposal
- Laundry: Washer Hookup, Laundry in Utility Room
Features
- Decorative/Designer Lighting Fixtures, Eat-in Kitchen, High Speed Internet, Kitchen Island, Open Floorplan, Cable TV, Vaulted Ceiling(s), Walk-In Closet(s)
- Flooring: Ceramic Tile, Engineered Hardwood
- Windows: Window Coverings
- Has basement: No
- Number of fireplaces: 1
- Fireplace features: Gas Log
Interior area
- Total interior livable area: 1,996 sqft
Property
Parking
- Total spaces: 2
- Parking features: Covered, Driveway, Garage Faces Front, Garage
- Attached garage spaces: 2
- Has uncovered spaces: Yes
Features
- Levels: One
- Stories: 1
- Patio & porch: Front Porch, Patio, Covered
- Exterior features: Fire Pit
- Pool features: None
Lot
- Size: 8,276 Square Feet
- Features: Interior Lot, Landscaped, Subdivision, Sprinkler System
Details
- Parcel number: R267857
Construction
Type & style
- Home type: SingleFamily
- Architectural style: Traditional,Detached
- Property subtype: Single Family Residence
Materials
- Brick
- Foundation: Slab
- Roof: Composition
Condition
- Year built: 2004
Utilities & green energy
- Sewer: Public Sewer
- Water: Public
- Utilities for property: Sewer Available, Water Available, Cable Available
Community & HOA
Community
- Features: Curbs
- Security: Smoke Detector(s)
- Subdivision: Eldorado Estate West Ph 2
HOA
- Has HOA: Yes
- Services included: Association Management
- HOA fee: $515 annually
- HOA name: Accelerated Associated Management
- HOA phone: 972-372-0752
Location
- Region: Little Elm
Financial & listing details
- Tax assessed value: $411,895
- Annual tax amount: $7,089
- Date on market: 12/10/2024
- Cumulative days on market: 52 days
- Listing terms: Cash,Conventional,FHA,VA Loan
Price history
| Date | Event | Price |
|---|---|---|
| 2/18/2025 | Sold | -- |
Source: NTREIS #20788275 Report a problem | ||
| 1/22/2025 | Pending sale | $460,000$230/sqft |
Source: NTREIS #20788275 Report a problem | ||
| 1/14/2025 | Contingent | $460,000$230/sqft |
Source: NTREIS #20788275 Report a problem | ||
| 12/10/2024 | Listed for sale | $460,000$230/sqft |
Source: NTREIS #20788275 Report a problem | ||
| 11/20/2024 | Listing removed | $460,000$230/sqft |
Source: NTREIS #20780399 Report a problem | ||
| 11/18/2024 | Listed for sale | $460,000+2.2%$230/sqft |
Source: NTREIS #20780399 Report a problem | ||
| 7/9/2024 | Sold | -- |
Source: NTREIS #20657914 Report a problem | ||
| 7/5/2024 | Pending sale | $450,000$225/sqft |
Source: NTREIS #20657914 Report a problem | ||
| 7/3/2024 | Contingent | $450,000$225/sqft |
Source: NTREIS #20657914 Report a problem | ||
| 6/28/2024 | Listed for sale | $450,000+60.7%$225/sqft |
Source: NTREIS #20657914 Report a problem | ||
| 6/30/2017 | Listing removed | $280,000$140/sqft |
Source: Keller Williams North Dallas Suburbs #13609434 Report a problem | ||
| 5/30/2017 | Pending sale | $280,000$140/sqft |
Source: Keller Williams North Dallas Suburbs #13609434 Report a problem | ||
| 5/25/2017 | Listed for sale | $280,000+48.1%$140/sqft |
Source: Keller Williams North Dallas Suburbs #13609434 Report a problem | ||
| 1/21/2014 | Sold | -- |
Source: Agent Provided Report a problem | ||
| 11/20/2013 | Listed for sale | $189,000$95/sqft |
Source: REALHome Services and Solutions #12056533 Report a problem | ||
| 11/7/2013 | Sold | -- |
Source: Public Record Report a problem | ||
Public tax history
| Year | Property taxes | Tax assessment |
|---|---|---|
| 2025 | $8,077 +38% | $411,895 +14.6% |
| 2024 | $5,855 +10.1% | $359,319 +10% |
| 2023 | $5,319 -13.3% | $326,654 +10% |
| 2022 | $6,136 +4.7% | $296,958 +10% |
| 2021 | $5,860 +4.4% | $269,962 +6.6% |
| 2020 | $5,614 -2.3% | $253,311 -0.3% |
| 2019 | $5,746 -13.9% | $254,022 -4.2% |
| 2018 | $6,672 +16.7% | $265,227 +13.1% |
| 2017 | $5,717 | $234,410 +0.5% |
| 2016 | $5,717 +17.8% | $233,349 +12.4% |
| 2015 | $4,853 | $207,681 +6% |
| 2014 | $4,853 | $195,916 +7.6% |
| 2013 | $4,853 | $182,032 +1.6% |
| 2012 | -- | $179,241 |
| 2011 | -- | $179,241 +8.2% |
| 2010 | -- | $165,703 -1.5% |
| 2009 | -- | $168,241 -2.9% |
| 2007 | $3,971 -1.6% | $173,290 -0.1% |
| 2006 | $4,037 -7.3% | $173,512 -3% |
| 2005 | $4,353 | $178,957 +1497.8% |
| 2004 | -- | $11,200 |
Find assessor info on the county website
Neighborhood: Eldorado Estates
Nearby homes
- $432,0003 bd2 ba2.4k sqft2308 Peppermill Dr, Little Elm, TX 75068Off Market

- $553,7005 bd4 ba3.3k sqft2316 Peppermill Dr, Little Elm, TX 75068Off Market
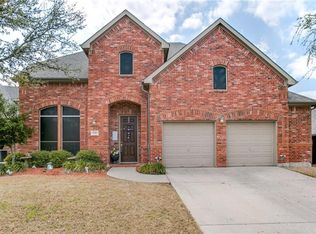
- $502,2004 bd3 ba3.2k sqft2709 Pine Trail Dr, Little Elm, TX 75068Off Market
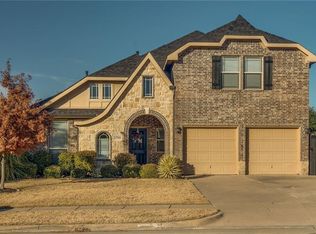
- $--4 bd4 ba3.4k sqft2304 Peppermill Dr, Little Elm, TX 75068Sold
- $497,8004 bd4 ba3.5k sqft2320 Peppermill Dr, Little Elm, TX 75068Off Market
- $393,9004 bd2 ba2k sqft2713 Pine Trail Dr, Little Elm, TX 75068Off Market
- $502,9003 bd3 ba3.1k sqft2400 Northwind Dr, Little Elm, TX 75068Off Market
- $523,3005 bd3 ba2.7k sqft2705 Pine Trail Dr, Little Elm, TX 75068Off Market
Nearby schools
GreatSchools rating
- 6/10Brent ElementaryGrades: PK-5Distance: 1.1 mi
- 6/10Lowell H Strike MiddleGrades: 6-8Distance: 3.7 mi
- 5/10Little Elm High SchoolGrades: 9-12Distance: 1.2 mi
Schools provided by the listing agent
- Elementary: Brent
- Middle: Lakeside
- High: Little Elm
- District: Little Elm ISD
Source: NTREIS. This data may not be complete. We recommend contacting the local school district to confirm school assignments for this home.
Get a cash offer in 3 minutes
Find out how much your home could sell for in as little as 3 minutes with a no-obligation cash offer.
Estimated market value
$438,600
Get a cash offer in 3 minutes
Find out how much your home could sell for in as little as 3 minutes with a no-obligation cash offer.
Estimated market value
$438,600
- Texas
- Denton County
- Little Elm
- 75068
- Eldorado Estates
- 2312 Peppermill Dr
Nearby cities
Nearby neighborhoods
Nearby zip codes
Other Little Elm Topics
