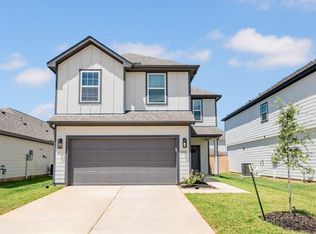
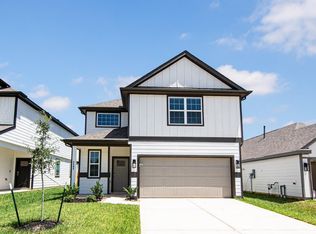
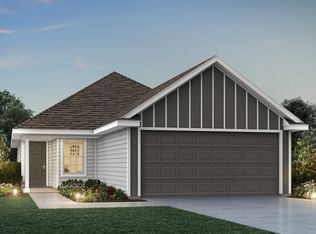
Love where you live in River's Edge in Conroe, TX! Home is zoned to the excellent Woodlands schools Eissler Elementary School, Mitchell Intermediate School, McCullough Junior High School, and Woodlands High School. Now featuring Legend’s NEW Smart Home package and Signature Design Collection! The Camden floor plan is a charming 2-story home with 3 bedrooms, 2.5 baths, and a 2-car garage. This home has it all, including privacy blinds and vinyl plank flooring throughout the first-floor common areas! The gourmet kitchen is sure to please with 42" cabinets, silestone countertops, and stainless-steel appliances. Upstairs offers a split floor plan and a private retreat for all bedrooms! Retreat to the Owner's Suite featuring double sinks with silestone countertops, a sizable shower, and a walk-in closet. Secondary bedrooms have walk-in closets too! Enjoy the great outdoors with a covered patio! Don't miss your opportunity to call River's Edge home, schedule a visit today!
135 days
|
41
|
1
|
Zillow last checked:
Listing updated:
Listed by:
Bradley TiffanTREC #0622722281-729-0635,
Legend Home Corporation
Source: HAR,MLS#: 13842372
Facts & features
Interior
Bedrooms & bathrooms
Bedrooms: 3
Bathrooms: 3
Full bathrooms: 2
1/2 bathrooms: 1
Rooms
Room types: Family Room, Utility Room
Primary bedroom
Level: Second
Area: 196
Dimensions: 14x14
Bedroom
Level: Second
Area: 156
Dimensions: 12x13
Bedroom
Level: Second
Area: 168
Dimensions: 12x14
Dining room
Level: First
Area: 81
Dimensions: 9x9
Family room
Level: First
Area: 336
Dimensions: 14x24
Kitchen
Level: First
Area: 99
Dimensions: 9x11
Heating
Natural Gas
Cooling
Ceiling Fan(s), Electric
Appliances
Included: ENERGY STAR Qualified Appliances, Disposal, Gas Oven, Microwave, Gas Range, Dishwasher