Welcome to this charming ranch home situated on a .31-acre corner lot in a prime central location. This spacious residence features multiple living areas, including a formal living room and dining area, perfect for entertaining. The cozy family room is highlighted by built-ins and a beautiful brick fireplace, creating a warm and inviting atmosphere. The updated kitchen is bright and functional, complete with a skylight and wet bar, making it a delightful space for cooking and gathering. The large master suite offers plenty of built-in storage, ensuring a clutter-free environment. Convenient main floor laundry adds to the home's practicality. The lower level provides a versatile second family room, an additional bedroom, and a bath, ideal for guests or a growing family. You'll also find a dedicated office area with built-ins as well as generous storage rooms. The separate workshop can accommodate any project and has its own outdoor entrance. Outdoor living is a highlight here, with a three-season porch and a large deck featuring a built-in gas grill—perfect for summer gatherings. The property includes RV parking in the back corner of the lot. Located close to schools, shopping, and recreation trails, this home combines comfort and convenience. Don’t miss out on this incredible opportunity!
Sold for $285,000
$285,000
2312 Primrose Dr, Cedar Falls, IA 50613
3beds
3,045sqft
Single Family Residence
Built in 1957
0.31 Acres Lot
$295,100 Zestimate®
$94/sqft
$1,777 Estimated rent
Home value
$295,100
$263,000 - $331,000
$1,777/mo
Zestimate® history
Owner options
List your home for rent
$1,777/mo
Rent Zestimate®
Find your next renter with Zillow Rental Manager. Plus, with online applications, you can quickly screen prospective tenants – for free.
$1,777/mo
Rent Zestimate®
Refinance and save
$1,902/mo
Est. payment
Refinancing to a lower rate could help reduce your monthly payments and save thousands over the life of the loan.
$1,902/mo
Est. payment
Explore your selling options
Work with a Zillow partner agent
Leverage their expertise and Zillow's premium Showcase listings to get your home seen by more buyers.
Get startedList with your own agent
Get your home in front of millions of buyers by listing it on Zillow.
Learn how to do itSell it yourself
Take full control of how buyers see your home on Zillow by listing For Sale by Owner (FSBO).
List your homeWhat's special
Wet barBuilt-in gas grillSeparate workshopMain floor laundryDedicated office areaUpdated kitchenOutdoor living
Zillow last checked:
Listing updated:
Listed by:
Dan Gutknecht,Crs,G 319-240-3739,
Oakridge Real Estate
Bought with:
Janae Nuss, S70743000
Oakridge Real Estate
Source: Northeast Iowa Regional BOR as distributed by MLS GRID,MLS#: 20244566
Facts & features
Interior
Bedrooms & bathrooms
- Bedrooms: 3
- Bathrooms: 2
- Full bathrooms: 2
- 3/4 bathrooms: 1
Rooms
- Room types: 1st Floor Entry, Dining Room Separate, Family Room, Living Room Separate, Main Floor Laundry, Master Bath, Master Bedroom, Master Bedroom w/ Closet, Workshop, Lwr Level Family Room
Primary bedroom
- Level: Main
- Area: 154 Square Feet
- Dimensions: 14x11
Other
- Level: Upper
Other
- Level: Main
Other
- Level: Lower
Dining room
- Level: Main
- Area: 160 Square Feet
- Dimensions: 16x10
Family room
- Level: Main
- Area: 330 Square Feet
- Dimensions: 22x15
Kitchen
- Level: Main
- Area: 150 Square Feet
- Dimensions: 15x10
Living room
- Level: Main
- Area: 252 Square Feet
- Dimensions: 21x12
Heating
- Forced Air, Natural Gas
Cooling
- Ceiling Fan(s), Central Air
Appliances
- Included: Dishwasher, Dryer, Disposal, Humidifier, MicroHood, Free-Standing Range, Refrigerator, Vented Exhaust Fan, Washer, Electric Water Heater, Water Softener, Water Softener Owned
- Laundry: 1st Floor
Features
- Ceiling-Cove, Ceiling Fan(s), Track Lighting, Wet Bar
- Doors: Sliding Doors
- Windows: Skylight(s)
- Basement: Block,Interior Entry,Exterior Entry,Walk-Out Access,Partially Finished
- Has fireplace: Yes
- Fireplace features: One, Gas Starter, In Family Room Up, Wood Burning
Interior area
- Total interior livable area: 3,045 sqft
- Finished area below ground: 975
Property
Parking
- Total spaces: 2
- Parking features: RV Access/Parking, 2 Stall, Attached Garage, Garage Door Opener
- Has attached garage: Yes
- Carport spaces: 2
Features
- Patio & porch: Deck, Enclosed
- Fencing: Privacy
Lot
- Size: 0.31 Acres
- Dimensions: 90x148
- Features: Landscaped, Corner Lot
Details
- Parcel number: 891319428007
- Zoning: R-1
- Special conditions: Standard
Construction
Type & style
- Home type: SingleFamily
- Property subtype: Single Family Residence
Materials
- Vinyl Siding
- Roof: Shingle
Condition
- Year built: 1957
Utilities & green energy
- Sewer: Public Sewer
- Water: Public
Community & HOA
Community
- Security: Smoke Detector(s)
Location
- Region: Cedar Falls
Financial & listing details
- Price per square foot: $94/sqft
- Tax assessed value: $300,760
- Annual tax amount: $4,457
- Date on market: 10/9/2024
- Cumulative days on market: 20 days
- Road surface type: Concrete, Hard Surface Road
Price history
| Date | Event | Price |
|---|---|---|
| 1/3/2025 | Sold | $285,000-5%$94/sqft |
Source:  Northeast Iowa Regional BOR as distributed by MLS GRID #20244566 Report a problem Northeast Iowa Regional BOR as distributed by MLS GRID #20244566 Report a problem | ||
| 10/29/2024 | Pending sale | $299,900$98/sqft |
Source: Northeast Iowa Regional BOR as distributed by MLS GRID #20244566 Report a problem | ||
| 10/9/2024 | Listed for sale | $299,900$98/sqft |
Source: Northeast Iowa Regional BOR as distributed by MLS GRID #20244566 Report a problem | ||
Public tax history
| Year | Property taxes | Tax assessment |
|---|---|---|
| 2025 | $4,319 +0.6% | $337,090 +12.1% |
| 2024 | $4,294 -4.8% | $300,760 |
| 2023 | $4,511 -1.2% | $300,760 +23.1% |
| 2022 | $4,565 +3.3% | $244,330 |
| 2021 | $4,421 +1.7% | $244,330 +2.9% |
| 2020 | $4,345 -1.4% | $237,440 -0.3% |
| 2019 | $4,409 +0.2% | $238,070 |
| 2018 | $4,400 0% | $238,070 |
| 2017 | $4,400 +4.6% | $238,070 |
| 2016 | $4,208 | $238,070 |
| 2015 | $4,208 +5.6% | $238,070 +4.2% |
| 2014 | $3,986 +3.7% | $228,510 |
| 2012 | $3,846 +3.7% | $228,510 |
| 2011 | $3,709 +1.5% | $228,510 +3.2% |
| 2010 | $3,656 +4.1% | $221,370 |
| 2009 | $3,512 +2% | $221,370 |
| 2008 | $3,444 +3.4% | $221,370 +7% |
| 2007 | $3,330 -1.7% | $206,880 |
| 2006 | $3,388 -4.3% | $206,880 |
| 2005 | $3,539 +2.3% | $206,880 +13.4% |
| 2003 | $3,460 +0.8% | $182,450 |
| 2002 | $3,431 +7.9% | $182,450 +18% |
| 2001 | $3,180 | $154,620 |
Find assessor info on the county website
Neighborhood: 50613
Nearby homes
- $331,4006 bd3 ba2k sqft2308 Primrose Dr, Cedar Falls, IA 50613Off Market
- $189,1003 bd1 ba1.4k sqft3705 Hillside Dr, Cedar Falls, IA 50613Off Market

- $229,2004 bd2 ba1.2k sqft2304 Primrose Dr, Cedar Falls, IA 50613Off Market
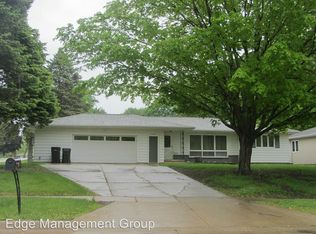
- $242,3003 bd2 ba1.2k sqft2400 Primrose Dr, Cedar Falls, IA 50613Off Market
- $326,2004 bd2 ba1.4k sqft3704 Clearview Dr, Cedar Falls, IA 50613Off Market
- $221,4003 bd2 ba1k sqft3621 Hillside Dr, Cedar Falls, IA 50613Off Market
- $80,0002 bd1 ba1.3k sqft3710 Hillside Dr, Cedar Falls, IA 50613Sold
- $200,8002 bd2 ba912 sqft2311 Primrose Dr, Cedar Falls, IA 50613Off Market
Nearby schools
GreatSchools rating
- 7/10Orchard Hill Elementary SchoolGrades: PK-6Distance: 0.2 mi
- 8/10Peet Junior High SchoolGrades: 7-9Distance: 1.3 mi
- 6/10Cedar Falls High SchoolGrades: 10-12Distance: 3.1 mi
Schools provided by the listing agent
- Elementary: Orchard Hill Elementary
- Middle: Peet Junior High
- High: Cedar Falls High
Source: Northeast Iowa Regional BOR as distributed by MLS GRID. This data may not be complete. We recommend contacting the local school district to confirm school assignments for this home.


Get pre-qualified for a loan
At Zillow Home Loans, we can pre-qualify you in as little as 5 minutes with no impact to your credit score.An equal housing lender. NMLS #10287.
- Iowa
- Black Hawk County
- Cedar Falls
- 50613
- 2312 Primrose Dr
Nearby cities
Nearby zip codes
Other Cedar Falls Topics
