Skip main navigation
Under contract
  • $2,295,000

    2312 Red Edge Hts, Colorado Springs, CO 80921

    6beds
    6,927sqft
    Single Family Residence
    Built in 2008
    0.55 Acres Lot
    $-- Zestimate®
    $331/sqft
    $153/mo HOA

    What's special

    Mountain viewsHome gymWine cellarTwo laundry rooms
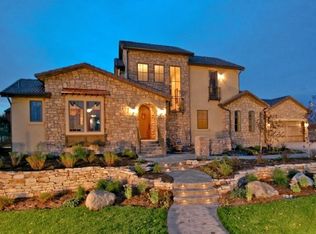

    Located behind the gates of Calistoga in the Flying Horse golf course community, this nearly 7,000 square-foot home offers exceptional space for gathering, entertaining, and enjoying Colorado’s indoor-outdoor lifestyle. Discovery Canyon Campus, part of Academy District 20, is within walking distance, Angel Mist Park is nearby, and I-25 can be reached within minutes for convenient access to the Air Force Academy, Monument, downtown Colorado Springs, and Denver. The home features five bedrooms and seven bathrooms, including two bedrooms on the main level. The primary suite has its own fireplace and a private loft that works well as an office, sitting room, or exercise space. The second main-level bedroom offers additional flexibility as a guest room, home office, or space for multigenerational living. An upper-level loft provides another versatile area for games, media, homework, or lounging. Built with entertaining in mind, the home offers expansive living areas and multiple places for guests to gather. The finished basement includes a private movie theater, wine cellar, home gym, and access to one of two private courtyards. The outdoor spaces are equally inviting. A large backyard provides plenty of room to play and entertain, while the enclosed patio features a fireplace, TV hookup, and hot tub for year-round enjoyment. Two private courtyards create additional settings for dining, relaxing, and making the most of Colorado’s outdoor weather. With mountain views, multiple indoor and outdoor gathering spaces, two laundry rooms, nearby parks and schools, and quick freeway access, this home is designed for both everyday living and hosting a crowd. Membership to The Club at Flying Horse is available for an additional fee.
    39 days
    |
    157
    |
    3
    |

    Zillow last checked:

    Listing updated:

    Listed by:

    Valerie McDowell 719-238-8123,

    The Cutting Edge

    Source: elevateMLS,MLS#: 1128239MLS Logo

      Facts & features

      Interior

      Bedrooms & bathrooms
      • Bedrooms: 6
      • Bathrooms: 7
      • Full bathrooms: 1
      • 3/4 bathrooms: 5
      • 1/2 bathrooms: 1
      Other
      • Level: Main
      • Area: 340 Square Feet
      • Dimensions: 20 x 17
      Heating
      • Forced Air, Natural Gas
      Cooling
      • Ceiling Fan(s), Central Air
      Appliances
      • Included: Countertop System, Dishwasher, Disposal, Double Oven, Down Draft, Dryer, Indoor Grill, Gas in Kitchen, Exhaust Fan, Microwave, Refrigerator, Self Cleaning Oven, Washer
      • Laundry: Electric Hook-up, Main Level, Upper Level
      Features
      • 5-Pc Bath, 6-Panel Doors, 9Ft + Ceilings, Beamed Ceilings, French Doors, Vaulted Ceiling(s), Other, Breakfast Bar, High Speed Internet, Pantry, Wet Bar
      • Flooring: Carpet, Ceramic Tile, Tile
      • Windows: Window Coverings
      • Basement: Full,Partially Finished
      • Number of fireplaces: 3
      • Fireplace features: Basement, Gas, Three
      Interior area
      • Total structure area: 6,927
      • Total interior livable area: 6,927 sqft
      • Finished area above ground: 4,170
      • Finished area below ground: 2,757

      Property

      Parking
      • Total spaces: 4
      • Parking features: Attached, Garage Door Opener, Oversized, Workshop in Garage, Paved Driveway
      • Attached garage spaces: 4
      Features
      • Levels: Two
      • Stories: 2
      • Patio & porch: Concrete, Covered
      • Exterior features: Auto Sprinkler System
      • Has spa: Yes
      • Spa features: Hot Tub/Spa
      • Has view: Yes
      • View description: Mountain(s), View of Pikes Peak
      Lot
      • Size: 0.55 Acres
      • Features: Level, Near Fire Station, Near Park, Near Schools, Near Shopping Center, HOA Required $, Landscaped
      Details
      • Additional structures: Workshop
      • Other equipment: Home Theater

      Construction

      Type & style
      • Home type: SingleFamily
      • Property subtype: Single Family Residence
      Materials
      • Stone, Stucco, Framed on Lot, Frame
      • Foundation: Walk Out
      • Roof: Tile
      Condition
      • Existing Home
      • New construction: No
      • Year built: 2008
      Details
      • Builder model: Trieste
      • Builder name: Copperleaf Homes

      Utilities & green energy

      • Water: Municipal
      • Utilities for property: Electricity Connected, Natural Gas Connected
      Green energy
      • Indoor air quality: Radon System

      Community & HOA

      Community
      • Features: Clubhouse, Community Center, Dining, Fitness Center, Gated, Golf, Hotel/Resort, Parks or Open Space, Playground, Pool, Spa, Tennis Court(s)
      HOA
      • Has HOA: Yes
      • Services included: Covenant Enforcement, Maintenance Grounds, Management, Snow Removal, Trash Removal
      • HOA fee: $460 quarterly
      Location
      • Region: Colorado Springs

      Financial & listing details

      • Price per square foot: $331/sqft
      • Annual tax amount: $11,988
      • Date on market: 7/18/2026
      • Listing terms: Cash,Conventional,FHA,VA Loan
      • Electric utility on property: Yes

        Estimated market value

        Not available

        Estimated sales range

        Not available

        Not available

        Price history

        DateEventPrice
        7/27/2026Contingent$2,295,000$331/sqft
        Source: elevateMLS #1128239 Report a problem
        7/18/2026Listed for sale$2,295,000+66.9%$331/sqft
        Source: elevateMLS #1128239 Report a problem
        6/3/2011Listing removed$1,375,000$198/sqft
        Source: Castle Pines Village Properties #988611 Report a problem
        4/20/2011Listed for sale$1,375,000$198/sqft
        Source: Castle Pines Village Properties #988611 Report a problem

        Public tax history

        Tax history is unavailable.

        Monthly payment

        Est. payment

        Payment breakdown

        Explore the cost of this home by adjusting the details. Changes won't be saved.
        All calculations are estimates and provided by Zillow, Inc. for informational purposes only. Actual amounts may vary.
        HOA fees may include property taxes on listings classified as Co-Ops. Contact the listing agent and/or owner for fee details.
        See how much you could borrow to make a competitive offer.

        Climate risks

        Neighborhood: Flying Horse

        Getting around

        21 / 100
        Car-Dependent
        0 / 100
        No Nearby Transit
        33 / 100
        Somewhat Bikeable

        Nearby schools

        GreatSchools rating
        Schools provided by the listing agent
        • Elementary: Discovery Canyon
        • Middle: Discovery Canyon
        • High: Discovery Canyon
        • District: Academy-20

        Source: elevateMLS. This data may not be complete. We recommend contacting the local school district to confirm school assignments for this home.

        A local agent can set up tours, give advice and negotiate with sellers.

        Browse local experts

        Similar homes