Enjoy low-maintenance living in the highly desirable Citation Pointe community! This first-floor condominium offers 2 bedrooms, 2 full bathrooms, and a spacious bonus room, providing the flexibility needed for a home office, fitness space, guest room, or additional living area. The open-concept floor plan features durable hard-surface flooring throughout—no carpet anywhere—and a breakfast bar that seamlessly connects the kitchen to the main living space, creating an inviting setting for both everyday living and entertaining. The primary suite includes a walk-in closet and private ensuite bath, while the second bedroom and full bath offer comfortable accommodations for guests or family members. Additional highlights include ample storage, assigned parking, and a one-car garage conveniently located just outside the building's front entrance. Residents of Citation Pointe enjoy access to outstanding community amenities, including a swimming pool and fitness center, while the monthly HOA fee offers exceptional peace of mind by covering water, sewer, trash collection, exterior and common area insurance, grounds maintenance, and seasonal snow removal. Ideally situated near shopping, dining, entertainment, downtown Lexington, and major interstate access, this location also offers convenient access to the Legacy Trail for walking, running, and cycling enthusiasts. Don't miss this opportunity to enjoy comfort, convenience, and carefree living in one of Lexington's most accessible locations.
Contingent
$234,900
2312 Remington Way APT 4106, Lexington, KY 40511
2beds
1,395sqft
Condominium
Built in 2007
-- sqft lot
$230,000 Zestimate®
$168/sqft
$331/mo HOA
What's special
Ample storageOpen-concept floor planSpacious bonus roomDurable hard-surface flooring throughoutAssigned parking
- 26 days |
- 438 |
- 11 |
Likely to sell faster than
Zillow last checked:
Listing updated:
Listed by:
Corey Brown 859-489-5282,
The Brokerage
Source: Imagine MLS,MLS#: 26014978
Facts & features
Interior
Bedrooms & bathrooms
- Bedrooms: 2
- Bathrooms: 2
- Full bathrooms: 2
Primary bedroom
- Level: First
Bedroom 1
- Level: First
Primary bathroom
- Level: First
Bathroom 1
- Level: First
Bonus room
- Level: First
Dining room
- Level: First
Kitchen
- Level: First
Living room
- Level: First
Utility room
- Level: First
Heating
- Electric
Cooling
- Electric
Appliances
- Included: Disposal, Dishwasher, Microwave, Refrigerator, Range
- Laundry: Electric Dryer Hookup, Main Level, Washer Hookup
Features
- Breakfast Bar, Walk-In Closet(s), Ceiling Fan(s)
- Flooring: Laminate, Tile, Vinyl
- Windows: Insulated Windows, Blinds
- Has basement: No
- Has fireplace: No
Interior area
- Total structure area: 1,395
- Total interior livable area: 1,395 sqft
- Finished area above ground: 1,395
- Finished area below ground: 0
Property
Parking
- Total spaces: 1
- Parking features: Detached Garage, Garage Door Opener
- Garage spaces: 1
- Has uncovered spaces: Yes
Features
- Levels: One
Details
- Parcel number: 38209910
Construction
Type & style
- Home type: Condo
- Property subtype: Condominium
Materials
- Brick Veneer, Vinyl Siding
- Foundation: Slab
- Roof: Shingle
Condition
- Year built: 2007
Utilities & green energy
- Sewer: Public Sewer
- Water: Public
Community & HOA
Community
- Features: Pool
- Subdivision: Citation Pointe
HOA
- Has HOA: Yes
- Amenities included: Recreation Facilities, Pool
- Services included: Insurance, Sewer, Trash, Water, Snow Removal, Maintenance Grounds
- HOA fee: $331 monthly
Location
- Region: Lexington
Financial & listing details
- Price per square foot: $168/sqft
- Tax assessed value: $140,700
- Annual tax amount: $1,740
- Date on market: 6/25/2026
Estimated market value
$230,000
$219,000 - $242,000
$1,836/mo
Price history
| Date | Event | Price |
|---|---|---|
| 7/2/2026 | Contingent | $234,900$168/sqft |
Source:  Imagine MLS #26014978 Report a problem Imagine MLS #26014978 Report a problem | ||
| 6/25/2026 | Listed for sale | $234,900+92.5%$168/sqft |
Source: Imagine MLS #26014978 Report a problem | ||
| 9/10/2017 | Listing removed | $122,000$87/sqft |
Source: RE/MAX Creative Realty #1711725 Report a problem | ||
| 9/9/2017 | Pending sale | $122,000$87/sqft |
Source: RE/MAX Creative Realty #1711725 Report a problem | ||
| 9/9/2017 | Listed for sale | $122,000$87/sqft |
Source: RE/MAX Creative Realty #1711725 Report a problem | ||
| 9/8/2017 | Sold | $122,000$87/sqft |
Source: Imagine MLS #1711725 Report a problem | ||
| 7/31/2017 | Pending sale | $122,000$87/sqft |
Source: RE/MAX Creative Realty #1711725 Report a problem | ||
| 7/27/2017 | Price change | $122,000-2.3%$87/sqft |
Source: RE/MAX Creative Realty #1711725 Report a problem | ||
| 5/29/2017 | Pending sale | $124,900$90/sqft |
Source: RE/MAX Creative Realty #1711725 Report a problem | ||
| 5/26/2017 | Listed for sale | $124,900$90/sqft |
Source: RE/MAX Creative Realty #1711725 Report a problem | ||
Public tax history
| Year | Property taxes | Tax assessment |
|---|---|---|
| 2024 | $1,740 | $140,700 |
| 2023 | $1,740 -3.2% | $140,700 |
| 2022 | $1,797 +15.3% | $140,700 +15.3% |
| 2021 | $1,558 | $122,000 |
| 2020 | $1,558 | $122,000 |
| 2019 | $1,558 | $122,000 |
| 2018 | $1,558 +37.4% | $122,000 -6.7% |
| 2017 | $1,135 -22.5% | $130,800 |
| 2015 | $1,464 | $130,800 +38% |
| 2014 | $1,464 | $94,800 -27.5% |
| 2012 | $1,464 | $130,800 |
| 2011 | -- | -- |
| 2010 | -- | -- |
| 2009 | -- | -- |
| 2008 | -- | $130,800 |
Find assessor info on the county website
Monthly payment
Est. payment
Payment breakdown
Explore the cost of this home by adjusting the details. Changes won't be saved.Climate risks
Neighborhood: 40511
Nearby schools
GreatSchools rating
- 3/10Coventry Oak ElementaryGrades: PK-5Distance: 0.6 mi
- 2/10Winburn Middle SchoolGrades: 6-8Distance: 1.6 mi
- 3/10Bryan Station High SchoolGrades: 9-12Distance: 3.4 mi
Schools provided by the listing agent
- Elementary: Coventry Oak
- Middle: Winburn
- High: Bryan Station
Source: Imagine MLS. This data may not be complete. We recommend contacting the local school district to confirm school assignments for this home.
- $220,0002 bd2 ba1.3k sqft2312 Remington Way APT 2103, Lexington, KY 40511Sold

- $209,5002 bd2 ba1.1k sqft2312 Remington Way APT 2305, Lexington, KY 40511Sold
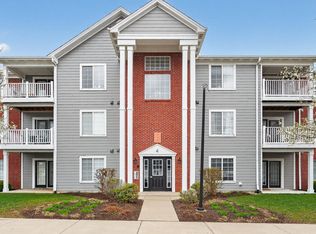
- $247,6002 bd2 ba1.4k sqft2312 Remington Way APT 1101, Lexington, KY 40511Off Market
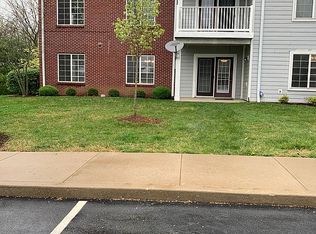
- $230,1003 bd2 ba1.4k sqft2312 Remington Way APT 1103, Lexington, KY 40511Off Market
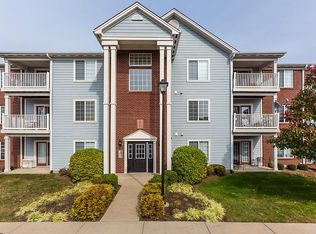
- $213,9002 bd2 ba1.1k sqft2312 Remington Way APT 1104, Lexington, KY 40511Off Market
- $231,4002 bd2 ba1.4k sqft2312 Remington Way APT 1102, Lexington, KY 40511Off Market
- $195,900-- bd2 ba1.1k sqft2312 Remington Way APT 1105, Lexington, KY 40511Off Market
- $218,200-- bd2 ba1.3k sqft2312 Remington Way APT 1106, Lexington, KY 40511Off Market
A local agent can set up tours, give advice and negotiate with sellers.
Similar homes
- $219,0002 bd2 ba1.4k sqft2312 Remington Way APT 3310, Lexington, KY 40511For Sale

 MLS ID #26013343, Abby A Jones, Bluegrass Sotheby's International Realty. Imagine MLS
 - $200,0002 bd2 ba1.3k sqft2312 Remington Way APT 4303, Lexington, KY 40511For Sale
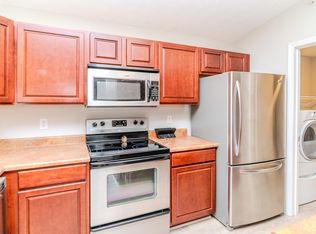 MLS ID #26012989, Bob Sophiea, eXp Realty, LLC. Imagine MLS
 - $314,9163 bd2 ba1.2k sqft1329 Harrington Ct, Lexington, KY 40511For Sale
 MLS ID #26018636, Michelle Ford, Bluegrass Home Group. Imagine MLS
 - $230,0003 bd2 ba1k sqft251 Simpson Ave APT 319, Lexington, KY 40504For Sale
 MLS ID #26012906, Jesse Sizemore, CENTURY 21 Advantage Realty. Imagine MLS
 - $320,0003 bd3 ba1.5k sqft2629 Michelle Park, Lexington, KY 40511For SaleMLS ID #26019123, Lacy S Hatton, RE/MAX Elite Lexington. Imagine MLS
- $297,5003 bd2 ba1.2k sqft944 Winding Oak Trl, Lexington, KY 40511For SaleMLS ID #26014728, Corey Watson, Bluegrass Sotheby's International Realty. Imagine MLS
- $299,9003 bd2 ba1.3k sqft3085 Maddie Ln, Lexington, KY 40511For SaleMLS ID #26014536, Terry W Billiter, Premier Property Consultants. Imagine MLS
- $279,0003 bd2 ba1.2k sqft3341 Featherston Dr, Lexington, KY 40515For SaleMLS ID #26019417, Kristine Cassata, Indigo & Co. Imagine MLS
- $260,0004 bd2 ba1.6k sqft709 Parkside Dr, Lexington, KY 40505For SaleMLS ID #26014873, Maria C Rodriguez, Lifstyl Real Estate. Imagine MLS
- $312,0003 bd2 ba1.3k sqft2708 Green Valley Ct, Lexington, KY 40511For SaleMLS ID #26010353, Philip PJ Elder, Omega Real Estate Brokerage LLC. Imagine MLS
- $210,0002 bd2 ba1.1k sqft857 Malabu Dr APT 7202, Lexington, KY 40502For SaleMLS ID #26011588, Kristin Ray, Lifstyl Real Estate. Imagine MLS
- $299,9003 bd2 ba1.2k sqft2601 Shannon Trce, Lexington, KY 40511For SaleMLS ID #26016596, Paige M Wilson, The Brokerage. Imagine MLS
- $309,9003 bd3 ba1.5k sqft3056 Maddie Ln, Lexington, KY 40511For SaleMLS ID #26013082, Jaime Iniguez, SimpliHOM. Imagine MLS
- $235,0003 bd2 ba1.2k sqft232 Warnock St, Lexington, KY 40508For SaleMLS ID #26005105, Bob Sophiea, eXp Realty, LLC. Imagine MLS
- $240,0003 bd1 ba1k sqft215 Mandalay Rd, Lexington, KY 40504For SaleMLS ID #26013299, Julie Dotson Salsman, Big Blue Realty. Imagine MLS
- $218,0002 bd2 ba1k sqft2507 Knightsbridge Ln, Lexington, KY 40509For SaleMLS ID #26017794, Tonya Skeens, RE/MAX Elite Lexington. Imagine MLS
- $185,0002 bd3 ba1.1k sqft320 Santa Anita Ct, Lexington, KY 40516For SaleMLS ID #26012035, Jaime Daniel Delgado, Plum Tree Realty. Imagine MLS
- $215,0002 bd2 ba1.2k sqft857 Malabu Dr APT 4002, Lexington, KY 40502For SaleMLS ID #26001341, Elizabeth L Herrington, Bluegrass Sotheby's International Realty. Imagine MLS
- $345,0004 bd2 ba1.5k sqft141 White Oak Trce, Lexington, KY 40511For SaleMLS ID #26013876, Caleb Speck, Bluegrass Home Group. Imagine MLS
- $240,0002 bd2 ba1k sqft3613 Squires Woods Way, Lexington, KY 40515For SaleMLS ID #26010833, LuChyna Kimbrel, eXp Realty, LLC. Imagine MLS
