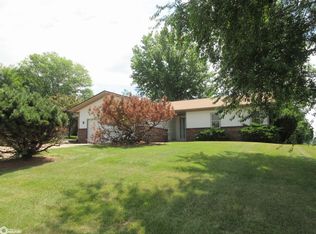
Welcome to this beautiful and meticulously maintained home nestled in the desirable North Hills neighborhood of Oskaloosa! Step inside to discover an inviting open-concept layout that seamlessly connects the living room, dining area, and kitchen—perfect for modern living and entertaining. Beautiful hardwood floors flow throughout the main living space, complemented by brand-new tile in the kitchen for a fresh, updated look. Plus, enjoy peace of mind with a brand-new roof installed in 2024.
Down the hall, you’ll find two spacious bedrooms, a full bathroom, and a comfortable primary suite featuring a private bath. The finished basement offers even more living space, including a large family room, an additional bedroom, a convenient bathroom, and a generous storage room.
Step outside to relax or entertain on the patio, which overlooks a fully fenced backyard—ideal for morning coffee or evening BBQs.
Don’t miss your opportunity to make this wonderful home yours—schedule your private showing today!
Sold for $295,257
$295,257
2312 Ridgeway Ave, Oskaloosa, IA 52577
4beds
1,550sqft
Single Family Residence
Built in 1990
0.31 Acres Lot
$300,800 Zestimate®
$190/sqft
$1,882 Estimated rent
Home value
$300,800
Estimated sales range
Not available
$1,882/mo
Zestimate® history
Owner options
List your home for rent
$1,882/mo
Rent Zestimate®
Find your next renter with Zillow Rental Manager. Plus, with online applications, you can quickly screen prospective tenants – for free.
$1,882/mo
Rent Zestimate®
Refinance and save
$1,590/mo
Est. payment
Refinancing to a lower rate could help reduce your monthly payments and save thousands over the life of the loan.
$1,590/mo
Est. payment
Explore your selling options
Work with a Zillow partner agent
Leverage their expertise and Zillow's premium Showcase listings to get your home seen by more buyers.
Get startedList with your own agent
Get your home in front of millions of buyers by listing it on Zillow.
Learn how to do itSell it yourself
Take full control of how buyers see your home on Zillow by listing For Sale by Owner (FSBO).
List your homeWhat's special
Finished basementInviting open-concept layoutLarge family roomBeautiful hardwood floorsSpacious bedroomsBrand-new roofComfortable primary suite
Zillow last checked:
Listing updated:
Listed by:
Johnson, Kimberley (515)372-6566,
Keller Williams Realty GDM,
Laurel Pangman 515-537-8645,
Keller Williams Realty GDM
Bought with:
Cindy Garrison
Century 21 Signature
Source: DMMLS,MLS#: 720119 Originating MLS: Des Moines Area Association of REALTORS
Originating MLS: Des Moines Area Association of REALTORSFacts & features
Interior
Bedrooms & bathrooms
- Bedrooms: 4
- Bathrooms: 3
- Full bathrooms: 3
- Main level bedrooms: 3
Heating
- Forced Air, Gas, Natural Gas
Appliances
- Included: Dryer, Dishwasher, Refrigerator, Stove, Washer
- Laundry: Main Level
Features
- Dining Area
- Flooring: Carpet, Hardwood, Tile
- Basement: Finished
- Number of fireplaces: 1
Interior area
- Total structure area: 1,550
- Total interior livable area: 1,550 sqft
- Finished area below ground: 1,050
Property
Parking
- Total spaces: 2
- Parking features: Attached, Garage, Two Car Garage
- Attached garage spaces: 2
Features
- Exterior features: Fully Fenced
- Fencing: Chain Link,Full
Lot
- Size: 0.31 Acres
- Dimensions: 0.31
- Features: Rectangular Lot
Details
- Parcel number: 1012278010
- Zoning: R
Construction
Type & style
- Home type: SingleFamily
- Architectural style: Ranch
- Property subtype: Single Family Residence
Materials
- Roof: Asphalt,Shingle
Condition
- Year built: 1990
Utilities & green energy
- Sewer: Public Sewer
- Water: Public
Community & neighborhood
Location
- Region: Oskaloosa
Other
Other facts
- Listing terms: Cash,Conventional,FHA,VA Loan
Price history
| Date | Event | Price |
|---|---|---|
| 7/30/2025 | Sold | $295,257+3.6%$190/sqft |
Source:  DMMLS #720119 Report a problem DMMLS #720119 Report a problem | ||
| 6/16/2025 | Pending sale | $285,000$184/sqft |
Source: DMMLS #720119 Report a problem | ||
| 6/13/2025 | Listed for sale | $285,000+35.7%$184/sqft |
Source: DMMLS #720119 Report a problem | ||
| 9/23/2015 | Sold | $210,000+23.5%$135/sqft |
Source:  NoCoast MLS as distributed by MLS GRID #5389362 Report a problem NoCoast MLS as distributed by MLS GRID #5389362 Report a problem | ||
| 11/29/2012 | Sold | $170,000$110/sqft |
Source: NoCoast MLS as distributed by MLS GRID #5371177 Report a problem | ||
Public tax history
| Year | Property taxes | Tax assessment |
|---|---|---|
| 2025 | $4,542 +0.8% | $326,850 +24.3% |
| 2024 | $4,508 -1.7% | $263,050 |
| 2023 | $4,584 +4% | $263,050 +16.2% |
| 2022 | $4,408 +3.9% | $226,330 |
| 2021 | $4,244 -3.3% | $226,330 +9.9% |
| 2020 | $4,390 +3.6% | $205,860 |
| 2019 | $4,238 +3.6% | $205,860 +4.8% |
| 2018 | $4,092 | $196,470 +6.4% |
| 2017 | $4,092 +9.6% | $184,590 |
| 2016 | $3,732 | $184,590 |
| 2015 | $3,732 +3.3% | $184,590 |
| 2014 | $3,612 | $184,590 |
| 2013 | -- | -- |
Find assessor info on the county website
Neighborhood: 52577
Nearby schools
GreatSchools rating
- 4/10Oskaloosa Elementary SchoolGrades: K-5Distance: 1.3 mi
- 8/10Oskaloosa Middle SchoolGrades: 6-8Distance: 0.5 mi
- 6/10Oskaloosa High SchoolGrades: 9-12Distance: 0.4 mi
Schools provided by the listing agent
- District: Oskaloosa
Source: DMMLS. This data may not be complete. We recommend contacting the local school district to confirm school assignments for this home.


Get pre-qualified for a loan
At Zillow Home Loans, we can pre-qualify you in as little as 5 minutes with no impact to your credit score.An equal housing lender. NMLS #10287.
- Iowa
- Mahaska County
- Oskaloosa
- 52577
- 2312 Ridgeway Ave
Nearby cities
Nearby zip codes
Other Oskaloosa Topics
