Welcome home to this beautifully maintained property offering the perfect combination of comfort, style, and functionality! The open-concept floor plan is ideal for everyday living and entertaining, featuring a spacious eat-in kitchen with heated floors that extend into the laundry room. The impressive living room boasts vaulted ceilings and a cozy wood-burning fireplace. The recently remodeled finished basement provides additional living space and includes a dedicated home office/den along with a large fireproof safe. Retreat to the stunning primary suite showcasing a beautiful shiplap accent wall, tray ceiling, spacious walk-in closet, and oversized linen closet. The luxurious en-suite bathroom features a custom quartz vanity, relaxing soaker tub, walk-in shower, and heated tile floors. Step outside to enjoy the stamped concrete patio and sidewalks overlooking the fully fenced backyard with peaceful wooded views for added privacy. Car enthusiasts, hobbyists, or anyone needing extra storage will love the incredible 24' x 32' heated detached garage complete with built-in shelving, cabinetry, and an additional 9' x 20' storage area for lawn equipment. The attached garage has also been upgraded with a new epoxy floor and built-in cabinets. Toledo taxes and Sylvania Schools. Schedule your showing today!
Sold for $375,000
$375,000
2312 Ronaldo Rd, Toledo, OH 43615
3beds
2,379sqft
Single Family Residence
Built in 1997
0.38 Acres Lot
$377,100 Zestimate®
$158/sqft
$2,388 Estimated rent
Home value
$377,100
$332,000 - $430,000
$2,388/mo
Zestimate® history
Owner options
List your home for rent
$2,388/mo
Rent Zestimate®
Find your next renter with Zillow Rental Manager. Plus, with online applications, you can quickly screen prospective tenants – for free.
$2,388/mo
Rent Zestimate®
Refinance and save
$2,751/mo
Est. payment
Refinancing to a lower rate could help reduce your monthly payments and save thousands over the life of the loan.
$2,751/mo
Est. payment
Explore your selling options
Work with a Zillow partner agent
Leverage their expertise and Zillow's premium Showcase listings to get your home seen by more buyers.
Get startedList with your own agent
Get your home in front of millions of buyers by listing it on Zillow.
Learn how to do itSell it yourself
Take full control of how buyers see your home on Zillow by listing For Sale by Owner (FSBO).
List your homeWhat's special
Zillow last checked:
Listing updated:
Listed by:
Richard L. Helminiak 419-461-5263,
RE/MAX Preferred Associates,
Andrea Rees 419-297-2829,
RE/MAX Preferred Associates
Bought with:
Jacqueline J Wilczynski, 0000325549
The Danberry Co
Source: NORIS,MLS#: 10010601
Facts & features
Interior
Bedrooms & bathrooms
- Bedrooms: 3
- Bathrooms: 3
- Full bathrooms: 2
- 1/2 bathrooms: 1
Bedroom 2
- Level: Main
- Dimensions: 14 x 11
Bedroom 3
- Level: Main
- Dimensions: 12 x 11
Other
- Level: Main
- Dimensions: 16 x 14
Den
- Level: Lower
- Dimensions: 18 x 9
Dining room
- Level: Main
- Dimensions: 15 x 12
Family room
- Level: Lower
- Dimensions: 20 x 40
Kitchen
- Level: Main
- Dimensions: 24 x 14
Laundry
- Level: Main
- Dimensions: 13 x 9
Living room
- Level: Main
- Dimensions: 19 x 19
Heating
- Forced Air, Natural Gas
Cooling
- Central Air
Appliances
- Included: Dishwasher, Microwave, Water Heater, Disposal, Dryer, Electric Cooktop, Electric Oven, Electric Range, Electric Range Connection, Refrigerator, Washer
- Laundry: Sink
Features
- Breakfast Bar, Double Vanity, Eat-in Kitchen, Entrance Foyer, Open Floorplan, Pantry, Primary Bathroom, Separate Shower, Walk-In Closet(s)
- Flooring: Carpet, Porcelain Tile, Hardwood
- Basement: Concrete,Finished,Partial,Sump Pump
- Number of fireplaces: 1
- Fireplace features: Gas, Living Room, Screen(s), Wood Burning
- Common walls with other units/homes: No Common Walls
Interior area
- Total structure area: 2,379
- Total interior livable area: 2,379 sqft
- Finished area below ground: 1,914
Property
Parking
- Total spaces: 4
- Parking features: Attached Garage
- Garage spaces: 2
Features
- Levels: One
- Fencing: Split Rail
- Has view: Yes
- View description: Trees/Woods
Lot
- Size: 0.38 Acres
- Dimensions: 153' X 108'
- Features: Level
Details
- Additional structures: Outbuilding
- Parcel number: 7845337
- Other equipment: DC Well Pump
Construction
Type & style
- Home type: SingleFamily
- Architectural style: Traditional
- Property subtype: Single Family Residence
Materials
- Stucco, Vinyl Siding
- Foundation: Crawl Space
- Roof: Shingle
Condition
- New construction: No
- Year built: 1997
Utilities & green energy
- Electric: 200+ Amp Service
- Sewer: Public Sewer
- Water: Public
- Utilities for property: Cable Available, Electricity Connected, Natural Gas Connected, Sewer Connected, Water Connected
Community & HOA
Community
- Subdivision: None
HOA
- Has HOA: No
Location
- Region: Toledo
Financial & listing details
- Price per square foot: $158/sqft
- Tax assessed value: $294,100
- Annual tax amount: $6,824
- Date on market: 7/18/2026
- Listing terms: Cash,Conventional
- Electric utility on property: Yes
- Road surface type: Asphalt
Price history
| Date | Event | Price |
|---|---|---|
| 8/7/2026 | Sold | $375,000+1.4%$158/sqft |
Source: NORIS #10010601 Report a problem | ||
| 8/6/2026 | Pending sale | $369,900$155/sqft |
Source: NORIS #10010601 Report a problem | ||
| 7/24/2026 | Contingent | $369,900$155/sqft |
Source: NORIS #10010601 Report a problem | ||
| 7/18/2026 | Listed for sale | $369,900+7298%$155/sqft |
Source: NORIS #10010601 Report a problem | ||
| 6/20/1996 | Sold | $5,000$2/sqft |
Source: Public Record Report a problem | ||
Public tax history
| Year | Property taxes | Tax assessment |
|---|---|---|
| 2025 | $6,824 +2.9% | $102,935 |
| 2024 | $6,632 +21.3% | $102,935 +41.6% |
| 2023 | $5,468 0% | $72,695 |
| 2022 | $5,469 -2.4% | $72,695 |
| 2021 | $5,601 +9.3% | $72,695 +23.6% |
| 2020 | $5,125 +3.8% | $58,835 |
| 2019 | $4,937 +0.2% | $58,835 |
| 2018 | $4,928 -2.6% | $58,835 +7.1% |
| 2017 | $5,057 +1.9% | $54,915 -65% |
| 2016 | $4,961 +6% | $156,900 |
| 2015 | $4,679 +5.2% | $156,900 +197.2% |
| 2014 | $4,446 | $52,790 |
| 2013 | $4,446 +3% | $52,790 |
| 2012 | $4,317 -16.9% | $52,790 -23% |
| 2011 | $5,195 +7.6% | $68,570 |
| 2010 | $4,829 +1.5% | $68,570 |
| 2009 | $4,757 -3.8% | $68,570 -11% |
| 2008 | $4,944 +10.3% | $77,010 |
| 2007 | $4,484 -15.7% | $77,010 -16.9% |
| 2006 | $5,320 +38.7% | $92,650 +45.7% |
| 2004 | $3,836 +12% | $63,570 |
| 2003 | $3,426 +1.3% | $63,570 +10.1% |
| 2002 | $3,380 +9.2% | $57,760 |
| 2001 | $3,095 -48.2% | $57,760 |
| 2000 | $5,979 | $57,760 |
Find assessor info on the county website
Neighborhood: 43615
Nearby homes
- $311,3004 bd3 ba2k sqft2322 Ronaldo Rd, Toledo, OH 43615Off Market
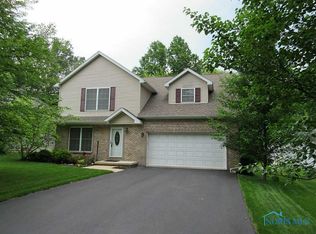
- $303,8004 bd2 ba1.9k sqft2322 Ronaldo Rd, Toledo, OH 43614Off Market
- $189,9002 bd2 ba1.3k sqft2302 Ronaldo Rd, Toledo, OH 43615Sold
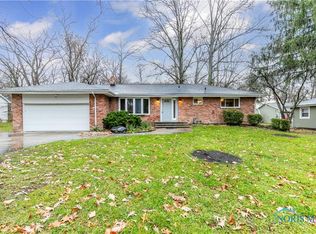
- $2,200-- bd-- ba-- sqft2267 Saint Charles Rd, Toledo, OH 43615Off Market
- $263,6003 bd2 ba1.3k sqft2326 Ronaldo Rd, Toledo, OH 43615Off Market
- $2,000-- bd-- ba-- sqft2263 Saint Charles Rd, Toledo, OH 43615Off Market
- $285,1004 bd2 ba1.8k sqft2267 Ronaldo Rd, Toledo, OH 43615Off Market
- $181,0003 bd1 ba1.2k sqft2258 Ronaldo Rd, Toledo, OH 43615Off Market
Nearby schools
GreatSchools rating
- 7/10Central Elementary SchoolGrades: K-5Distance: 3.9 mi
- 7/10Sylvania Timberstone Junior High SchoolGrades: 6-8Distance: 3.6 mi
- 8/10Sylvania Southview High SchoolGrades: 9-12Distance: 1.9 mi
Schools provided by the listing agent
- Elementary: Central Trail
- High: Southview
Source: NORIS. This data may not be complete. We recommend contacting the local school district to confirm school assignments for this home.
Get a cash offer in 3 minutes
Find out how much your home could sell for in as little as 3 minutes with a no-obligation cash offer.
Estimated market value
$377,100
Get a cash offer in 3 minutes
Find out how much your home could sell for in as little as 3 minutes with a no-obligation cash offer.
Estimated market value
$377,100
- Ohio
- Lucas County
- Toledo
- 43615
- 2312 Ronaldo Rd
