Owner Financing Available! Great location for this newly renovated three bedroom two bath house in Roanoke. New kitchen appliances, and a finished attic space makes a great third bedroom or office. Make this charming home yours today, move in ready!
For sale
$219,900
2312 Rush St NW, Roanoke, VA 24012
3beds
967sqft
Single Family Residence
Built in 1941
-- sqft lot
$216,200 Zestimate®
$227/sqft
$-- HOA
What's special
Finished attic spaceNewly renovatedThree bedroom two bathNew kitchen appliances
- 174 days
- 220
- 16
Zillow last checked:
Listed by:
Debbie Shelton 540-721-8659,
Smith Mountain Lake Real Estate 540-721-8659
Source: BHHS broker feed,MLS#: 925485
Facts & features
Interior
Bedrooms & bathrooms
- Bedrooms: 3
- Bathrooms: 1
- Full bathrooms: 1
Heating
- Heat Pump, Electric
Appliances
- Included: Microwave
Features
- Has basement: No
Interior area
- Total structure area: 967
- Total interior livable area: 967 sqft
Property
Features
- Patio & porch: Patio
Details
- Parcel number: 2060655
Construction
Type & style
- Home type: SingleFamily
- Property subtype: Single Family Residence
Materials
- Vinyl
Condition
- Year built: 1941
Community & HOA
Location
- Region: Roanoke
Financial & listing details
- Price per square foot: $227/sqft
- Tax assessed value: $60,600
- Annual tax amount: $739
- Date on market: 3/14/2026
- Lease term: Contact For Details
- Electric utility on property: Yes
Estimated market value
$216,200
$205,000 - $227,000
$1,317/mo
Price history
| Date | Event | Price |
|---|---|---|
| 4/22/2026 | Price change | $219,900-2.2%$227/sqft |
Source:  RVAR #925485 Report a problem RVAR #925485 Report a problem | ||
| 3/13/2026 | Listed for sale | $224,900+368.5%$233/sqft |
Source: RVAR #925485 Report a problem | ||
| 3/24/2021 | Listing removed | -- |
Source: Owner Report a problem | ||
| 12/8/2015 | Listing removed | $675$1/sqft |
Source: Owner Report a problem | ||
| 7/24/2015 | Listed for rent | $675$1/sqft |
Source: Owner Report a problem | ||
| 8/20/2001 | Sold | $48,000$50/sqft |
Source: Agent Provided Report a problem | ||
Public tax history
| Year | Property taxes | Tax assessment |
|---|---|---|
| 2025 | $739 +7.6% | $60,600 +7.6% |
| 2024 | $687 +12.6% | $56,300 +12.6% |
| 2023 | $610 +11.6% | $50,000 +11.6% |
| 2022 | $547 +11.2% | $44,800 +11.2% |
| 2021 | $492 -20.6% | $40,300 |
| 2020 | $619 +26.2% | $40,300 +0.2% |
| 2019 | $490 -20.7% | $40,200 |
| 2018 | $619 +19.2% | $40,200 +0.8% |
| 2017 | $519 -0.2% | $39,900 -0.3% |
| 2016 | $520 -9.6% | $40,000 -3.1% |
| 2015 | $576 | $41,300 -5.3% |
| 2014 | $576 | $43,600 -9.9% |
| 2013 | -- | $48,400 -11% |
| 2012 | -- | $54,400 -15% |
| 2011 | -- | $64,000 |
| 2010 | -- | $64,000 |
| 2009 | -- | $64,000 |
| 2008 | -- | $64,000 +0.5% |
| 2007 | -- | $63,700 +13.1% |
| 2005 | -- | $56,300 +4.8% |
| 2004 | -- | $53,700 +8% |
| 2003 | -- | $49,700 +9% |
| 2002 | -- | $45,600 +5.1% |
| 2001 | -- | $43,400 |
Find assessor info on the county website
Monthly payment
Est. payment
Payment breakdown
Explore the cost of this home by adjusting the details. Changes won't be saved.Climate risks
Neighborhood: Williamson Road
Similar homes
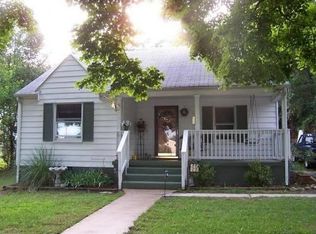
- $220,0003 bd1 ba1.2k sqft3215 Maplelawn Ave NW, Roanoke, VA 24012For Sale
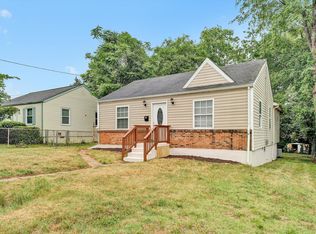
 MLS ID #928304, TIM J TOOHIG. RVAR
 - $199,9504 bd1 ba1.2k sqft2923 Courtland Rd NW, Roanoke, VA 24012For Sale
 MLS ID #929425, ALYSHIA MERCHANT. RVAR
 - $238,0003 bd1 ba1.3k sqft209 Liberty Rd NE, Roanoke, VA 24012For Sale
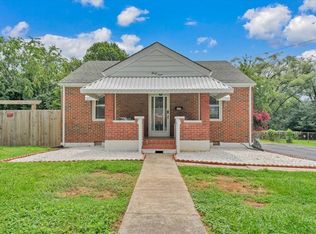 MLS ID #929493, CINDY FLORA. RVAR
 - $219,9502 bd1 ba866 sqft1416 Archbold Ave NE, Roanoke, VA 24012For Sale
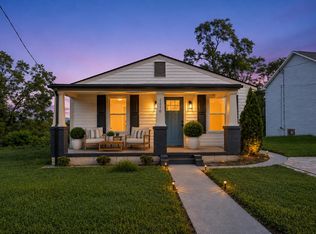 MLS ID #930355, TONY CROUCH. RVAR
 - $247,5003 bd1 ba1.3k sqft2604 Vancouver Dr NW, Roanoke, VA 24012For SaleMLS ID #929248, KRISTINA GRIFFITH. RVAR
- $199,9503 bd2 ba1.1k sqft1404 10th St NE, Roanoke, VA 24012For SaleMLS ID #926661, DAVID SPANGLER. RVAR
- $209,4993 bd1 ba864 sqft2416 Shull Rd NE, Roanoke, VA 24012For SaleMLS ID #927554, KATHLEEN ANN VANALLMAN. RVAR
- $189,7773 bd2 ba1k sqft1702 Clinton Ave SE, Roanoke, VA 24013For SaleMLS ID #930800, LAURA GRIFFITH. RVAR
- $220,0002 bd3 ba1.1k sqft1452 Varnell Ave NE, Roanoke, VA 24012For SaleMLS ID #926088, CALLIE DALTON. RVAR
- $225,0003 bd1 ba1k sqft2542 Berkley Ave SW, Roanoke, VA 24015For SaleMLS ID #930013, KRISTI LEIGH BOWMAN. RVAR
- $197,4503 bd1 ba919 sqft1605 Syracuse Ave NW, Roanoke, VA 24017For SaleMLS ID #924957, ALYSHIA MERCHANT. RVAR
- $215,5003 bd2 ba1.1k sqft1035 Westside Blvd NW, Roanoke, VA 24017For SaleMLS ID #929299, KRISTINA GRIFFITH. RVAR
- $220,0003 bd2 ba1.3k sqft1901 Staunton Ave NW, Roanoke, VA 24017For SaleMLS ID #927396, ALYSHIA MERCHANT. RVAR
- $225,5003 bd1 ba1k sqft4656 Trevino Cir NE, Roanoke, VA 24019For SaleMLS ID #927424, ANGIE MCGHEE. RVAR
- $232,0003 bd2 ba1.3k sqft4332 Tennessee Ave NW, Roanoke, VA 24017For SaleMLS ID #930801, STEVEN C CALDWELL. RVAR
- $204,9503 bd2 ba881 sqft2017 Meadowbrook Rd NW, Roanoke, VA 24017For SaleMLS ID #929902, BRADLEY VICTOR THOMAS. RVAR
- $219,9503 bd1 ba1k sqft1902 Springfield Ave, Salem, VA 24153For SaleMLS ID #929742, FALLON FANT YATES. RVAR
- $246,9003 bd1 ba1k sqft4727 Horseman Dr NE, Roanoke, VA 24019For SaleMLS ID #930739, PAT UNDERWOOD. RVAR
- $200,0003 bd1 ba988 sqft1433 Gladstone Ave SE, Roanoke, VA 24013For SaleMLS ID #929686, KAYLA JEAN MANN. RVAR
- $224,0003 bd1 ba1.2k sqft4802 Northwood Dr NW, Roanoke, VA 24017For SaleMLS ID #930379, KEVIN LEE PELLANT. RVAR
