Skip main navigation
Sold for $409,000
  • $409,000

    2312 S ACANTHUS --, Mesa, AZ 85209

    2beds
    2baths
    1,690sqft
    Single Family Residence
    Built in 1994
    6,586 Square Feet Lot
    $416,800 Zestimate®
    $242/sqft
    $2,314 Estimated rent

    Home value

    $416,800

    $396,000 - $438,000

    $2,314/mo

    Zestimate® history
    Loading
    Loading...

    Owner options

    List your home for rent

    $2,314/mo

    Rent Zestimate®

    Find your next renter with Zillow Rental Manager. Plus, with online applications, you can quickly screen prospective tenants – for free.

    Learn more

    $2,314/mo

    Rent Zestimate®

    Refinance and save

    $3,128/mo

    Est. payment

    Refinancing to a lower rate could help reduce your monthly payments and save thousands over the life of the loan.

    See today's rates

    $3,128/mo

    Est. payment

    Explore your selling options

    Work with a Zillow partner agent

    Leverage their expertise and Zillow's premium Showcase listings to get your home seen by more buyers.

    Get started

    List with your own agent

    Get your home in front of millions of buyers by listing it on Zillow.

    Learn how to do it

    Sell it yourself

    Take full control of how buyers see your home on Zillow by listing For Sale by Owner (FSBO).

    List your home

    What's special

    Double garagePopular floorplanPopular floorplansCambria countertopsUtility sinkEat-in style tableExtra space
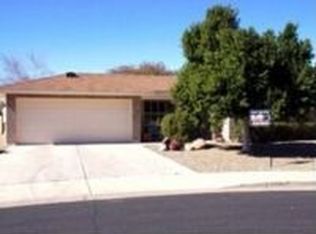
    Christmas is coming early... included in the Listing Price is a golf membership share and an EZ Go Golf Cart. Crafters, sewers or need for office space, this popular floorplan provides an expanded office/den with multiple windows and patio door to the backyard, creating a bright additional space. The one owner home has been tastefully remodeled and shows pride of ownership. Enjoy your morning coffee on the expanded east-facing front patio with plenty of room for patio furniture. As you enter the home, you will notice the beautiful, tiled entryway to the open vaulted living room and dining area lined with west-facing windows featuring plantation shutters. The spacious kitchen has beautiful, upgraded cabinet faces with Cambria countertops and provides an area for a smaller eat-in style table. Do you get visitors during the winter? With the primary bedroom being on the opposite side of the house, no problem hosting those out-of-town guests as it feels like they have their own space with the guest bathroom right next to their bedroom. The primary bedroom features carpet and tile with two west-facing windows and a private bathroom and walk-in closet as well as a sliding glass door to the back covered patio. The bright interior laundry room includes washer, dryer, utility sink and cabinets with space for additional cabinets or counter. The double garage includes cabinetry and extra space for the RO system and water heater. Big ticket items: roof replaced in 2020, AC replaced in 2016 and water heater replaced in 2019. And don't forget... you get a golf membership share with this house which allows you to play in golf leagues where you can use the included EZ GO golf cart. Don't miss this great opportunity to own one of the popular floorplans in the amenity packed, age restricted community of Sunland Village East. From pickleball, golf, tennis, to cards clubs, Veterans Club, dancing or music, this community has something for everyone.

    Zillow last checked:

    Listing updated:

    Listed by:

    Lori J Peterson 480-599-1614,

    American Realty Brokers

    Bought with:

    Heather Scriven, SA675363000

    Jason Mitchell Real Estate

    Source: ARMLS,MLS#: 6638209MLS Logo

    Facts & features

    Interior

    Bedrooms & bathrooms
    • Bedrooms: 2
    • Bathrooms: 2
    Heating
    • Electric
    Cooling
    • Central Air, Ceiling Fan(s), Programmable Thmstat
    Features
    • High Speed Internet, Eat-in Kitchen, No Interior Steps, Vaulted Ceiling(s), 3/4 Bath Master Bdrm
    • Flooring: Carpet, Tile
    • Windows: Double Pane Windows
    • Has basement: No
    Interior area
    • Total structure area: 1,690
    • Total interior livable area: 1,690 sqft

    Property

    Parking
    • Total spaces: 4
    • Parking features: Garage Door Opener, Direct Access, Attch'd Gar Cabinets
    • Garage spaces: 2
    • Uncovered spaces: 2
    Features
    • Stories: 1
    • Patio & porch: Covered
    • Pool features: None
    • Spa features: None
    • Fencing: Block
    Lot
    • Size: 6,586 Square Feet
    • Features: Sprinklers In Rear, Sprinklers In Front, Desert Back, Desert Front, Auto Timer H2O Front, Auto Timer H2O Back
    Details
    • Parcel number: 30902408
    • Special conditions: Age Restricted (See Remarks)

    Construction

    Type & style
    • Home type: SingleFamily
    • Architectural style: Ranch
    • Property subtype: Single Family Residence
    Materials
    • Painted, Block
    • Roof: Composition
    Condition
    • Year built: 1994
    Details
    • Builder name: Farnsworth

    Utilities & green energy

    • Sewer: Public Sewer
    • Water: City Water

    Community & HOA

    Community
    • Features: Golf, Pickleball, Community Spa Htd, Near Bus Stop, Tennis Court(s), Biking/Walking Path, Fitness Center
    • Subdivision: SUNLAND VILLAGE EAST 4 LOT 848-959 & TR A
    HOA
    • Has HOA: Yes
    • Services included: Maintenance Grounds
    • HOA fee: $765 annually
    • HOA name: Sunland Village East
    • HOA phone: 480-380-0106
    Location
    • Region: Mesa

    Financial & listing details

    • Price per square foot: $242/sqft
    • Tax assessed value: $319,800
    • Annual tax amount: $1,743
    • Date on market: 12/9/2023
    • Cumulative days on market: 42 days
    • Listing terms: Cash,Conventional,FHA,VA Loan
    • Ownership: Fee Simple

    Price history

    DateEventPrice
    1/23/2024Sold$409,000$242/sqft
    Source: ARMLS #6638209 Report a problem
    1/20/2024Pending sale$409,000$242/sqft
    Source: ARMLS #6638209 Report a problem
    1/18/2024Listed for sale$409,000$242/sqft
    Source: ARMLS #6638209 Report a problem
    12/19/2023Contingent$409,000$242/sqft
    Source: ARMLS #6638209 Report a problem
    12/9/2023Listed for sale$409,000+263%$242/sqft
    Source: ARMLS #6638209 Report a problem
    12/21/1994Sold$112,686$67/sqft
    Source: Public Record Report a problem

    Public tax history

    YearProperty taxesTax assessment
    2025$2,161 +3.8%$31,980 -5%
    2024$2,081 +20.3%$33,660 +53%
    2023$1,730 +1.7%$22,001 -6.1%
    2022$1,701 -6%$23,430 +8.9%
    2021$1,810 +7.9%$21,520 +10.8%
    2020$1,677 +0.8%$19,430 +7.3%
    2019$1,664 $18,100 +0.2%
    2018$1,664 +3.2%$18,060 +1.7%
    2017$1,612 +5.2%$17,760 +6.8%
    2016$1,533 -1.4%$16,630 +2.3%
    2015$1,555 $16,260 +10%
    2014-- $14,780 +4.7%
    2013-- $14,110 -2.4%
    2012-- $14,460 -11.2%
    2011-- $16,280 +3.8%
    2010-- $15,680 -8.6%
    2009-- $17,150 -13.6%
    2008-- $19,850 +2.3%
    2007-- $19,400 +41.1%
    2006-- $13,750
    2005-- $13,750 +11.8%
    2004-- $12,300
    2003-- $12,300 +7%
    2002-- $11,500
    Find assessor info on the county website

    Neighborhood: Sunland Village East

    Nearby schools

    GreatSchools rating
    Get a cash offer in 3 minutes
    Find out how much your home could sell for in as little as 3 minutes with a no-obligation cash offer.
    Estimated market value
    $416,800
    Get a cash offer in 3 minutes
    Find out how much your home could sell for in as little as 3 minutes with a no-obligation cash offer.
    Estimated market value
    $416,800