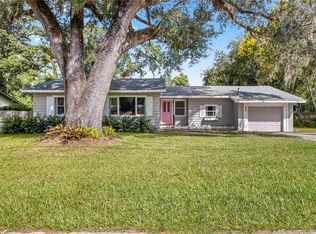
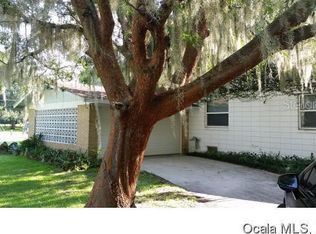
-CHARMING FISHER PARK- Welcome to 2312 SE 9th Terrace located in southeast Ocala just steps away from beautiful Fisher Park! Enjoy a meticulously-kept concrete block home sitting high on a hill situated on a quiet one-way street. This property offers modern conveniences, yet exudes mid-century character. The covered front porch is a lovely spot to sip coffee in the mornings and is just one of many outdoor spaces for entertaining and relaxing here. Step inside on to LVP floors- the flooring runs through the entire home, no carpet to fuss over. The living room is an open-concept space featuring a brick wood burning fireplace (that can easily be converted to gas if preferred), and newer windows allowing lovely natural light to pour in. The living space flows into the updated kitchen. The 8x4 hard surface kitchen counter is the perfect spot to pull up a few chairs and dine. White cabinetry, stainless steel appliances, and maximizing storage space was a top priority during this remodel. Two good-sized bedrooms share a full bathroom with tub shower combo. Bedroom 1 can comfortably fit a King-sized bed and dresser. The second bedroom is home to a daybed currently; both bedrooms with wide closets for more storage. Just off of the kitchen is a second living space/ BONUS room measuring 17x11 feet with ceiling fan. Make this a third bedroom; or, an amazing office, playroom, or second living room in your home! The laundry room with washer/ dryer to convey, plus a half bath with utility sink, just off of the BONUS room. Outdoors- there is just so much to share: covered parking to the left of your home, plus a beautiful covered entertainer's space sitting on new pavers- is the place to be! Set up your outdoor furniture on the 19x17 patio with metal roof. Need more storage? Enjoy the detached concrete block workshop with electric, and an additional aluminum shed on property. The backyard is fenced for your pets; NO HOA; NO Deed Restrictions; NOT in a flood zone per recent seller paperwork; in fact, owners are not required to carry flood insurance on this property. Major Updates Include: ROOF (2020); Rheem HVAC (2020), Rheem Water Heater (2020); 200-amp Cutler-Hammer Electrical Panel; Outdoor Covered Patio (2008); Subpanel for Generator; Honeywell wired security system. City of Ocala, public water and sewer. Fisher Park is a 5.14 acre park located within the City of Ocala offering sidewalks, a basketball court, bbq grills, exercise and playground equipment, and picnic tables for your enjoyment. St. John and Cornerstone Schools located just outside of the neighborhood and public school zoning includes Osceola Middle and Forest High Schools. Spend your days relaxing at the Park!
Sold for $175,000
Zillow last checked:
Listing updated:
Bought with:
Kristin Stockton, 3209101
WIECHENS REALTY INC
Source: Stellar MLS,MLS#: OM723129 Originating MLS: Ocala - Marion
Originating MLS: Ocala - Marion
Price history
| Date | Event | Price |
|---|---|---|
| 5/27/2026 | Sold | $175,000+3%$198/sqft |
Source:  Stellar MLS #OM723129 Report a problem Stellar MLS #OM723129 Report a problem | ||
| 4/30/2026 | Pending sale | $169,900$192/sqft |
Source: Stellar MLS #OM723129 Report a problem | ||
| 4/26/2026 | Listed for sale | $169,900+21.4%$192/sqft |
Source: Stellar MLS #OM723129 Report a problem | ||
| 6/25/2021 | Sold | $140,000+35.9%$158/sqft |
Source: Public Record Report a problem | ||
| 6/11/2020 | Sold | $103,000+0.1%$117/sqft |
Source: Stellar MLS #OM604331 Report a problem | ||
| 6/3/2020 | Pending sale | $102,900$116/sqft |
Source: FOXFIRE REALTY #OM604331 Report a problem | ||
| 6/2/2020 | Listed for sale | $102,900$116/sqft |
Source: FOXFIRE REALTY #OM604331 Report a problem | ||
Get a cash offer in 3 minutes
Find out how much your home could sell for in as little as 3 minutes with a no-obligation cash offer.
Estimated market value
$175,700
