Skip main navigation
Sold
  • Price Unknown

    2312 Sailing Way Drive #C, Kerrville, TX 78028

    2beds
    1,088sqft
    Townhouse
    Built in 2014
    784 Square Feet Lot
    $189,700 Zestimate®
    $--/sqft
    $1,587 Estimated rent

    Home value

    $189,700

    $171,000 - $211,000

    $1,587/mo

    Zestimate® history
    Loading
    Loading...

    Owner options

    List your home for rent

    $1,587/mo

    Rent Zestimate®

    Find your next renter with Zillow Rental Manager. Plus, with online applications, you can quickly screen prospective tenants – for free.

    Learn more

    $1,587/mo

    Rent Zestimate®

    Refinance and save

    $115/mo

    Est. payment

    Refinancing to a lower rate could help reduce your monthly payments and save thousands over the life of the loan.

    See today's rates

    $115/mo

    Est. payment

    Explore your selling options

    Work with a Zillow partner agent

    Leverage their expertise and Zillow's premium Showcase listings to get your home seen by more buyers.

    Get started

    List with your own agent

    Get your home in front of millions of buyers by listing it on Zillow.

    Learn how to do it

    Sell it yourself

    Take full control of how buyers see your home on Zillow by listing For Sale by Owner (FSBO).

    List your home

    What's special

    One-car attached garageTile flooringXeriscaped landscapingTwo bedroomsTwo bathroomsGranite countertopsHardiboard siding
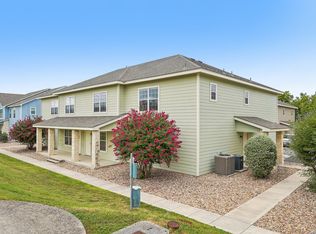
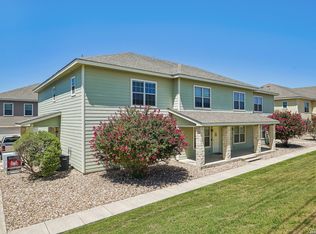
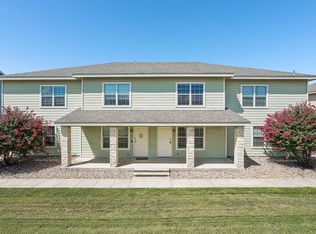
    Well-maintained two-story attached townhome offering approximately 1,088 SF with two bedrooms and two bathrooms in a desirable Kerrville location. The open-concept main level features comfortable living, kitchen, and dining spaces with tile flooring, granite countertops, and neutral finishes. A full appliance package conveys including refrigerator, range, built-in microwave, dishwasher, washer, and dryer. The primary suite includes a private bath with dual vanity sinks, while the second bedroom also features its own full bathroom. Exterior features include a covered front porch, rock-veneered columns, HardiBoard siding, composite roof, xeriscaped landscaping, and a one-car attached garage. HOA covers trash, water, sewer, and lawn maintenance for easy living. Conveniently located near parks, walking trails, and the Olympic pool and just minutes from Tom Daniels Elementary School, Hal Peterson Middle School, and Tivy High School. Currently tenant occupied, offering flexibility for investors or future owner-occupants.

    Zillow last checked:

    Listing updated:

    Listed by:

    Laura Fore TREC #557049 (830) 459-4000,

    Fore Premier Properties

    Source: LERA MLS,MLS#: 1955285MLS Logo

    Facts & features

    Interior

    Bedrooms & bathrooms
    • Bedrooms: 2
    • Bathrooms: 2
    • Full bathrooms: 2
    Primary bedroom
    • Features: Ceiling Fan(s), Full Bath
    • Level: Upper
    • Area: 238
    • Dimensions: 14 x 17
    Bedroom 2
    • Area: 210
    • Dimensions: 14 x 15
    Primary bathroom
    • Features: Tub/Shower Combo, Double Vanity
    • Area: 70
    • Dimensions: 10 x 7
    Dining room
    • Area: 54
    • Dimensions: 6 x 9
    Kitchen
    • Area: 72
    • Dimensions: 8 x 9
    Living room
    • Area: 182
    • Dimensions: 14 x 13
    Heating
    • Central, Electric
    Cooling
    • Central Air
    Appliances
    • Included: Washer, Dryer, Microwave, Range, Refrigerator, Disposal, Dishwasher
    • Laundry: Laundry Closet, Upper Level, Washer Hookup, Dryer Connection
    Features
    • One Living Area, Ceiling Fan(s)
    • Flooring: Carpet, Other
    • Windows: Double Pane Windows, Window Coverings
    • Has basement: No
    • Attic: None
    • Has fireplace: No
    • Fireplace features: Not Applicable
    Interior area
    • Total interior livable area: 1,088 sqft

    Property

    Parking
    • Total spaces: 1
    • Parking features: One Car Garage, Attached, Open
    • Attached garage spaces: 1
    Features
    • Levels: Two
    • Stories: 2
    • Patio & porch: Covered
    • Pool features: None
    • Has view: Yes
    • View description: City
    Lot
    • Size: 784 Square Feet
    • Features: Level, Sidewalks
    Details
    • Parcel number: 665400700030000

    Construction

    Type & style
    • Home type: Townhouse
    • Architectural style: Traditional
    • Property subtype: Townhouse
    Materials
    • Other
    • Foundation: Slab
    • Roof: Composition
    Condition
    • Pre-Owned
    • New construction: No
    • Year built: 2014

    Utilities & green energy

    • Utilities for property: Cable Available, City Garbage service

    Community & HOA

    Community
    • Features: None
    • Security: Smoke Detector(s)
    • Subdivision: Villas At The Park
    HOA
    • Has HOA: Yes
    • HOA fee: $115 monthly
    • HOA name: THE VILLAS AT THE PARK HOA
    Location
    • Region: Kerrville

    Financial & listing details

    • Tax assessed value: $69,092
    • Annual tax amount: $1,251
    • Date on market: 4/6/2026
    • Cumulative days on market: 50 days
    • Listing terms: Conventional,Cash
    • Road surface type: Asphalt

    Price history

    DateEventPrice
    6/5/2026Sold--
    Source: LERA MLS #1955285 Report a problem
    5/26/2026Pending sale$199,900$184/sqft
    Source: LERA MLS #1955285 Report a problem
    5/8/2026Contingent$199,900$184/sqft
    Source: LERA MLS #1955285 Report a problem
    4/6/2026Listed for sale$199,900$184/sqft
    Source: LERA MLS #1955285 Report a problem
    3/24/2021Listing removed--
    Source: Owner Report a problem
    4/1/2019Listing removed$1,050$1/sqft
    Source: Owner Report a problem
    1/21/2019Listed for rent$1,050+1.4%$1/sqft
    Source: Owner Report a problem
    7/25/2018Listing removed$1,035$1/sqft
    Source: Owner Report a problem
    7/16/2018Listed for rent$1,035$1/sqft
    Source: Owner Report a problem

    Public tax history

    YearProperty taxesTax assessment
    2025-- $69,092 +6.7%
    2024$1,196 +117.6%$64,736
    2023$550 -8.7%$64,736 +7.9%
    2022$602 +1.4%$60,003
    2021$594 +7.4%$60,003 -17.4%
    2020$553 -6.4%$72,682 +33.3%
    2019$591 $54,531 +4.3%
    2018-- $52,279
    2017-- $52,279 +23.7%
    2016-- $42,253
    2015-- $42,253 -39.2%
    2014-- $69,450
    Find assessor info on the county website

    Neighborhood: 78028

    Nearby schools

    GreatSchools rating
    Schools provided by the listing agent
    • Elementary: Kerrville
    • Middle: Kerrville
    • High: Kerrville
    • District: Kerrville.

    Source: LERA MLS. This data may not be complete. We recommend contacting the local school district to confirm school assignments for this home.

    Get a cash offer in 3 minutes
    Find out how much your home could sell for in as little as 3 minutes with a no-obligation cash offer.
    Estimated market value
    $189,700
    Get a cash offer in 3 minutes
    Find out how much your home could sell for in as little as 3 minutes with a no-obligation cash offer.
    Estimated market value
    $189,700