What a view!! Discover your dream home at 2312 Scenic Bluff Drive, a true gem in Fort Worth’s Scenic Village. This meticulously crafted 3-bedroom, 2.5-bath, 2,033 sq ft home, built in 2019, combines modern elegance with timeless design. Nestled near the Trinity River, it offers stunning views of downtown Fort Worth, providing an ever-changing urban backdrop. Inside, an open-concept layout is filled with natural light, featuring elegant craftsman trim, sleek modern finishes, and a gourmet kitchen with white quartz countertops, and a large patio for entertaining. Thoughtful design and high-quality finishes create a bright, airy, and functional living space perfect for both entertaining and everyday life. Low-maintenance living, with front yard mowing covered by the HOA, gives you more time to enjoy nearby Riverside Park, the Riverside Arts District, and all that downtown Fort Worth has to offer. Conveniently located with easy access to major highways, this home provides the perfect balance of city energy and serene outdoor spaces, making it a true sanctuary in the heart of Fort Worth.
Sold
Price Unknown
2312 Scenic Bluff Dr, Fort Worth, TX 76111
3beds
2,033sqft
Single Family Residence
Built in 2019
3,441 Square Feet Lot
$404,700 Zestimate®
$--/sqft
$2,812 Estimated rent
Home value
$404,700
$384,000 - $425,000
$2,812/mo
Zestimate® history
Owner options
List your home for rent
$2,812/mo
Rent Zestimate®
Find your next renter with Zillow Rental Manager. Plus, with online applications, you can quickly screen prospective tenants – for free.
$2,812/mo
Rent Zestimate®
Refinance and save
$170/mo
Est. payment
Refinancing to a lower rate could help reduce your monthly payments and save thousands over the life of the loan.
$170/mo
Est. payment
Explore your selling options
Work with a Zillow partner agent
Leverage their expertise and Zillow's premium Showcase listings to get your home seen by more buyers.
Get startedList with your own agent
Get your home in front of millions of buyers by listing it on Zillow.
Learn how to do itSell it yourself
Take full control of how buyers see your home on Zillow by listing For Sale by Owner (FSBO).
List your homeWhat's special
Elegant craftsman trimNatural lightWhite quartz countertopsSleek modern finishesGourmet kitchenOpen-concept layout
Zillow last checked:
Listing updated:
Listed by:
Camee Ponder 0567687,
Compass RE Texas, LLC 214-814-8100
Bought with:
Jared Benson
Compass RE Texas, LLC
Source: NTREIS,MLS#: 21068217
Facts & features
Interior
Bedrooms & bathrooms
- Bedrooms: 3
- Bathrooms: 3
- Full bathrooms: 2
- 1/2 bathrooms: 1
Primary bedroom
- Features: Ceiling Fan(s), Dual Sinks, En Suite Bathroom, Walk-In Closet(s)
- Level: Second
- Dimensions: 11 x 10
Bedroom
- Features: Ceiling Fan(s)
- Level: Second
- Dimensions: 11 x 10
Bedroom
- Features: Ceiling Fan(s)
- Level: Second
- Dimensions: 14 x 10
Dining room
- Level: First
- Dimensions: 14 x 10
Kitchen
- Features: Breakfast Bar, Built-in Features, Stone Counters
- Level: First
- Dimensions: 11 x 9
Living room
- Features: Ceiling Fan(s), Fireplace
- Level: First
- Dimensions: 17 x 17
Utility room
- Features: Built-in Features, Utility Room
- Level: Second
- Dimensions: 6 x 5
Heating
- Central, Natural Gas
Cooling
- Central Air, Ceiling Fan(s), Electric
Appliances
- Included: Dishwasher, Disposal, Gas Range
- Laundry: Laundry in Utility Room
Features
- Decorative/Designer Lighting Fixtures, Granite Counters, Kitchen Island, Cable TV
- Flooring: Carpet, Tile, Wood
- Windows: Window Coverings
- Has basement: No
- Number of fireplaces: 1
- Fireplace features: Living Room
Interior area
- Total interior livable area: 2,033 sqft
Property
Parking
- Total spaces: 2
- Parking features: Garage, Garage Door Opener, Garage Faces Rear
- Attached garage spaces: 2
Features
- Levels: Two
- Stories: 2
- Patio & porch: Covered
- Pool features: None
Lot
- Size: 3,441 Square Feet
- Features: Landscaped, Sprinkler System
Details
- Parcel number: 42369655
Construction
Type & style
- Home type: SingleFamily
- Architectural style: Craftsman,Detached
- Property subtype: Single Family Residence
Materials
- Roof: Composition
Condition
- Year built: 2019
Utilities & green energy
- Sewer: Public Sewer
- Water: Public
- Utilities for property: Natural Gas Available, Sewer Available, Separate Meters, Water Available, Cable Available
Community & HOA
Community
- Features: Park, Sidewalks, Trails/Paths, Curbs
- Security: Smoke Detector(s)
- Subdivision: Scenic Village Add
HOA
- Has HOA: Yes
- Amenities included: Maintenance Front Yard
- Services included: Association Management, Maintenance Grounds
- HOA fee: $170 monthly
- HOA name: First Residential
- HOA phone: 817-380-7000
Location
- Region: Fort Worth
Financial & listing details
- Tax assessed value: $464,125
- Annual tax amount: $9,923
- Date on market: 10/2/2025
- Cumulative days on market: 105 days
- Listing terms: Cash,Conventional,FHA,VA Loan
Price history
| Date | Event | Price |
|---|---|---|
| 2/5/2026 | Sold | -- |
Source: NTREIS #21068217 Report a problem | ||
| 1/29/2026 | Pending sale | $414,900$204/sqft |
Source: NTREIS #21068217 Report a problem | ||
| 1/15/2026 | Contingent | $414,900$204/sqft |
Source: NTREIS #21068217 Report a problem | ||
| 11/5/2025 | Listing removed | $3,150$2/sqft |
Source: Zillow Rentals Report a problem | ||
| 10/2/2025 | Listed for sale | $414,900-6.8%$204/sqft |
Source: NTREIS #21068217 Report a problem | ||
| 8/29/2025 | Listing removed | $445,000$219/sqft |
Source: NTREIS #20782945 Report a problem | ||
| 8/29/2025 | Price change | $3,150-1.4%$2/sqft |
Source: Zillow Rentals Report a problem | ||
| 8/1/2025 | Price change | $445,000-2.2%$219/sqft |
Source: NTREIS #20782945 Report a problem | ||
| 7/11/2025 | Price change | $455,000-1.1%$224/sqft |
Source: NTREIS #20782945 Report a problem | ||
| 7/8/2025 | Listed for rent | $3,195$2/sqft |
Source: Zillow Rentals Report a problem | ||
| 7/3/2025 | Price change | $460,000-1.1%$226/sqft |
Source: NTREIS #20782945 Report a problem | ||
| 6/26/2025 | Price change | $465,000-2.1%$229/sqft |
Source: NTREIS #20782945 Report a problem | ||
| 6/18/2025 | Price change | $475,000-1.7%$234/sqft |
Source: NTREIS #20782945 Report a problem | ||
| 6/7/2025 | Price change | $483,000-2%$238/sqft |
Source: NTREIS #20782945 Report a problem | ||
| 6/3/2025 | Price change | $493,000-0.2%$242/sqft |
Source: NTREIS #20782945 Report a problem | ||
| 3/21/2025 | Price change | $494,000-1%$243/sqft |
Source: NTREIS #20782945 Report a problem | ||
| 1/14/2025 | Price change | $499,000-3.1%$245/sqft |
Source: NTREIS #20782945 Report a problem | ||
| 1/3/2025 | Price change | $515,000-1.9%$253/sqft |
Source: NTREIS #20782945 Report a problem | ||
| 11/25/2024 | Listed for sale | $525,000+28%$258/sqft |
Source: NTREIS #20782945 Report a problem | ||
| 8/21/2020 | Listing removed | $410,000$202/sqft |
Source: Williams Trew - Camp Bowie #14363666 Report a problem | ||
| 7/22/2020 | Pending sale | $410,000$202/sqft |
Source: Williams Trew - Camp Bowie #14363666 Report a problem | ||
| 6/13/2020 | Listed for sale | $410,000$202/sqft |
Source: Williams Trew Real Estate #14363666 Report a problem | ||
Public tax history
| Year | Property taxes | Tax assessment |
|---|---|---|
| 2025 | $7,766 -2.1% | $464,125 |
| 2024 | $7,933 +8.2% | $464,125 +15.5% |
| 2023 | $7,331 -20.7% | $402,010 +1.3% |
| 2022 | $9,241 -7.3% | $396,972 -2.1% |
| 2021 | $9,973 +24.8% | $405,612 +39.3% |
| 2020 | $7,990 +270.9% | $291,272 +257.8% |
| 2019 | $2,155 | $81,400 |
Find assessor info on the county website
Neighborhood: Scenic Bluff
Nearby homes
- $466,400-- bd-- ba2.2k sqft2316 Scenic Bluff Dr, Fort Worth, TX 76111Off Market
- $423,000-- bd-- ba2k sqft2308 Scenic Bluff Dr, Fort Worth, TX 76111Off Market
- $389,800-- bd-- ba2k sqft2320 Scenic Bluff Dr, Fort Worth, TX 76111Off Market
- $--3 bd3 ba2.1k sqft2304 Scenic Bluff Dr, Fort Worth, TX 76111Sold
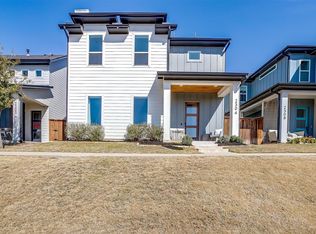
- $--3 bd3 ba2k sqft2312 Dalford St, Fort Worth, TX 76111Sold
- $438,5003 bd2 ba2.1k sqft2316 Dalford St, Fort Worth, TX 76111Off Market
- $409,5003 bd2 ba1.9k sqft2308 Dalford St, Fort Worth, TX 76111Off Market
- $459,700-- bd3 ba2.1k sqft2324 Scenic Bluff Dr, Fort Worth, TX 76111Off Market
Nearby schools
GreatSchools rating
- 7/10Oakhurst Elementary SchoolGrades: PK-5Distance: 0.4 mi
- 3/10Riverside Middle SchoolGrades: 6-8Distance: 0.9 mi
- 2/10Carter-Riverside High SchoolGrades: 9-12Distance: 0.8 mi
Schools provided by the listing agent
- Elementary: Oakhurst
- Middle: Riverside
- High: Carter Riv
- District: Fort Worth ISD
Source: NTREIS. This data may not be complete. We recommend contacting the local school district to confirm school assignments for this home.
Get a cash offer in 3 minutes
Find out how much your home could sell for in as little as 3 minutes with a no-obligation cash offer.
Estimated market value
$404,700
Get a cash offer in 3 minutes
Find out how much your home could sell for in as little as 3 minutes with a no-obligation cash offer.
Estimated market value
$404,700
- Texas
- Tarrant County
- Fort Worth
- 76111
- Scenic Bluff
- 2312 Scenic Bluff Dr
Nearby cities
Nearby neighborhoods
Nearby zip codes
Other Fort Worth Topics
