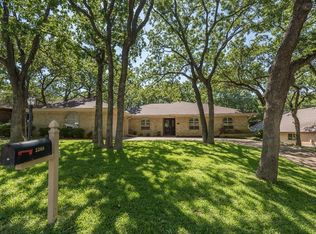
Welcome to this custom home nestled on a beautiful, wooded lot in prestigious Prestonwood Estates of North Arlington. This home showcases a versatile floor plan and offers many updates and amenities. Two large living rooms each with a fireplace plus a game room at the front of the home provides the new owners many possibilities. The spacious downstairs owner's suite offers split vanities, separate shower and oversized tub plus walk-in closets. Two secondary bedrooms with a hall bath complete the downstairs bedroom wing. Upstairs 4th bedroom-space+multi-level deck overlooks the private backyard. Welcome home!!
Sold
Price Unknown
2312 Shadydale Dr, Arlington, TX 76012
4beds
3,105sqft
Single Family Residence
Built in 1976
10,802 Square Feet Lot
$473,700 Zestimate®
$--/sqft
$2,977 Estimated rent
Home value
$473,700
$445,000 - $502,000
$2,977/mo
Zestimate® history
Owner options
List your home for rent
$2,977/mo
Rent Zestimate®
Find your next renter with Zillow Rental Manager. Plus, with online applications, you can quickly screen prospective tenants – for free.
$2,977/mo
Rent Zestimate®
Refinance and save
Refinancing to a lower rate could help reduce your monthly payments and save thousands over the life of the loan.
Explore your selling options
Work with a Zillow partner agent
Leverage their expertise and Zillow's premium Showcase listings to get your home seen by more buyers.
Get startedList with your own agent
Get your home in front of millions of buyers by listing it on Zillow.
Learn how to do itSell it yourself
Take full control of how buyers see your home on Zillow by listing For Sale by Owner (FSBO).
List your homeWhat's special
Versatile floor planWalk-in closetsOversized tubSplit vanitiesGame roomSeparate showerHall bath
Zillow last checked:
Listing updated:
Listed by:
James Martin 0569995 214-303-1133,
Dave Perry Miller Real Estate 214-303-1133,
Eloise Martin 0322046 214-616-3343,
Dave Perry Miller Real Estate
Bought with:
Rachel Blackmon
Coldwell Banker Realty
Source: NTREIS,MLS#: 20391067
Facts & features
Interior
Bedrooms & bathrooms
- Bedrooms: 4
- Bathrooms: 2
- Full bathrooms: 2
Primary bedroom
- Features: Dual Sinks, Double Vanity, Jetted Tub, Separate Shower, Walk-In Closet(s)
- Level: First
- Dimensions: 18 x 13
Bedroom
- Features: Walk-In Closet(s)
- Level: First
- Dimensions: 16 x 11
Bedroom
- Features: Walk-In Closet(s)
- Level: First
- Dimensions: 13 x 11
Bedroom
- Level: Second
- Dimensions: 17 x 8
Breakfast room nook
- Level: First
- Dimensions: 12 x 11
Dining room
- Level: First
- Dimensions: 12 x 11
Game room
- Level: First
- Dimensions: 18 x 14
Kitchen
- Features: Built-in Features, Stone Counters
- Level: First
- Dimensions: 12 x 9
Living room
- Features: Fireplace
- Level: First
- Dimensions: 24 x 16
Living room
- Level: First
- Dimensions: 23 x 20
Appliances
- Included: Dishwasher, Electric Cooktop, Electric Oven, Disposal, Refrigerator
- Laundry: In Hall
Features
- Pantry, Cable TV, Walk-In Closet(s)
- Flooring: Tile, Vinyl, Wood
- Has basement: No
- Number of fireplaces: 2
- Fireplace features: Den, Family Room
Interior area
- Total interior livable area: 3,105 sqft
Property
Parking
- Total spaces: 2
- Parking features: Door-Single, Driveway, Garage, Garage Door Opener, Garage Faces Side
- Attached garage spaces: 2
- Has uncovered spaces: Yes
Features
- Levels: One
- Stories: 1
- Pool features: None
- Fencing: Wood
Lot
- Size: 10,802 Square Feet
- Features: Interior Lot, Many Trees, Subdivision, Sprinkler System
Details
- Parcel number: 02259028
Construction
Type & style
- Home type: SingleFamily
- Architectural style: Detached
- Property subtype: Single Family Residence
- Attached to another structure: Yes
Materials
- Foundation: Slab
- Roof: Composition
Condition
- Year built: 1976
Utilities & green energy
- Sewer: Public Sewer
- Water: Public
- Utilities for property: Sewer Available, Water Available, Cable Available
Community & HOA
Community
- Subdivision: Prestonwood Estates Add
HOA
- Has HOA: No
Location
- Region: Arlington
Financial & listing details
- Tax assessed value: $462,347
- Annual tax amount: $9,124
- Date on market: 7/28/2023
- Cumulative days on market: 104 days
Price history
| Date | Event | Price |
|---|---|---|
| 12/18/2023 | Sold | -- |
Source: NTREIS #20391067 Report a problem | ||
| 11/20/2023 | Pending sale | $460,000$148/sqft |
Source: NTREIS #20391067 Report a problem | ||
| 11/11/2023 | Contingent | $460,000$148/sqft |
Source: NTREIS #20391067 Report a problem | ||
| 9/22/2023 | Price change | $460,000-3.2%$148/sqft |
Source: NTREIS #20391067 Report a problem | ||
| 8/20/2023 | Price change | $475,000-2.1%$153/sqft |
Source: NTREIS #20391067 Report a problem | ||
| 7/28/2023 | Listed for sale | $485,000+49.7%$156/sqft |
Source: NTREIS #20391067 Report a problem | ||
| 12/14/2018 | Sold | -- |
Source: Agent Provided Report a problem | ||
| 11/10/2018 | Pending sale | $324,000$104/sqft |
Source: eXp Realty LLC #13882120 Report a problem | ||
| 10/25/2018 | Price change | $324,000-0.3%$104/sqft |
Source: eXp Realty LLC #13882120 Report a problem | ||
| 7/30/2018 | Price change | $325,000-3.6%$105/sqft |
Source: eXp Realty LLC #13882120 Report a problem | ||
| 7/12/2018 | Price change | $337,000-3.7%$109/sqft |
Source: eXp Realty LLC #13882120 Report a problem | ||
| 7/3/2018 | Listed for sale | $349,900$113/sqft |
Source: eXp Realty LLC #13882120 Report a problem | ||
Public tax history
| Year | Property taxes | Tax assessment |
|---|---|---|
| 2025 | $10,108 +0% | $462,347 |
| 2024 | $10,105 +44.7% | $462,347 +0.2% |
| 2023 | $6,984 -12.4% | $461,301 +22.5% |
| 2022 | $7,973 +4.8% | $376,642 +6.6% |
| 2021 | $7,605 +9.3% | $353,265 +16.5% |
| 2020 | $6,958 -1.7% | $303,168 -4.7% |
| 2019 | $7,076 -1.4% | $318,000 +4.5% |
| 2018 | $7,177 +9.7% | $304,308 +10% |
| 2017 | $6,544 +5.2% | $276,644 +6.7% |
| 2016 | $6,221 +12.1% | $259,372 +1.3% |
| 2015 | $5,550 | $256,056 +7.2% |
| 2014 | $5,550 | $238,800 +14.5% |
| 2013 | -- | $208,500 +3.6% |
| 2012 | -- | $201,200 |
| 2011 | -- | $201,200 -12.8% |
| 2010 | -- | $230,700 +2.8% |
| 2009 | -- | $224,500 |
| 2008 | -- | $224,500 +3.2% |
| 2007 | -- | $217,600 +4.1% |
| 2006 | -- | $209,000 |
| 2005 | -- | $209,000 |
| 2004 | -- | $209,000 |
| 2003 | -- | $209,000 +2.1% |
| 2002 | -- | $204,700 +12.1% |
| 2001 | -- | $182,600 +1.7% |
| 2000 | -- | $179,600 |
Find assessor info on the county website
Neighborhood: North
Nearby homes
- $392,7003 bd2 ba2.2k sqft2308 Shadydale Dr, Arlington, TX 76012Off Market
- $543,8003 bd4 ba3.4k sqft2314 Shadydale Dr, Arlington, TX 76012Off Market
- $405,6003 bd2 ba2.2k sqft2306 Shadydale Dr, Arlington, TX 76012Off Market
- $391,9003 bd2 ba2.6k sqft2402 Rockfield Ct, Arlington, TX 76012Off Market
- $443,5004 bd3 ba2.9k sqft2311 Shadydale Dr, Arlington, TX 76012Off Market
- $577,8004 bd3 ba3.7k sqft2400 Shadydale Dr, Arlington, TX 76012Off Market
- $434,2004 bd3 ba2.7k sqft2309 Shadydale Dr, Arlington, TX 76012Off Market
- $1,3253 bd2 ba-- sqft2315 Shadydale Dr, Arlington, TX 76012Off Market
Nearby schools
GreatSchools rating
- 9/10Butler Elementary SchoolGrades: PK-6Distance: 1 mi
- 4/10Shackelford Junior High SchoolGrades: 7-8Distance: 0.5 mi
- 2/10Lamar High SchoolGrades: 9-12Distance: 1 mi
Schools provided by the listing agent
- Elementary: Butler
- High: Lamar
- District: Arlington ISD
Source: NTREIS. This data may not be complete. We recommend contacting the local school district to confirm school assignments for this home.
Get a cash offer in 3 minutes
Find out how much your home could sell for in as little as 3 minutes with a no-obligation cash offer.
Estimated market value
$473,700
Get a cash offer in 3 minutes
Find out how much your home could sell for in as little as 3 minutes with a no-obligation cash offer.
Estimated market value
$473,700
- Texas
- Tarrant County
- Arlington
- 76012
- North
- 2312 Shadydale Dr
