Skip main navigation
Off market
  • $437,500

    2312 Shannon Pl SE #820, Washington, DC 20020

    4beds
    --baths
    1,640sqft
    Single Family Residence
    Built in 1917
    3,049 Square Feet Lot
    $437,500 Zestimate®
    $267/sqft
    $4,214 Estimated rent

    Home value

    $437,500

    $376,000 - $499,000

    $4,214/mo

    Zestimate® history
    Loading
    Loading...

    Owner options

    List your home for rent

    $4,214/mo

    Rent Zestimate®

    Find your next renter with Zillow Rental Manager. Plus, with online applications, you can quickly screen prospective tenants – for free.

    Learn more

    $4,214/mo

    Rent Zestimate®

    Refinance and save

    $2,087/mo

    Est. payment

    Refinancing to a lower rate could help reduce your monthly payments and save thousands over the life of the loan.

    See today's rates

    $2,087/mo

    Est. payment

    Explore your selling options

    Work with a Zillow partner agent

    Leverage their expertise and Zillow's premium Showcase listings to get your home seen by more buyers.

    Get started

    List with your own agent

    Get your home in front of millions of buyers by listing it on Zillow.

    Learn how to do it

    Sell it yourself

    Take full control of how buyers see your home on Zillow by listing For Sale by Owner (FSBO).

    List your home

    What's special

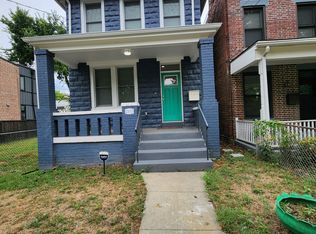
    Welcome to this exceptional home that offers so much more than just good looks. Fully renovated, from the ground up and walls in, 2312 Shannon Place offers exceptional city living. Enjoy meeting your neighbors as you sit on your front porch. Relax and wind down on your rear deck. You also have parking in the rear so you don't need to worry about finding street parking or moving your car during street sweeping. The exterior is well lit featuring bright, dusk to dawn, motion sensing lights on doors and eaves. Step inside and be greeted by the timeless elegance of solid wood floors that flow throughout the main living areas. The living room is spacious and flows effortlessly into the dining and kitchen areas. No detail was spared here, even the light fixtures will make you smile. Everything is new, including windows, roof and privacy fence. The bathrooms are a true treat too, featuring exquisite, thoughtfully chosen fixtures. The bedroom closets are spacious, providing ample storage for all your needs. There's even a linen closet! Additionally, the lower level of the house has been designed with storage in mind, allowing you to have ample space for all your stuff, ensuring that everything has its place. The attention to detail continues with the use of porcelain in the bottom floor bathrooms, lending a touch of sophistication to these spaces. The house is equipped with water-saving dual flush toilets and multifunction bath shower features, ensuring both eco-friendliness and luxury. To keep you comfortable year-round, fans have been installed throughout the house, providing cooling during warm summers or supplementing heating in colder months. Conveniently located within a short distance to public transportation, commuting is a breeze. This home has undergone a complete renovation with new interior walls and systems. The HVAC and electrical systems are brand new, ensuring efficiency and peace of mind. The roof has also been replaced, eliminating any worries about future repairs. The living spaces are abundant and filled with natural light, creating a welcoming atmosphere. The large living room offers plenty of room to relax and entertain, while the dining area is perfect for hosting memorable gatherings. The modern kitchen is a chef's dream, equipped with all the necessary amenities and designed for both style and functionality. With four above-grade bedrooms, everyone in the family can enjoy their own private retreat. The three and a half bathrooms are conveniently distributed, with two located on the second floor and one and a half on the first. Storage space is abundant throughout the home, ensuring that everything has its place. This home has been meticulously designed to be beautiful, comfortable, functional, and easy to maintain. Located in historic Anacostia, your new home is in the heart of everything Anacostia, including numerous restaurants, recreation, parks and proximity to Capitol Hill. Don't miss the opportunity to make it yours and experience a truly remarkable living space. Welcome home!

    This property is off market, which means it's not currently listed for sale or rent on Zillow. This may be different from what's available on other websites or public sources.

    Zillow last checked:

    Listing updated:

    Source: HomeServices Property Management,MLS#: DCDC2109730MLS Logo

    Facts & features

    Interior

    Bedrooms & bathrooms
    • Bedrooms: 4
    • Full bathrooms: 3
    • 1/2 bathrooms: 1
    Heating
    • Forced Air
    Cooling
    • Central A/C
    Appliances
    • Included: Built-In Microwave, Dishwasher, Disposal, Dryer, Dual Flush Toilets, Energy Efficient Appliances, Icemaker, Oven/Range - Gas, Refrigerator, Stainless Steel Appliances, Stove, Washer, Water Heater
    Features
    • Breakfast Area, Ceiling Fan(s), Combination Kitchen/Dining, Entry Level Bedroom, Recessed Lighting, Walk-in Closet(s), Wood Floors
    • Flooring: Hardwood
    • Basement: Connecting Stairway,Side Entrance,Partially Finished
    Interior area
    • Total interior livable area: 1,640 sqft

    Property

    Parking
    • Parking features: On Street, Off Street, Driveway
    • Has uncovered spaces: Yes
    Lot
    • Size: 3,049 Square Feet

    Construction

    Type & style
    • Home type: SingleFamily
    • Architectural style: Detached
    • Property subtype: Single Family Residence
    Materials
    • Concrete
    Condition
    • New construction: No
    • Year built: 1917

    Utilities & green energy

    • Sewer: Public Sewer
    • Water: Public

    Community & HOA

    Community
    • Subdivision: Anacostia
    Location
    • Region: Washington

    Financial & listing details

    • Price per square foot: $267/sqft
    • Annual tax amount: $8,745
    • Date on market: 9/28/2023
    • Ownership: Fee Simple

    Price history

    Price history is unavailable.

    Public tax history

    Tax history is unavailable.

    Neighborhood: Buena Vista

    Nearby schools

    GreatSchools rating
    Schools provided by the listing agent
    • District: District Of Columbia Public Schools

    Source: HomeServices Property Management. This data may not be complete. We recommend contacting the local school district to confirm school assignments for this home.

    Get a cash offer in 3 minutes
    Find out how much your home could sell for in as little as 3 minutes with a no-obligation cash offer.
    Estimated market value
    $437,500
    Get a cash offer in 3 minutes
    Find out how much your home could sell for in as little as 3 minutes with a no-obligation cash offer.
    Estimated market value
    $437,500