PRICE REDUCTION! Beautifully Maintained & Move-In Ready with Stunning Backyard! Tucked away in a serene cul-de-sac, this beautifully upgraded home is ready for its next owner! Step inside to original hardwood floors flowing seamlessly through the main level, leading to an updated kitchen and bath. The spacious family room, bathed in natural light from the large front window, offers the perfect spot to relax, showcase your plants, or enjoy the peaceful view. This home has been thoughtfully enhanced for comfort and efficiency. Major updates include a new roof (2019), new windows, HVAC, electrical, lighting, cedar fencing, landscaping, covered pergola, paver patio, fire pit, irrigation system, and fresh interior/exterior paint. Every detail has been addressed to provide modern reliability and peace of mind. A true highlight of this property is the massive backyard! This expansive, fully fenced outdoor space offers endless possibilities—perfect for hosting gatherings, creating a garden oasis, or enjoying your private retreat. The fully landscaped yard features an irrigation system, newly planted trees for future privacy, a stunning paver patio, and a cozy fire pit— perfect for gathering with family and friends on a summer evening. The covered pergola provides a shaded retreat for year-round enjoyment, making this backyard a rare find that’s both beautiful and functional. This home is conveniently located near schools, parks, and shopping. Outdoor enthusiasts will love being just minutes from Burnt Bridge Trail and Bagley Community Park, providing endless opportunities for recreation. Even better, downtown Vancouver is just 10 minutes away, offering quick access to top-rated dining, shopping, and entertainment while still allowing you to enjoy the peace and privacy of a quiet, residential setting. With too many updates to list, this home is truly a gem waiting to be enjoyed. Special financing options may be available, call today!
Sold
$440,000
2312 Sheridan Dr, Vancouver, WA 98661
3beds
1,058sqft
Residential, Single Family Residence
Built in 1955
10,454 Square Feet Lot
$441,500 Zestimate®
$416/sqft
$2,369 Estimated rent
Home value
$441,500
$415,000 - $472,000
$2,369/mo
Zestimate® history
Owner options
List your home for rent
$2,369/mo
Rent Zestimate®
Find your next renter with Zillow Rental Manager. Plus, with online applications, you can quickly screen prospective tenants – for free.
$2,369/mo
Rent Zestimate®
Refinance and save
$2,673/mo
Est. payment
Refinancing to a lower rate could help reduce your monthly payments and save thousands over the life of the loan.
$2,673/mo
Est. payment
Explore your selling options
Work with a Zillow partner agent
Leverage their expertise and Zillow's premium Showcase listings to get your home seen by more buyers.
Get startedList with your own agent
Get your home in front of millions of buyers by listing it on Zillow.
Learn how to do itSell it yourself
Take full control of how buyers see your home on Zillow by listing For Sale by Owner (FSBO).
List your homeWhat's special
Paver patioStunning paver patioCovered pergolaMassive backyardFully landscaped yardUpdated kitchenOriginal hardwood floors
Zillow last checked:
Listing updated:
Listed by:
Amber Krisky 503-201-6197,
Call It Closed International Realty,
Darcey Edwards 503-939-6053,
Call It Closed International Realty
Bought with:
Dina Gudzenko, 130815
Keller Williams Realty Elite
Source: RMLS (OR),MLS#: 485200865
Facts & features
Interior
Bedrooms & bathrooms
- Bedrooms: 3
- Bathrooms: 2
- Full bathrooms: 1
- Partial bathrooms: 1
- Main level bathrooms: 2
Rooms
- Room types: Bedroom 2, Bedroom 3, Dining Room, Family Room, Kitchen, Living Room, Primary Bedroom
Primary bedroom
- Features: Ceiling Fan, Hardwood Floors
- Level: Main
Bedroom 2
- Features: Hardwood Floors
- Level: Main
Bedroom 3
- Features: Hardwood Floors
- Level: Main
Dining room
- Features: Hardwood Floors, Patio, Sliding Doors
- Level: Main
Kitchen
- Features: Dishwasher, Disposal, Microwave, Free Standing Range, Free Standing Refrigerator, Tile Floor
- Level: Main
Living room
- Features: Hardwood Floors
- Level: Main
Heating
- Mini Split
Cooling
- Has cooling: Yes
Appliances
- Included: Dishwasher, Disposal, Free-Standing Range, Free-Standing Refrigerator, Microwave, Washer/Dryer, Electric Water Heater
- Laundry: Laundry Room
Features
- Ceiling Fan(s)
- Flooring: Hardwood, Tile
- Doors: Sliding Doors
- Windows: Double Pane Windows, Vinyl Frames
- Basement: Crawl Space
Interior area
- Total structure area: 1,058
- Total interior livable area: 1,058 sqft
Property
Parking
- Total spaces: 1
- Parking features: Driveway, On Street, Garage Door Opener, Attached
- Attached garage spaces: 1
- Has uncovered spaces: Yes
Accessibility
- Accessibility features: Garage On Main, Minimal Steps, One Level, Utility Room On Main, Accessibility
Features
- Levels: One
- Stories: 1
- Patio & porch: Covered Patio, Patio
- Exterior features: Fire Pit, Raised Beds, Yard
- Fencing: Fenced
Lot
- Size: 10,454 Square Feet
- Features: Cul-De-Sac, Level, Sprinkler, SqFt 10000 to 14999
Details
- Additional structures: ToolShed
- Parcel number: 030250540
Construction
Type & style
- Home type: SingleFamily
- Architectural style: Ranch
- Property subtype: Residential, Single Family Residence
Materials
- Vinyl Siding
- Foundation: Concrete Perimeter
- Roof: Composition
Condition
- Resale
- New construction: No
- Year built: 1955
Utilities & green energy
- Sewer: Public Sewer
- Water: Public
- Utilities for property: Cable Connected
Community & HOA
HOA
- Has HOA: No
Location
- Region: Vancouver
Financial & listing details
- Price per square foot: $416/sqft
- Tax assessed value: $359,635
- Annual tax amount: $3,307
- Date on market: 3/1/2025
- Cumulative days on market: 75 days
- Listing terms: Cash,Conventional,FHA,VA Loan
- Road surface type: Paved
Price history
| Date | Event | Price |
|---|---|---|
| 6/11/2025 | Sold | $440,000$416/sqft |
Source:  RMLS (OR) #485200865 Report a problem RMLS (OR) #485200865 Report a problem | ||
| 5/16/2025 | Pending sale | $440,000$416/sqft |
Source: RMLS (OR) #485200865 Report a problem | ||
| 5/1/2025 | Price change | $440,000-1.1%$416/sqft |
Source: RMLS (OR) #485200865 Report a problem | ||
| 4/17/2025 | Price change | $445,000-1.1%$421/sqft |
Source: RMLS (OR) #485200865 Report a problem | ||
| 3/1/2025 | Listed for sale | $450,000+25%$425/sqft |
Source: RMLS (OR) #485200865 Report a problem | ||
| 5/14/2021 | Sold | $360,000+4.3%$340/sqft |
Source: RMLS (OR) #21290764 Report a problem | ||
| 4/12/2021 | Pending sale | $345,000$326/sqft |
Source: RMLS (OR) #21290764 Report a problem | ||
| 4/6/2021 | Listed for sale | $345,000+27.8%$326/sqft |
Source: RMLS (OR) #21290764 Report a problem | ||
| 2/7/2020 | Sold | $270,000+8%$255/sqft |
Source:  NWMLS as distributed by MLS GRID #1553030 Report a problem NWMLS as distributed by MLS GRID #1553030 Report a problem | ||
| 1/14/2020 | Pending sale | $249,950$236/sqft |
Source: The Brokerage House #20230830 Report a problem | ||
| 1/10/2020 | Listed for sale | $249,950+66.6%$236/sqft |
Source: The Brokerage House #20230830 Report a problem | ||
| 1/23/2013 | Sold | $150,000+0.1%$142/sqft |
Source: NWMLS as distributed by MLS GRID #424147 Report a problem | ||
| 11/14/2012 | Listed for sale | $149,900+66.6%$142/sqft |
Source: Battle Ground Realty, Inc. #12210639 Report a problem | ||
| 8/8/2012 | Sold | $90,000-25%$85/sqft |
Source: Public Record Report a problem | ||
| 11/1/2004 | Sold | $120,000$113/sqft |
Source: Public Record Report a problem | ||
Public tax history
| Year | Property taxes | Tax assessment |
|---|---|---|
| 2024 | $3,514 +6.2% | $359,635 +1.8% |
| 2023 | $3,308 +5.5% | $353,317 +1.1% |
| 2022 | $3,134 +8.6% | $349,415 +11.6% |
| 2021 | $2,886 +9.8% | $313,206 +15.2% |
| 2020 | $2,628 | $271,850 +6% |
| 2019 | $2,628 +5.3% | $256,546 +1.6% |
| 2018 | $2,497 +0.3% | $252,428 +20.8% |
| 2017 | $2,489 +9.3% | $208,952 +4.8% |
| 2016 | $2,277 +13.5% | $199,423 +18.8% |
| 2015 | $2,006 +9.5% | $167,926 +15.9% |
| 2014 | $1,832 | $144,928 +11.2% |
| 2013 | $1,832 +13.9% | $130,366 +18.3% |
| 2012 | $1,609 -2.1% | $110,192 -9% |
| 2011 | $1,643 +0.9% | $121,156 -6% |
| 2010 | $1,628 +1% | $128,890 -11.2% |
| 2009 | $1,613 | $145,196 -18.6% |
| 2008 | -- | $178,300 |
| 2007 | -- | $178,300 +64% |
| 2005 | -- | $108,700 |
| 2004 | -- | $108,700 +6.7% |
| 2001 | $1,435 +5.9% | $101,900 +5.5% |
| 2000 | $1,355 | $96,600 |
Find assessor info on the county website
Neighborhood: Meadow Homes
Nearby homes
- $349,2003 bd1 ba960 sqft2316 Sheridan Dr, Vancouver, WA 98661Off Market
- $415,0003 bd1 ba1.1k sqft2308 Sheridan Dr, Vancouver, WA 98661Sold
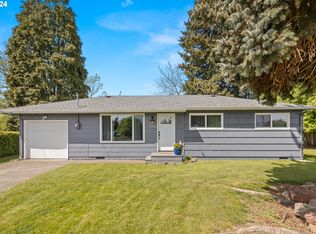
- $346,9003 bd1 ba976 sqft4509 Sheridan Dr, Vancouver, WA 98661Off Market
- $444,1003 bd2 ba1.5k sqft2320 Sheridan Dr, Vancouver, WA 98661Off Market
- $341,4003 bd1 ba1k sqft4505 Sheridan Dr, Vancouver, WA 98661Off Market
- $377,3003 bd1 ba1.2k sqft2309 Wintler Dr, Vancouver, WA 98661Off Market
- $422,4003 bd1 ba1.3k sqft2313 Wintler Dr, Vancouver, WA 98661Off Market
- $351,2003 bd1 ba1k sqft2304 Sheridan Dr, Vancouver, WA 98661Off Market
Nearby schools
GreatSchools rating
- 3/10Martin Luther King Elementary SchoolGrades: PK-5Distance: 1.6 mi
- 2/10McLoughlin Middle SchoolGrades: 6-8Distance: 1.1 mi
- 1/10Fort Vancouver High SchoolGrades: 9-12Distance: 0.5 mi
Schools provided by the listing agent
- Elementary: King
- Middle: Mcloughlin
- High: Fort Vancouver
Source: RMLS (OR). This data may not be complete. We recommend contacting the local school district to confirm school assignments for this home.
Get a cash offer in 3 minutes
Find out how much your home could sell for in as little as 3 minutes with a no-obligation cash offer.
Estimated market value
$441,500
Get a cash offer in 3 minutes
Find out how much your home could sell for in as little as 3 minutes with a no-obligation cash offer.
Estimated market value
$441,500
- Washington
- Clark County
- Vancouver
- 98661
- Meadow Homes
- 2312 Sheridan Dr
Nearby cities
Nearby neighborhoods
Nearby zip codes
Other Vancouver Topics
