Located on an idyllic 1.09 acre lot with mature trees, captivating pond views and abundant wildlife, this remarkable property offers the kind of serenity that feels worlds away—yet remains just minutes from everything you need. From the moment you step inside, the home greets you with warmth, luxury, and functionality for everyday living. The reimagined main level has been opened up to create flow and ease, with the heart of the home found in the stunning kitchen redesign. Grand center island offers space for cooking, gathering, and an abundance of storage. Completed with custom cabinetry, Samsung appliance package, quartz countertops, new lighting including both recessed and pendant lights, and wine cooler. Adjacent three season porch has been refreshed with professionally replaced screens, tile flooring, and dual fans for comfortable evenings! Sunlight pours through the living room's newly installed floor-to-ceiling Andersen windows (2026), filling these spaces with natural light and framing picturesque views in every direction. The updated Andersen windows are carried throughout the home, along with beautiful hardwood floors throughout the main living spaces. Main floor primary bedroom offers private three quarter bath, his & hers closets, updated lighting & window treatments. Completing this level is the additional two bedrooms and updated full bath. The walkout lower level expands the home's inviting atmosphere. New carpet & freshly repainted, including the brick fireplace which highlights & anchors this space. Also included in the lower level are a dry bar area with new LVP flooring and new lighting (plumbed and ready for the next owner’s wet bar ideas!) refreshed three quarter bath, fourth bedroom, bountiful storage, and laundry with new Samsung Washer & Dryer in 2024. Furnace approx. 2022 with dual zone heating & cooling, water heater replaced 2025, and water softener new in 2024. Access to the heated two car attached garage is conveniently located off the lower level as well. Outside, the property truly comes alive. Thoughtful & extensive landscaping enhancements, and selective tree removal have opened breathtaking views of the pond while preserving the privacy and beauty of the surrounding landscape. A second curb cut at that back of the lot provides the perfect spot for boat storage or easy access for yard equipment, etc.! The location is unmatched; minutes to the amenities of downtown Wayzata, Lake Minnetonka, Gray's Bay public boat launch, and within the Award Winning Wayzata School District.
Active
Price cut: $76K (9/15)
$999,000
2312 Sheridan Hills Rd, Wayzata, MN 55391
4beds
2,957sqft
Single Family
Built in 1964
1.09 Acres Lot
$978,200 Zestimate®
$338/sqft
$-- HOA
What's special
Stunning kitchen redesignAbundant wildlifeCaptivating pond viewsFourth bedroomBountiful storageSamsung appliance packageCustom cabinetry
- 48 days
- 2,452
- 192
Zillow last checked:
Listing updated:
Listed by:
Claire Bisanz Distad 651-307-7260,
Coldwell Banker Realty
Source: NorthstarMLS as distributed by MLS GRID,MLS#: 7122454
Facts & features
Interior
Bedrooms & bathrooms
- Bedrooms: 4
- Bathrooms: 3
- Full bathrooms: 1
- 3/4 bathrooms: 2
Bedroom
- Level: Main
- Area: 176 Square Feet
- Dimensions: 16 x 11
Bedroom 2
- Level: Main
- Area: 143 Square Feet
- Dimensions: 13 x 11
Bedroom 3
- Level: Main
- Area: 132 Square Feet
- Dimensions: 12 x 11
Bedroom 4
- Level: Lower
- Area: 132 Square Feet
- Dimensions: 12 x 11
Other
- Level: Lower
- Area: 80 Square Feet
- Dimensions: 10 x 8
Dining room
- Level: Main
- Area: 150 Square Feet
- Dimensions: 10 x 15
Family room
- Level: Lower
- Area: 290 Square Feet
- Dimensions: 29 x 10
Foyer
- Level: Main
- Area: 36 Square Feet
- Dimensions: 6 x 6
Kitchen
- Level: Main
- Area: 308 Square Feet
- Dimensions: 22 x 14
Living room
- Level: Main
- Area: 270 Square Feet
- Dimensions: 18 x 15
Patio
- Level: Lower
- Area: 144 Square Feet
- Dimensions: 12 x 12
Screened porch
- Level: Main
- Area: 150 Square Feet
- Dimensions: 15 x 10
Storage
- Level: Lower
- Area: 54 Square Feet
- Dimensions: 9 x 6
Heating
- Forced Air
Cooling
- Central Air
Appliances
- Included: Cooktop, Dishwasher, Disposal, Dryer, Exhaust Fan, Gas Water Heater, Microwave, Refrigerator, Stainless Steel Appliance(s), Wall Oven, Washer, Water Softener Owned, Wine Cooler
- Laundry: Lower Level, Laundry Room
Features
- Basement: Finished,Full,Walk-Out Access
- Number of fireplaces: 1
- Fireplace features: Decorative, Family Room
Interior area
- Total structure area: 3,057
- Total interior livable area: 2,957 sqft
- Finished area above ground: 1,582
- Finished area below ground: 1,375
Property
Parking
- Total spaces: 2
- Parking features: Attached, Concrete, Garage Door Opener, Heated Garage, Tuckunder Garage
- Attached garage spaces: 2
- Has uncovered spaces: Yes
- Details: Garage Dimensions (25 x 22)
Accessibility
- Accessibility features: None
Features
- Levels: Multi/Split
- Patio & porch: Deck, Patio, Porch, Screened, Side Porch
- Pool features: None
- Fencing: None
Lot
- Size: 1.09 Acres
- Dimensions: 312 x 220 x 214 x 85 x 70
- Features: Tree Coverage - Medium
Details
- Foundation area: 1682
- Parcel number: 0911722240009
- Zoning description: Residential-Single Family
Construction
Type & style
- Home type: SingleFamily
- Property subtype: Single Family
Materials
- Block
Condition
- New construction: No
- Year built: 1964
Utilities & green energy
- Electric: Circuit Breakers, 200+ Amp Service, Power Company: Xcel Energy
- Gas: Natural Gas
- Sewer: City Sewer/Connected
- Water: City Water/Connected
Community & HOA
Community
- Subdivision: Sheridan Hills 2nd Add
HOA
- Has HOA: No
Location
- Region: Wayzata
Financial & listing details
- Price per square foot: $338/sqft
- Tax assessed value: $852,300
- Annual tax amount: $11,968
- Date on market: 8/5/2026
Estimated market value
$978,200
$929,000 - $1.03M
$4,895/mo
Price history
| Date | Event | Price |
|---|---|---|
| 9/15/2026 | Price change | $999,000-7.1%$338/sqft |
Source:  NorthstarMLS as distributed by MLS GRID #7122454 Report a problem NorthstarMLS as distributed by MLS GRID #7122454 Report a problem | ||
| 8/27/2026 | Price change | $1,075,000-4.4%$364/sqft |
Source: NorthstarMLS as distributed by MLS GRID #7122454 Report a problem | ||
| 8/7/2026 | Listed for sale | $1,125,000+34.3%$380/sqft |
Source: NorthstarMLS as distributed by MLS GRID #7122454 Report a problem | ||
| 2/5/2024 | Sold | $837,500+76.3%$283/sqft |
Source: NorthstarMLS as distributed by MLS GRID #6482604 Report a problem | ||
| 10/9/2020 | Sold | $475,000$161/sqft |
Source: NorthstarMLS as distributed by MLS GRID #5648358 Report a problem | ||
| 9/19/2020 | Pending sale | $475,000$161/sqft |
Source: Edina Realty, Inc., a Berkshire Hathaway affiliate #5648358 Report a problem | ||
| 9/8/2020 | Listed for sale | $475,000$161/sqft |
Source: Edina Realty, Inc., a Berkshire Hathaway affiliate #5648358 Report a problem | ||
Public tax history
| Year | Property taxes | Tax assessment |
|---|---|---|
| 2025 | $8,421 +13.1% | $852,300 +31.6% |
| 2024 | $7,445 +8% | $647,800 +6.4% |
| 2023 | $6,896 +2.1% | $609,100 +7.6% |
| 2022 | $6,752 -7.6% | $565,900 +11.9% |
| 2021 | $7,304 -2.4% | $505,700 -6.7% |
| 2020 | $7,485 +2.5% | $542,000 +1% |
| 2019 | $7,304 -2.4% | $536,400 +7.8% |
| 2018 | $7,485 +15.2% | $497,800 +8.9% |
| 2017 | $6,497 +2.2% | $457,000 +0.4% |
| 2016 | $6,355 -1% | $455,200 +0.6% |
| 2015 | $6,418 -2% | $452,700 +4.9% |
| 2014 | $6,546 +5.3% | $431,700 +1.2% |
| 2013 | $6,217 +5% | $426,500 +1.5% |
| 2012 | $5,920 +5.5% | $420,000 |
| 2011 | $5,611 +6.6% | $420,000 -0.8% |
| 2010 | $5,266 +5.5% | $423,600 |
| 2009 | $4,990 +13.6% | $423,600 +13.9% |
| 2006 | $4,392 +8.6% | $372,000 +6.5% |
| 2005 | $4,043 +10.9% | $349,300 +15% |
| 2004 | $3,647 +7.4% | $303,800 +12% |
| 2002 | $3,395 -33.6% | $271,300 |
| 2001 | $5,112 | -- |
Find assessor info on the county website
Monthly payment
Est. payment
Payment breakdown
Explore the cost of this home by adjusting the details. Changes won't be saved.Climate risks
Neighborhood: 55391
- $1,210,2004 bd5 ba4.2k sqft2326 Sheridan Hills Curv, Wayzata, MN 55391Off Market
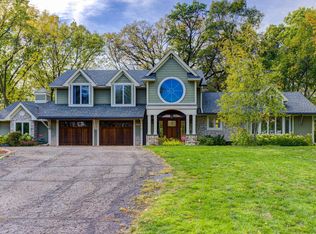
- $1,159,0004 bd5 ba4.2k sqft2326 Sheridan Hills, Minnetonka, MN 55391Off Market
- $633,0004 bd3 ba2.2k sqft2332 Sheridan Hills Curv, Wayzata, MN 55391Off Market
- $655,2004 bd3 ba2.3k sqft2338 Sheridan Hills Curv, Wayzata, MN 55391Off Market
Similar homes
- $950,0004 bd3 ba2.7k sqft15803 Holdridge Rd E, Wayzata, MN 55391For Sale

 MLS ID #7144549, Sarah E Polovitz, Compass. NorthstarMLS as distributed by MLS GRID
 - $1,050,0004 bd4 ba2.9k sqft3159 Northview Rd, Wayzata, MN 55391For Sale
 MLS ID #7042014, Janet Boschwitz, Edina Realty, Inc.. NorthstarMLS as distributed by MLS GRID
 - $980,0005 bd3 ba3.4k sqft7001 Lanham Ln, Edina, MN 55439For Sale
 MLS ID #7136261, Jado Hark, Compass. NorthstarMLS as distributed by MLS GRID
 - $879,9004 bd3 ba3.1k sqft4011 Grimes Ave S, Edina, MN 55416For Sale
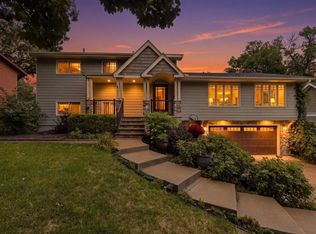 MLS ID #7146931, Joshua S Sprague, Lakes Sotheby's International Realty. NorthstarMLS as distributed by MLS GRID
 - $765,0005 bd3 ba2.3k sqft14819 Margaret Pl, Minnetonka, MN 55345For SaleMLS ID #7116762, Curt J Fretham, Lakewest Realty, LLC. NorthstarMLS as distributed by MLS GRID
- $859,9005 bd3 ba4k sqft16010 45th Ave N, Plymouth, MN 55446For SaleMLS ID #7143445, Jim Schwarz, Lakes Sotheby's International. NorthstarMLS as distributed by MLS GRID
- $750,0005 bd4 ba3.7k sqft12515 Sunset Trl N, Plymouth, MN 55441For SaleMLS ID #7126735, Chan Slettehaugh, Edina Realty, Inc.. NorthstarMLS as distributed by MLS GRID
- $875,0003 bd3 ba2.7k sqft17435 Sanctuary Dr, Wayzata, MN 55391For SaleMLS ID #7141070, Timothy Beduhn, Coldwell Banker Realty. NorthstarMLS as distributed by MLS GRID
- $859,9005 bd3 ba2.4k sqft1375 Cherry Pl, Mound, MN 55364For SaleMLS ID #7131090, Matthew Turek, RE/MAX Advantage Plus. NorthstarMLS as distributed by MLS GRID
- $899,9004 bd2 ba2.1k sqft2884 W Owasso Blvd, Roseville, MN 55113For SaleMLS ID #7144532, Liz Johnson Group, RE/MAX Results. NorthstarMLS as distributed by MLS GRID
- $619,9003 bd2 ba2.4k sqft15809 Nursery Dr, Minnetonka, MN 55345For SaleMLS ID #7144618, Kent A Stoa, Coldwell Banker Realty. NorthstarMLS as distributed by MLS GRID
- $549,9004 bd3 ba2.4k sqft14886 Tealwood Ct, Eden Prairie, MN 55347For SaleMLS ID #7148495, Christopher Buesgens, Compass. NorthstarMLS as distributed by MLS GRID
- $749,0003 bd3 ba1.8k sqft2300 Olive Ave, Wayzata, MN 55391For SaleMLS ID #7135852, Lori P Schneck, Coldwell Banker Realty. NorthstarMLS as distributed by MLS GRID
- $820,0004 bd4 ba3.1k sqft5431 Williston Rd, Minnetonka, MN 55345For SaleMLS ID #7121979, Tracy Knudsen, RE/MAX Advantage Plus. NorthstarMLS as distributed by MLS GRID
- $965,0005 bd5 ba4.1k sqft15520 56th Ave N, Plymouth, MN 55446For SaleMLS ID #7131339, Beth Petersen Randall, eXp Realty. NorthstarMLS as distributed by MLS GRID
- $674,9004 bd4 ba2.5k sqft17901 Covington Rd, Minnetonka, MN 55345For SaleMLS ID #7125319, Cory Rudnitski, RE/MAX Advantage Plus. NorthstarMLS as distributed by MLS GRID
- $549,9004 bd3 ba2k sqft13240 Dahlgren Rd, Minnetonka, MN 55305For SaleMLS ID #7129670, Timothy E. Montgomery, DirectByOwner.com, Inc. / Montgomery & Associates Realty. NorthstarMLS as distributed by MLS GRID
- $899,9004 bd3 ba2.6k sqft4430 Shady Ln, Mound, MN 55364For SaleMLS ID #7111889, Christopher J Dennis, Compass. NorthstarMLS as distributed by MLS GRID
- $1,000,0004 bd3 ba3.6k sqft2900 Skyline Dr, Eagan, MN 55121For SaleMLS ID #7108954, Jay Ettinger, Edina Realty, Inc.. NorthstarMLS as distributed by MLS GRID
- $575,0003 bd3 ba2.2k sqft4418 Ellerdale Rd, Minnetonka, MN 55345For SaleMLS ID #7141048, Eric T Utoft, Engel & Volkers Lake Minnetonka. NorthstarMLS as distributed by MLS GRID
