OFFER DEADLINE: TUES 10/29 at 7pm This could be your new home for the holidays! The attractive exterior showcases a combination of durable brick with new vinyl siding, enhanced by new seamless gutters, for added peace of mind. Step inside the living room to find hardwood flooring that flows throughout the first and second floors. Continue through to the open dining room, and updated kitchen which features natural gas cooking, granite counters and new LVP flooring. Off of the kitchen, and down a few steps, is the massive family room w/new LVP flooring. This is such a great space for entertaining. Additionally on this level is the utility/laundry/storage room which exits to the rear enclosed masonry porch. On the upper level you will find three decent sized bedrooms, the full bath, and access to both attics. Through the porch, or the dining room sliders, you can access the rear patio, overlooking the large fenced yard that provides plenty of space for outdoor activities. The two-year-old shed offers additional storage. Key updates within the past two years include: Vinyl siding, seamless gutters, storage shed, and LVP flooring in family room and kitchen, Additional updates include: gas water heater '17 ( it's expansion tank replaced in '23), central air, windows and dining room slider '15. Add your finishing touches, and make this home your own!
Sold for $305,000
$305,000
2312 Sherman Ave, Wilmington, DE 19804
3beds
1,450sqft
Single Family Residence
Built in 1958
6,534 Square Feet Lot
$285,100 Zestimate®
$210/sqft
$2,245 Estimated rent
Home value
$285,100
$265,000 - $308,000
$2,245/mo
Zestimate® history
Owner options
List your home for rent
$2,245/mo
Rent Zestimate®
Find your next renter with Zillow Rental Manager. Plus, with online applications, you can quickly screen prospective tenants – for free.
$2,245/mo
Rent Zestimate®
Refinance and save
$1,845/mo
Est. payment
Refinancing to a lower rate could help reduce your monthly payments and save thousands over the life of the loan.
$1,845/mo
Est. payment
Explore your selling options
Work with a Zillow partner agent
Leverage their expertise and Zillow's premium Showcase listings to get your home seen by more buyers.
Get startedList with your own agent
Get your home in front of millions of buyers by listing it on Zillow.
Learn how to do itSell it yourself
Take full control of how buyers see your home on Zillow by listing For Sale by Owner (FSBO).
List your homeWhat's special
Open dining roomMassive family roomNatural gas cookingHardwood flooringNew lvp flooringGranite countersNew seamless gutters
Zillow last checked:
Listing updated:
Listed by:
Karen Ventresca 302-354-1188,
RE/MAX Elite
Bought with:
Natasha Michael, RS-0038967
BHHS Fox & Roach-Greenville
Source: Bright MLS,MLS#: DENC2070534
Facts & features
Interior
Bedrooms & bathrooms
- Bedrooms: 3
- Bathrooms: 1
- Full bathrooms: 1
Rooms
- Room types: Living Room, Dining Room, Bedroom 2, Bedroom 3, Kitchen, Family Room, Bedroom 1, Laundry, Other, Storage Room, Utility Room
Basement
- Area: 0
Heating
- Forced Air, Natural Gas
Cooling
- Central Air, Electric
Appliances
- Included: Dishwasher, Oven/Range - Gas, Refrigerator, Extra Refrigerator/Freezer, Microwave, Washer, Dryer, Stainless Steel Appliance(s), Gas Water Heater
- Laundry: Lower Level, Laundry Room
Features
- Attic, Bathroom - Tub Shower
- Flooring: Hardwood, Luxury Vinyl
- Has basement: No
- Has fireplace: No
Interior area
- Total structure area: 1,450
- Total interior livable area: 1,450 sqft
- Finished area above ground: 1,450
- Finished area below ground: 0
Property
Parking
- Total spaces: 2
- Parking features: Asphalt, Driveway
- Uncovered spaces: 2
Accessibility
- Accessibility features: None
Features
- Levels: Multi/Split,Three
- Stories: 3
- Patio & porch: Patio, Porch
- Pool features: None
- Fencing: Back Yard
Lot
- Size: 6,534 Square Feet
- Dimensions: 58.00 x 110.00
Details
- Additional structures: Above Grade, Below Grade
- Parcel number: 08044.40378
- Zoning: NC5
- Special conditions: Standard
Construction
Type & style
- Home type: SingleFamily
- Property subtype: Single Family Residence
Materials
- Brick, Vinyl Siding, Masonry
- Foundation: Concrete Perimeter
- Roof: Architectural Shingle
Condition
- Good
- New construction: No
- Year built: 1958
Utilities & green energy
- Sewer: Public Sewer
- Water: Public
Community & HOA
Community
- Subdivision: Kiamensi Gardens
HOA
- Has HOA: No
Location
- Region: Wilmington
Financial & listing details
- Price per square foot: $210/sqft
- Tax assessed value: $50,500
- Annual tax amount: $1,666
- Date on market: 10/25/2024
- Listing agreement: Exclusive Right To Sell
- Inclusions: Refrigerator / Washer / Dryer / Shed / Window Trtmnts / Blinds
- Ownership: Fee Simple
Price history
| Date | Event | Price |
|---|---|---|
| 11/25/2024 | Sold | $305,000+1.7%$210/sqft |
Source:  Bright MLS #DENC2070534 Report a problem Bright MLS #DENC2070534 Report a problem | ||
| 10/30/2024 | Pending sale | $299,900$207/sqft |
Source: Bright MLS #DENC2070534 Report a problem | ||
| 10/25/2024 | Listed for sale | $299,900-7.6%$207/sqft |
Source: Bright MLS #DENC2070534 Report a problem | ||
| 10/4/2024 | Listing removed | $324,450$224/sqft |
Source: Bright MLS #DENC2067792 Report a problem | ||
| 9/29/2024 | Price change | $324,450-1.7%$224/sqft |
Source: Bright MLS #DENC2067792 Report a problem | ||
| 9/5/2024 | Listed for sale | $329,900+74.7%$228/sqft |
Source: Bright MLS #DENC2067792 Report a problem | ||
| 9/2/2015 | Sold | $188,800-0.6%$130/sqft |
Source: Public Record Report a problem | ||
| 7/8/2015 | Listed for sale | $189,900$131/sqft |
Source: Long & Foster - Greenville #6605827 Report a problem | ||
Public tax history
| Year | Property taxes | Tax assessment |
|---|---|---|
| 2025 | -- | $329,400 +552.3% |
| 2024 | $1,916 +13% | $50,500 |
| 2023 | $1,696 -0.6% | $50,500 |
| 2022 | $1,707 +0.1% | $50,500 |
| 2021 | $1,706 -0.3% | $50,500 |
| 2020 | $1,710 +0.3% | $50,500 |
| 2019 | $1,706 +3.1% | $50,500 |
| 2017 | $1,655 +4.8% | $50,500 |
| 2016 | $1,580 | $50,500 |
| 2015 | $1,580 +194.5% | $50,500 |
| 2014 | $536 | $50,500 |
| 2013 | -- | $50,500 |
| 2012 | -- | $50,500 |
| 2011 | -- | $50,500 |
| 2010 | -- | $50,500 |
| 2009 | -- | $50,500 |
| 2008 | -- | $50,500 |
| 2007 | -- | $50,500 |
| 2006 | -- | $50,500 |
| 2005 | -- | $50,500 |
| 2004 | -- | $50,500 |
| 2003 | -- | $50,500 |
| 2002 | -- | $50,500 |
| 2001 | -- | $50,500 |
Find assessor info on the county website
Neighborhood: 19804
Nearby homes
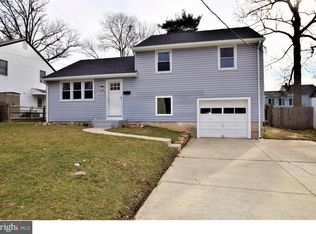
- $341,3004 bd2 ba1.6k sqft2310 Sherman Ave, Wilmington, DE 19804Off Market
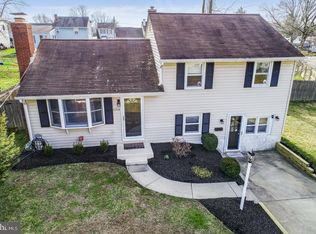
- $320,6003 bd1 ba2.4k sqft2314 Sherman Ave, Wilmington, DE 19804Off Market
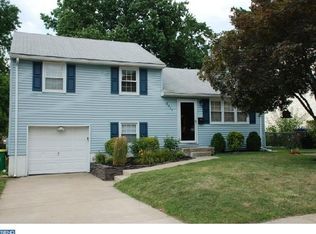
- $318,4003 bd2 ba1.2k sqft2311 Maxwellton Rd, Wilmington, DE 19804Off Market
- $302,6003 bd2 ba1.2k sqft2308 Sherman Ave, Wilmington, DE 19804Off Market
- $296,1003 bd2 ba1.6k sqft2309 Maxwellton Rd, Wilmington, DE 19804Off Market
- $306,1003 bd2 ba1.2k sqft2313 Maxwellton Rd, Wilmington, DE 19804Off Market
- $346,3003 bd2 ba1.6k sqft2307 Maxwellton Rd, Wilmington, DE 19804Off Market
- $305,4003 bd1 ba1.6k sqft2313 Sherman Ave, Wilmington, DE 19804Off Market
Nearby schools
GreatSchools rating
- 5/10Forest Oak Elementary SchoolGrades: K-5Distance: 2.4 mi
- 3/10Stanton Middle SchoolGrades: 6-8Distance: 0.6 mi
- 3/10Dickinson (John) High SchoolGrades: 6-12Distance: 1.7 mi
Schools provided by the listing agent
- District: Red Clay Consolidated
Source: Bright MLS. This data may not be complete. We recommend contacting the local school district to confirm school assignments for this home.
Get a cash offer in 3 minutes
Find out how much your home could sell for in as little as 3 minutes with a no-obligation cash offer.
Estimated market value
$285,100
Get a cash offer in 3 minutes
Find out how much your home could sell for in as little as 3 minutes with a no-obligation cash offer.
Estimated market value
$285,100
- Delaware
- New Castle County
- Wilmington
- 19804
- 2312 Sherman Ave
Nearby cities
Nearby neighborhoods
Nearby zip codes
Other Wilmington Topics
