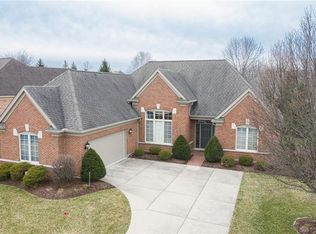
Welcome home to this pristine custom ranch by Zengel, nestled on a quiet street in the highly desirable Rosecliff section of Vienna Estates. Designed for effortless one-level living, this exceptional home welcomes you with soaring ceilings, walls of windows, and a bright, open floor plan.
From the moment you step inside, you'll appreciate the gorgeous hardwood floors, extra-wide hallways for enhanced accessibility, and the abundance of natural light throughout. The heart of the home is the stunning great room, featuring a cozy gas fireplace, custom built-ins, vaulted ceilings and expansive windows that create a warm and inviting atmosphere. The great room flows seamlessly into the spacious eat-in kitchen, complete with a center island, granite countertops, abundant cabinetry, and a walk-in pantry—perfect for everyday living and entertaining. Host memorable holiday gatherings in the elegant formal dining room, then start your mornings in sunroom, surrounded by peaceful views. The elegant powder room is tucked away. The private owner's retreat is thoughtfully situated and features dual walk-in closets and a luxurious en suite bath with double vanities, a soaking tub, and a walk-in shower. Two additional bedrooms and a full bath are separate providing privacy and comfort for family or guests. Step outside to your own private oasis, where a beautifully designed patio with a pergola, professionally updated landscaping, and enchanting evening lighting create the perfect setting for relaxing or entertaining. This exceptional home combines timeless elegance, thoughtful design, accessibility, and low-maintenance living—all in one of Vienna Estates' most sought-after neighborhoods.
Accepting backups
$565,000
2312 Spring Rose Dr, Dayton, OH 45459
3beds
2,945sqft
Single Family Residence
Built in 2005
0.34 Acres Lot
$564,700 Zestimate®
$192/sqft
$354/mo HOA
What's special
Bright open floor planQuiet streetVaulted ceilingsSoaring ceilingsEnchanting evening lightingGranite countertopsGorgeous hardwood floors
- 10 days |
- 488 |
- 21 |
Zillow last checked:
Listing updated:
Listed by:
Cynthia A Buckreus (937)439-4500,
Coldwell Banker Heritage
Source: DABR MLS,MLS#: 958920
Originating MLS: Dayton Area Board of REALTORS
Facts & features
Interior
Bedrooms & bathrooms
- Bedrooms: 3
- Bathrooms: 3
- Full bathrooms: 2
- 1/2 bathrooms: 1
- Main level bathrooms: 3
Primary bedroom
- Level: Main
- Dimensions: 22 x 17
Bedroom
- Level: Main
- Dimensions: 14 x 19
Bedroom
- Level: Main
- Dimensions: 13 x 14
Breakfast room nook
- Level: Main
- Dimensions: 14 x 7
Dining room
- Level: Main
- Dimensions: 16 x 13
Entry foyer
- Level: Main
- Dimensions: 11 x 20
Kitchen
- Level: Main
- Dimensions: 19 x 18
Laundry
- Level: Main
- Dimensions: 8 x 12
Living room
- Level: Main
- Dimensions: 23 x 22
Other
- Level: Main
- Dimensions: 14 x 13
Heating
- Forced Air, Natural Gas
Cooling
- Central Air
Appliances
- Included: Built-In Oven, Cooktop, Dishwasher, Microwave, Refrigerator
Features
- Has fireplace: Yes
- Fireplace features: Gas
Interior area
- Total structure area: 2,945
- Total interior livable area: 2,945 sqft
Video & virtual tour
Property
Parking
- Total spaces: 2
- Parking features: Attached, Garage, Two Car Garage
- Attached garage spaces: 2
Features
- Levels: One
- Stories: 1
- Patio & porch: Patio
- Exterior features: Sprinkler/Irrigation, Patio
Lot
- Size: 0.34 Acres
- Dimensions: 97 x 42 x 97 x 18 x 84 x 8 x 136
Details
- Parcel number: K45266330013
- Zoning: Residential
- Zoning description: Residential
Construction
Type & style
- Home type: SingleFamily
- Property subtype: Single Family Residence
Materials
- Brick, Stone
- Foundation: Slab
Condition
- Year built: 2005
Utilities & green energy
- Water: Public
- Utilities for property: Sewer Available, Water Available
Community & HOA
Community
- Subdivision: Rosecliff Sec 05
HOA
- Has HOA: Yes
- Services included: Maintenance Grounds, Maintenance Structure, Snow Removal
- HOA fee: $354 monthly
- HOA name: Associated Property Management
- HOA phone: 937-432-9050
Location
- Region: Dayton
Financial & listing details
- Price per square foot: $192/sqft
- Tax assessed value: $411,530
- Annual tax amount: $9,520
- Date on market: 6/29/2026
Estimated market value
$564,700
$536,000 - $593,000
$2,644/mo
Price history
| Date | Event | Price |
|---|---|---|
| 7/8/2026 | Pending sale | $565,000$192/sqft |
Source: DABR MLS #958920 Report a problem | ||
| 7/6/2026 | Listed for sale | $565,000$192/sqft |
Source: DABR MLS #958920 Report a problem | ||
| 7/2/2026 | Pending sale | $565,000$192/sqft |
Source: DABR MLS #958920 Report a problem | ||
| 6/29/2026 | Listed for sale | $565,000+32.9%$192/sqft |
Source: | ||
| 8/15/2005 | Sold | $425,100$144/sqft |
Source: Public Record Report a problem | ||
Public tax history
| Year | Property taxes | Tax assessment |
|---|---|---|
| 2025 | $9,520 -0.4% | $144,030 |
| 2024 | $9,563 +1.9% | $144,030 |
| 2023 | $9,388 +1.1% | $144,030 +18% |
| 2022 | $9,290 +6% | $122,070 |
| 2021 | $8,764 +1.7% | $122,070 |
| 2020 | $8,615 -2.4% | $122,070 +7.2% |
| 2019 | $8,823 +0.7% | $113,870 |
| 2018 | $8,760 +0.6% | $113,870 |
| 2017 | $8,708 -3.1% | $113,870 +0.9% |
| 2016 | $8,990 -0.1% | $112,830 |
| 2015 | $8,996 +1.8% | $112,830 |
| 2014 | $8,838 | $112,830 |
Find assessor info on the county website
Monthly payment
Est. payment$--/mo
Payment breakdown
Explore the cost of this home by adjusting the details. Changes won't be saved.All calculations are estimates and provided by Zillow, Inc. for informational purposes only. Actual amounts may vary.
HOA fees may include property taxes on listings classified as Co-Ops. Contact the listing agent and/or owner for fee details.
Mortgage interest rates are dependent on a number of factors, including credit score, down payment, and repayment length. Interest rate data provided by Zillow Group Marketplace, Inc. as of 1/1/1970 from various mortgage lenders with which we have lead or other similar arrangements; the Estimated Payment is an average of those rates.
See how much you could borrow to make a competitive offer.
Climate risks
Neighborhood: 45459
Nearby schools
GreatSchools rating
- NABauer Elementary SchoolGrades: K-2Distance: 0.5 mi
- 6/10Miamisburg Middle SchoolGrades: 6-8Distance: 3.6 mi
- 7/10Miamisburg High SchoolGrades: 9-12Distance: 2.8 mi
Schools provided by the listing agent
- District: Miamisburg
Source: DABR MLS. This data may not be complete. We recommend contacting the local school district to confirm school assignments for this home.
A local agent can set up tours, give advice and negotiate with sellers.
A local lender can help you make sure your offer is ready when you are.
- Ohio
- Montgomery County
- Dayton
- 45459
- 2312 Spring Rose Dr


