Welcome to this beautifully updated country property situated on 4.82 scenic acres at 2312 State Route 224 in McComb! This spacious home offers the perfect blend of modern updates and peaceful rural living, complete with a fully stocked 1/3-acre pond, mature landscaping, and a storage barn with electric and stone foundation. Inside, you'll find a stunning kitchen remodeled in 2022 featuring granite countertops, stone backsplash, soft-close cabinetry, custom floor drawer storage, and a dedicated mixer cabinet. The laundry room and two full baths were also tastefully remodeled in 2022. The fully finished basement, completed in 2021, adds exceptional living space with a large family room, kitchenette, and ample storage. Additional highlights include heated sunroom floors, Champion windows with lifetime warranty (2017), updated plumbing and electrical, large attic storage with stair access, wood-burning fireplace, wood-burning stove, and a spacious 2.5-car garage. Major mechanical updates include a new well pump and roof venting in 2025, plus the front roof replacement in 2025. Enjoy peaceful country views from the inviting covered front porch while still being conveniently located near town amenities. This move-in ready property offers comfort, charm, and room to spread out both inside and out!
Sold for $470,000
$470,000
2312 State Route 224, Mc Comb, OH 45858
3beds
2,308sqft
Single Family Residence
Built in 1975
4.82 Acres Lot
$472,300 Zestimate®
$204/sqft
$2,450 Estimated rent
Home value
$472,300
$383,000 - $581,000
$2,450/mo
Zestimate® history
Owner options
List your home for rent
$2,450/mo
Rent Zestimate®
Find your next renter with Zillow Rental Manager. Plus, with online applications, you can quickly screen prospective tenants – for free.
$2,450/mo
Rent Zestimate®
Refinance and save
$3,129/mo
Est. payment
Refinancing to a lower rate could help reduce your monthly payments and save thousands over the life of the loan.
$3,129/mo
Est. payment
Explore your selling options
Work with a Zillow partner agent
Leverage their expertise and Zillow's premium Showcase listings to get your home seen by more buyers.
Get startedList with your own agent
Get your home in front of millions of buyers by listing it on Zillow.
Learn how to do itSell it yourself
Take full control of how buyers see your home on Zillow by listing For Sale by Owner (FSBO).
List your homeWhat's special
Zillow last checked:
Listing updated:
Listed by:
Tarrah Collert 419-721-4247,
The Danberry Co
Bought with:
Cheryl Sterling, 0000432078
Coldwell Banker Flag City
Source: NORIS,MLS#: 10007746
Facts & features
Interior
Bedrooms & bathrooms
- Bedrooms: 3
- Bathrooms: 3
- Full bathrooms: 3
Bedroom 2
- Description: Built In Shelves
- Level: Main
- Dimensions: 12.4 x 13.6
Bedroom 3
- Level: Main
- Dimensions: 12.4 x 13.1
Other
- Description: Full Master Bath 8.7x6.11
- Level: Main
- Dimensions: 13.1 x 14.1
Dining room
- Level: Main
- Dimensions: 14.6 x 11.8
Other
- Level: Main
- Dimensions: 16.2 x 5.4
Family room
- Description: Wood Burning Stove
- Level: Main
- Dimensions: 14.2 x 16
Kitchen
- Description: Fully Remodeled 2021
- Level: Main
- Dimensions: 15.1 x 18.9
Laundry
- Description: Fully Remodeled 2021
- Level: Main
- Dimensions: 11.1 x 5.6
Living room
- Description: Wood Burning Fireplace
- Level: Main
- Dimensions: 13.5 x 19.6
Sun room
- Description: Heated Floors
- Level: Main
- Dimensions: 9.1 x 17.2
Heating
- Central, Forced Air
Cooling
- Window Unit(s)
Appliances
- Included: Dishwasher, Microwave, Water Heater, Electric Range, Water Softener Rented
- Laundry: Accessible Utilities or Laundry, Main Level
Features
- Entrance Foyer, Primary Bathroom, Storage
- Flooring: Carpet, Tile, Laminate
- Doors: Storm Door(s)
- Windows: Bay Window(s), Window Treatments
- Basement: Finished,Full,Sump Pump
- Number of fireplaces: 2
- Fireplace features: Family Room, Living Room, Stone, Wood Burning, Wood Burning Stove
- Common walls with other units/homes: No Common Walls
Interior area
- Total structure area: 2,308
- Total interior livable area: 2,308 sqft
- Finished area below ground: 1,154
Property
Parking
- Total spaces: 2.5
- Parking features: Accessible Parking, Asphalt, Paved, Additional Parking, Attached Garage, Driveway, Garage Door Opener, Parking Pad, Private, Storage
- Garage spaces: 2.5
- Has uncovered spaces: Yes
Features
- Levels: One
- Patio & porch: Covered Porch, Front Porch
- Exterior features: Fire Pit, Lighting, Private Yard, Storage
- Has view: Yes
- View description: Water, Trees/Woods
- Has water view: Yes
- Water view: Water
- Waterfront features: Pond
Lot
- Size: 4.82 Acres
- Dimensions: 4.82 Acres
- Features: Landscaped, Secluded
Details
- Additional structures: Barn(s), Pole Barn, Shed(s)
- Parcel number: 110000025461
- Other equipment: Dehumidifier, DC Well Pump
Construction
Type & style
- Home type: SingleFamily
- Property subtype: Single Family Residence
Materials
- Brick
- Foundation: Block
- Roof: Shingle
Condition
- New construction: No
- Year built: 1975
Utilities & green energy
- Electric: 200+ Amp Service
- Sewer: Septic Tank
- Water: Private, Well
- Utilities for property: Electricity Available, Electricity Connected, Water Available, Water Connected, Propane
Community & HOA
Community
- Security: Carbon Monoxide Detector(s), Security Lights, Smoke Detector(s)
- Subdivision: None
HOA
- Has HOA: No
Location
- Region: Mc Comb
Financial & listing details
- Price per square foot: $204/sqft
- Tax assessed value: $396,380
- Annual tax amount: $3,959
- Date on market: 5/22/2026
- Listing terms: Cash,Conventional,FHA,USDA Loan,VA Loan
- Electric utility on property: Yes
Price history
| Date | Event | Price |
|---|---|---|
| 7/13/2026 | Pending sale | $474,900+1%$206/sqft |
Source: NORIS #10007746 Report a problem | ||
| 7/9/2026 | Sold | $470,000-1%$204/sqft |
Source: NORIS #10007746 Report a problem | ||
| 6/12/2026 | Contingent | $474,900$206/sqft |
Source: NORIS #10007746 Report a problem | ||
| 6/3/2026 | Price change | $474,900-4.8%$206/sqft |
Source: NORIS #10007746 Report a problem | ||
| 5/22/2026 | Listed for sale | $499,000+124.3%$216/sqft |
Source: NORIS #10007746 Report a problem | ||
| 12/19/1997 | Sold | $222,500$96/sqft |
Source: Public Record Report a problem | ||
Public tax history
| Year | Property taxes | Tax assessment |
|---|---|---|
| 2025 | $3,959 +21% | $138,730 +26.6% |
| 2024 | $3,272 +0.7% | $109,590 |
| 2023 | $3,249 -1.6% | $109,590 |
| 2022 | $3,303 +15.4% | $109,590 +29% |
| 2021 | $2,863 +0.9% | $84,970 +0.9% |
| 2020 | $2,837 +5.7% | $84,190 |
| 2019 | $2,684 +17.6% | $84,190 +11.4% |
| 2018 | $2,282 +98.4% | $75,570 |
| 2017 | $1,150 -49.6% | $75,570 |
| 2016 | $2,282 -10.4% | $75,570 -9.9% |
| 2015 | $2,547 -5.4% | $83,830 -5.4% |
| 2014 | $2,693 -2.3% | $88,600 +4.2% |
| 2012 | $2,757 +0.1% | $84,990 |
| 2011 | $2,753 -1.2% | $84,990 |
| 2010 | $2,788 +1.4% | $84,990 -4.3% |
| 2009 | $2,750 -3.7% | $88,850 |
| 2008 | $2,857 -0.9% | $88,850 |
| 2007 | $2,882 +0% | $88,850 +2.7% |
| 2005 | $2,881 | $86,530 +6.2% |
| 2004 | -- | $81,460 |
Find assessor info on the county website
Neighborhood: 45858
Nearby homes
- $470,0003 bd3 ba2.3k sqft2312 Us Highway 224, Mc Comb, OH 45858Sold
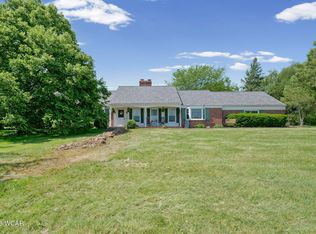
- $627,4005 bd2 ba2.7k sqft2232 State Route 224, Mc Comb, OH 45858Off Market
- $464,7002 bd2 ba1.5k sqft2235 State Route 224, Mccomb, OH 45858Off Market
- $236,0002 bd1 ba2k sqft2473 State Route 224, Mc Comb, OH 45858Off Market
- $369,8004 bd3 ba2.9k sqft8020 County Road 53, Mccomb, OH 45858Off Market
- $276,2004 bd3 ba2.4k sqft7977 County Road 53, Mc Comb, OH 45858Off Market
- $502,0005 bd2 ba2.4k sqft7977 County Road 53, Mccomb, OH 45858Off Market
- $276,4003 bd1 ba1.7k sqft1915 Township Road 90, Mccomb, OH 45858Off Market
Nearby schools
GreatSchools rating
- 6/10McComb Local Elementary SchoolGrades: K-6Distance: 4.6 mi
- 6/10McComb Local Middle SchoolGrades: 7-12Distance: 4.6 mi
Schools provided by the listing agent
- Elementary: McComb
- Middle: McComb
- High: McComb
Source: NORIS. This data may not be complete. We recommend contacting the local school district to confirm school assignments for this home.
Get a cash offer in 3 minutes
Find out how much your home could sell for in as little as 3 minutes with a no-obligation cash offer.
Estimated market value
$472,300
Get a cash offer in 3 minutes
Find out how much your home could sell for in as little as 3 minutes with a no-obligation cash offer.
Estimated market value
$472,300
- Ohio
- Hancock County
- McComb
- 45858
- 2312 State Route 224
