Skip main navigation
Sold for $238,000
  • $238,000

    2312 Sunnyside Drive, Wilmington, NC 28411

    2beds
    953sqft
    Townhouse
    Built in 2000
    1,742 Square Feet Lot
    $237,200 Zestimate®
    $250/sqft
    $1,669 Estimated rent

    Home value

    $237,200

    $223,000 - $251,000

    $1,669/mo

    Zestimate® history
    Loading
    Loading...

    Owner options

    List your home for rent

    $1,669/mo

    Rent Zestimate®

    Find your next renter with Zillow Rental Manager. Plus, with online applications, you can quickly screen prospective tenants – for free.

    Learn more

    $1,669/mo

    Rent Zestimate®

    Refinance and save

    $2,837/mo

    Est. payment

    Refinancing to a lower rate could help reduce your monthly payments and save thousands over the life of the loan.

    See today's rates

    $2,837/mo

    Est. payment

    Explore your selling options

    Work with a Zillow partner agent

    Leverage their expertise and Zillow's premium Showcase listings to get your home seen by more buyers.

    Get started

    List with your own agent

    Get your home in front of millions of buyers by listing it on Zillow.

    Learn how to do it

    Sell it yourself

    Take full control of how buyers see your home on Zillow by listing For Sale by Owner (FSBO).

    List your home

    What's special

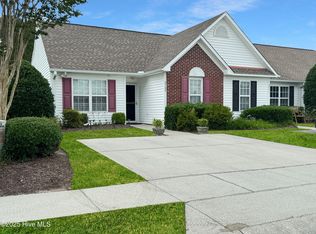
    Ready to own a place of your own? Now is the time. Come take a peek at this 2-bedroom, 2 bath split plan. Complete with fresh neutral paint on walls, LVP flooring, cathedral ceiling in living room, kitchen refresh with new cabinet paint , farmhouse sink, new faucet and more. Back patio offers privacy and backs up to common area for easy outdoor access. This unit is centrally located only minutes to I-40, shopping, UNCW, and the beach. Schedule your showing today! This sweet spot will not last long.

    Zillow last checked:

    Listing updated:

    Listed by:

    Karen B Gaskill 910-367-3244,

    Coldwell Banker Sea Coast Advantage

    Bought with:

    The Cameron Team, 209100

    Coldwell Banker Sea Coast Advantage

    Source: Hive MLS,MLS#: 100559997MLS LogoOriginating MLS: Cape Fear Realtors MLS, Inc.

    Facts & features

    Interior

    Bedrooms & bathrooms
    • Bedrooms: 2
    • Bathrooms: 2
    • Full bathrooms: 2
    Rooms
    • Room types: Living Room, Bedroom 1, Bedroom 2
    Bedroom 1
    • Level: First
    • Dimensions: 13 x 12
    Bedroom 2
    • Level: First
    • Dimensions: 10 x 10
    Kitchen
    • Level: First
    • Dimensions: 9 x 10
    Living room
    • Level: First
    • Dimensions: 21 x 12
    Heating
    • Electric, Heat Pump
    Cooling
    • Central Air
    Appliances
    • Included: Disposal, Electric Range
    Features
    • Master Downstairs, Walk-in Closet(s), Vaulted Ceiling(s), High Ceilings, Ceiling Fan(s), Blinds/Shades, Walk-In Closet(s)
    • Flooring: LVT/LVP
    • Doors: Storm Door(s)
    • Basement: None
    • Attic: Pull Down Stairs
    Interior area
    • Total structure area: 953
    • Total interior livable area: 953 sqft

    Property

    Parking
    • Parking features: Off Street, Paved, Parking Pad
    Accessibility
    • Accessibility features: Accessible Doors
    Features
    • Levels: One
    • Patio & porch: Patio
    • Exterior features: Storm Doors
    • Fencing: Partial,Back Yard,Wood
    • Has view: Yes
    • View description: See Remarks
    • Frontage type: See Remarks
    Lot
    • Size: 1,742 Square Feet
    Details
    • Additional structures: Corral(s), Bathhouse
    • Parcel number: R03500007025000
    • Zoning: R-15
    • Special conditions: Standard

    Construction

    Type & style
    • Home type: Townhouse
    • Property subtype: Townhouse
    Materials
    • Brick Veneer, Vinyl Siding, Wood Frame
    • Foundation: Slab
    • Roof: Shingle
    Condition
    • New construction: No
    • Year built: 2000

    Utilities & green energy

    • Sewer: Public Sewer
    • Water: Public
    • Utilities for property: Sewer Available, Water Available

    Community & HOA

    Community
    • Security: Smoke Detector(s), Security System Leased
    • Subdivision: Sun Coast
    HOA
    • Has HOA: Yes
    • Amenities included: Pool, Maintenance Common Areas, Maintenance Grounds, Master Insure, Termite Bond, Trash
    • HOA fee: $1,380 annually
    • HOA name: Suncoast Villas HOA
    • HOA phone: 910-395-1500
    • Second HOA fee: $344 annually
    • Second HOA name: Cepco - Pool membership
    Location
    • Region: Wilmington

    Financial & listing details

    • Price per square foot: $250/sqft
    • Tax assessed value: $242,100
    • Annual tax amount: $916
    • Date on market: 3/28/2026
    • Cumulative days on market: 19 days
    • Listing agreement: Exclusive Right To Sell
    • Listing terms: Cash,Conventional,VA Loan
    • Road surface type: Paved

    Price history

    DateEventPrice
    6/2/2026Sold$238,000-2.9%$250/sqft
    Source: Hive MLS #100559997 Report a problem
    3/31/2026Contingent$245,000$257/sqft
    Source: Hive MLS #100559997 Report a problem
    3/28/2026Listed for sale$245,000-10.9%$257/sqft
    Source: Hive MLS #100559997 Report a problem
    8/28/2024Listing removed--
    Source: Hive MLS #100452167 Report a problem
    7/8/2024Price change$275,000-3.5%$289/sqft
    Source: Hive MLS #100452167 Report a problem
    7/5/2024Price change$285,000-1.7%$299/sqft
    Source: Hive MLS #100452167 Report a problem
    6/24/2024Listed for sale$290,000+118.9%$304/sqft
    Source: Hive MLS #100452167 Report a problem
    6/12/2017Sold$132,500+2.3%$139/sqft
    Source: Hive MLS #100058971 Report a problem
    4/29/2017Pending sale$129,500$136/sqft
    Source: United Brokers LTD #100058971 Report a problem
    4/28/2017Listed for sale$129,500$136/sqft
    Source: United Brokers LTD #100058971 Report a problem
    4/25/2017Pending sale$129,500$136/sqft
    Source: United Brokers LTD #100058971 Report a problem
    4/21/2017Listed for sale$129,500+25.7%$136/sqft
    Source: United Brokers LTD #100058971 Report a problem
    4/20/2016Listing removed$975$1/sqft
    Source: Owner Report a problem
    3/17/2016Listed for rent$975$1/sqft
    Source: Owner Report a problem
    2/5/2015Listing removed$975$1/sqft
    Source: Owner Report a problem
    1/22/2015Listed for rent$975$1/sqft
    Source: Owner Report a problem
    8/27/2014Listing removed$975$1/sqft
    Source: Owner Report a problem
    8/6/2014Sold$103,000-1.9%$108/sqft
    Source: Public Record Report a problem
    6/25/2014Pending sale$105,000$110/sqft
    Source: CENTURY 21 Sweyer & Associates #507192 Report a problem
    6/10/2014Listed for sale$105,000-8.7%$110/sqft
    Source: CENTURY 21 Sweyer & Associates #507192 Report a problem
    5/30/2014Price change$975-7.1%$1/sqft
    Source: Century 21 Sweyer & Associates Report a problem
    3/21/2014Price change$1,050+10.5%$1/sqft
    Source: Century 21 Sweyer & Associates Report a problem
    2/19/2014Listed for rent$950+2.7%$1/sqft
    Source: Century 21 Sweyer & Associates Report a problem
    1/3/2014Listing removed$925$1/sqft
    Source: Century 21 Sweyer & Associates Report a problem
    12/2/2013Price change$925-2.6%$1/sqft
    Source: Century 21 Sweyer & Associates Report a problem
    7/10/2013Listed for rent$950$1/sqft
    Source: Century 21 Sweyer & Associates Report a problem
    9/21/2005Sold$115,000$121/sqft
    Source: Public Record Report a problem

    Public tax history

    YearProperty taxesTax assessment
    2025$990 +8.6%$242,100 +50.9%
    2024$912 +0.6%$160,400
    2023$906 -0.9%$160,400
    2022$914 +2.7%$160,400
    2021$890 +27.3%$160,400 +45%
    2020$700 $110,600
    2019$700 $110,600
    2018$700 $110,600
    2017$700 +12%$110,600 +22.8%
    2016$624 +7.6%$90,100
    2015$580 +1.7%$90,100
    2014$570 $90,100
    2013-- $90,100
    2012-- $90,100 -35.7%
    2011-- $140,076
    2010-- $140,076
    2009-- --
    2008-- --
    2007-- --
    2005-- $78,871
    2004-- $78,871
    2003-- $78,871
    2002-- $78,871
    2001-- $78,871
    Find assessor info on the county website

    Neighborhood: Murraysville

    Nearby schools

    GreatSchools rating
    Schools provided by the listing agent
    • Elementary: Murrayville
    • Middle: Trask
    • High: Laney

    Source: Hive MLS. This data may not be complete. We recommend contacting the local school district to confirm school assignments for this home.

    Get a cash offer in 3 minutes
    Find out how much your home could sell for in as little as 3 minutes with a no-obligation cash offer.
    Estimated market value
    $237,200
    Get a cash offer in 3 minutes
    Find out how much your home could sell for in as little as 3 minutes with a no-obligation cash offer.
    Estimated market value
    $237,200