Skip main navigation
For sale
  • $640,000

    2312 Tabor Street, Berthoud, CO 80513

    4beds
    3,280sqft
    : 
    Loading
    Get pre-qualified
    Single Family Residence
    Built in 2017
    8,608 Square Feet Lot
    $-- Zestimate®
    $195/sqft
    $11/mo HOA

    What's special

    Berthoud has long been known as the Garden Spot of Colorado, once you're here, you'll understand why. Tucked between Fort Collins and Loveland along the Front Range, this tight-knit community carries a small-town soul, with serious outdoor credentials, and a residential sense of pride evident around every corner. Minutes from the Berthoud Reservoir and trails, TPC Colorado golf course, and Rocky Mountain National Park less than an hour away — life at 2312 Tabor Street is oriented around the very best of Colorado living. The west-facing front porch sets the tone — sunsets over the Rockies, neighbors who wave, a pace that feels comfortable, secure, and welcoming. Inside, 3,180+ finished square feet unfolds with intention across all three levels. The main floor opens wide from living room to dining to a kitchen anchored by granite counters, espresso cabinetry, and a generous island built for gathering. Upstairs, the primary suite is massive — picture windows framing Longs Peak, a barn door entry, dedicated sitting area, five-piece bath, walk-in closet, and attached laundry, all lockable as a completely private retreat. The loft is bright and airy providing multiple uses: a natural playroom, creative studio, or second living space. Two additional bedrooms are each oversized, with room to play and grow as needed offering individuals spaces for everyone. The fully finished basement operates as a completely self-contained level: a fourth bedroom, full bath, and an expansive game or media room with its own identity and separation from the rest of the home. Guests, extended stays, or simply a getaway space— it works for all of it. Then there's the garage. Heated, drywalled, 220V-equipped, and sized for four vehicles with a service door to the backyard — it's the kind of space that handles ski gear, bikes, paddle boards, a workshop, boats, and whatever else Colorado living demands of you. This is a home built for how people actually live here. Engineering report available!!
    12 days
    |
    565
    |
    25
    |

    Zillow last checked:

    Listing updated:

    Listed by:

    Ben Malone 303-304-0426 BenMaloneCO.realtor@gmail.com,

    WestBound Realty, LLC

    Source: REcolorado as distributed by MLS GRID,MLS#: 8446973MLS Logo

    Loading...

      Facts & features

      Interior

      Bedrooms & bathrooms
      • Bedrooms: 4
      • Bathrooms: 4
      • Full bathrooms: 3
      • 1/2 bathrooms: 1
      • Main level bathrooms: 1
      Bedroom
      • Description: Genuinely Oversized, With Picture Windows Facing West And Longs Peak Rising In The Distance. A Barn Door Entry, Dedicated Sitting Area, And Walk-In Closet Make This Suite A True Retreat. Lockable From The Rest Of The Home For Complete Privacy.
      • Features: Primary Suite
      • Level: Upper
      • Area: 270 Square Feet
      • Dimensions: 15 x 18
      Bedroom
      • Description: Oversized Upper Level Bedroom With Its Own Walk-In Closet And Generous Natural Light.
      • Level: Upper
      • Area: 150 Square Feet
      • Dimensions: 10 x 15
      Bedroom
      • Description: Bright And Spacious Upper Level Bedroom With Room To Grow Into.
      • Level: Upper
      • Area: 144 Square Feet
      • Dimensions: 12 x 12
      Bedroom
      • Description: Private Fourth Bedroom On The Basement Level, Oversized With Good Light And Separation From The Upper Levels. Perfect For Guests Or Extended Stays.
      • Level: Basement
      • Area: 176 Square Feet
      • Dimensions: 11 x 16
      Bathroom
      • Description: Conveniently Located On The Main Level For Guests, With Clean, Contemporary Finishes.
      • Level: Main
      • Area: 20 Square Feet
      • Dimensions: 4 x 5
      Bathroom
      • Description: A Luxurious Five-Piece Ensuite With Dual Sinks, Soaking Tub, And Direct Access To The Upstairs Laundry. Finished With Upscale Tile And Fixtures Throughout.
      • Features: En Suite Bathroom, Primary Suite
      • Level: Upper
      • Area: 105 Square Feet
      • Dimensions: 7 x 15
      Bathroom
      • Description: Shared Upper Level Bathroom Featuring Dual Sinks, A Luxury Shower, And Quality Finishes Throughout.
      • Level: Upper
      • Area: 84 Square Feet
      • Dimensions: 7 x 12
      Bathroom
      • Description: Beautifully Finished Basement Bathroom With Luxury Tile And Upscale Fixtures — Far From An Afterthought.
      • Level: Basement
      • Area: 66 Square Feet
      • Dimensions: 6 x 11
      Dining room
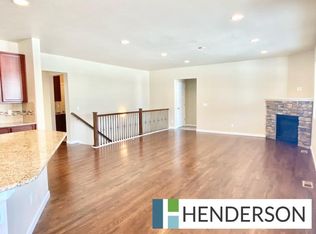
      • Description: A Generous Formal Dining Space That Connects Naturally To The Kitchen And Living Room, Ideal For Holiday Gatherings And Dinner Parties Alike.
      • Level: Main
      • Area: 176 Square Feet
      • Dimensions: 16 x 11
      Family room
      • Description: A Versatile Upper Level Flex Space Perfectly Suited As A Playroom, Creative Studio, Home Office, Or Second Living Area. Open And Light-Filled With Contemporary Railing Details.
      • Level: Upper
      • Area: 195 Square Feet
      • Dimensions: 13 x 15
      Game room
      • Description: The Basement Centerpiece — A Sprawling Multi-Purpose Room Ideal For A Media Room, Arcade, Gym, Or Second Living Space. Completely Self-Contained With Its Own Identity Separate From The Main Home.
      • Level: Basement
      • Area: 440 Square Feet
      • Dimensions: 20 x 22
      Kitchen
      • Description: The Heart Of The Home. Granite Countertops, Espresso Cabinetry, Stainless Steel Appliances, A Walk-In Pantry, And An Oversized Island With Eat-In Seating Make This Kitchen As Functional As It Is Beautiful.
      • Level: Main
      • Area: 192 Square Feet
      • Dimensions: 16 x 12
      Laundry
      • Description: Attached Directly To The Primary Suite On The Upper Level — Exactly Where It Should Be.
      • Level: Upper
      • Area: 56 Square Feet
      • Dimensions: 8 x 7
      Living room
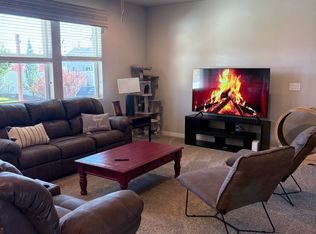
      • Description: Open And Airy With Soaring Ceilings And Natural Light, The Living Room Flows Seamlessly Into The Dining Area And Kitchen — Built For Everyday Comfort And Effortless Entertaining.
      • Level: Main
      • Area: 425 Square Feet
      • Dimensions: 17 x 25
      Utility room
      • Description: Generous Unfinished Storage Space Rounding Out The Basement Level. Housing The Major Mechanicals.
      • Level: Basement
      • Area: 195 Square Feet
      • Dimensions: 13 x 15
      Heating
      • Forced Air
      Cooling
      • Central Air
      Appliances
      • Included: Dishwasher, Disposal, Microwave, Oven, Refrigerator
      Features
      • Ceiling Fan(s), Eat-in Kitchen, Five Piece Bath, Granite Counters, High Ceilings, High Speed Internet, Kitchen Island, Pantry, Primary Suite
      • Flooring: Carpet, Tile, Vinyl
      • Windows: Double Pane Windows
      • Basement: Finished,Full,Sump Pump
      Interior area
      • Total structure area: 3,280
      • Total interior livable area: 3,280 sqft
      • Finished area above ground: 2,380
      • Finished area below ground: 800
      Video & virtual tour

      Property

      Parking
      • Total spaces: 4
      • Parking features: Concrete, Dry Walled, Exterior Access Door, Heated Garage, Oversized, Tandem
      • Attached garage spaces: 4
      Features
      • Levels: Two
      • Stories: 2
      • Patio & porch: Front Porch
      • Exterior features: Private Yard, Rain Gutters
      • Fencing: Full
      • Has view: Yes
      • View description: Mountain(s)
      Lot
      • Size: 8,608 Square Feet
      • Features: Irrigated
      Details
      • Parcel number: R1660995
      • Special conditions: Standard

      Construction

      Type & style
      • Home type: SingleFamily
      • Architectural style: Contemporary
      • Property subtype: Single Family Residence
      Materials
      • Frame, Stone
      • Foundation: Slab
      • Roof: Composition
      Condition
      • Year built: 2017

      Utilities & green energy

      • Electric: 110V, 220 Volts, 220 Volts in Garage
      • Sewer: Public Sewer
      • Water: Public
      • Utilities for property: Cable Available, Electricity Connected, Internet Access (Wired), Natural Gas Connected

      Community & HOA

      Community
      • Security: Carbon Monoxide Detector(s), Radon Detector, Smoke Detector(s)
      • Subdivision: Hammond Farms
      HOA
      • Has HOA: Yes
      • HOA fee: $135 annually
      • HOA name: Hammond Farms
      • HOA phone: 970-484-0101
      Location
      • Region: Berthoud

      Financial & listing details

      • Price per square foot: $195/sqft
      • Tax assessed value: $594,000
      • Annual tax amount: $5,298
      • Date on market: 6/27/2026
      • Listing terms: 1031 Exchange,Cash,Conventional,FHA,VA Loan
      • Exclusions: Clothes Washer/Dryer And Seller's Personal Property.
      • Ownership: Individual
      • Electric utility on property: Yes
      • Road surface type: Paved

        Estimated market value

        Not available

        Estimated sales range

        Not available

        Not available

        Price history

        DateEventPrice
        6/27/2026Listed for sale$640,000+3.1%$195/sqft
        Source: REcolorado as distributed by MLS GRID #8446973 Report a problem
        4/7/2023Sold$620,900+3.5%$189/sqft
        Source: Public Record Report a problem
        3/4/2023Pending sale$599,900$183/sqft
        Source: RE/MAX International #5502876 Report a problem
        1/16/2023Listed for sale$599,900+100%$183/sqft
        Source: RE/MAX International #5502876 Report a problem
        9/20/2022Sold$300,000-33.3%$91/sqft
        Source: Public Record Report a problem
        7/20/2020Listing removed$449,900$137/sqft
        Source: Harmony Brokers #917198 Report a problem
        7/15/2020Price change$449,900-1.1%$137/sqft
        Source: Harmony Brokers #917198 Report a problem
        7/13/2020Price change$454,900-1.1%$139/sqft
        Source: Harmony Brokers #917198 Report a problem
        7/6/2020Listed for sale$459,900+19.7%$140/sqft
        Source: Harmony Brokers #917198 Report a problem
        3/22/2018Sold$384,170+36.4%$117/sqft
        Source: Public Record Report a problem
        8/21/2017Sold$281,700$86/sqft
        Source: Public Record Report a problem

        Public tax history

        YearProperty taxesTax assessment
        2024$6,548 +23.6%$39,799 -1%
        2023$5,298 -1.6%$40,184 +29.2%
        2022$5,382 +5%$31,101 -2.8%
        2021$5,124 +2.7%$31,996 +5%
        2020$4,991 +179.7%$30,459 -0.7%
        2019$1,785 $30,672 +189.6%
        2018$1,785 $10,591 +21.7%
        2017$1,785 $8,700

        Find assessor info on the county website

        Monthly payment

        Est. payment

        Payment breakdown

        Explore the cost of this home by adjusting the details. Changes won't be saved.
        All calculations are estimates and provided by Zillow, Inc. for informational purposes only. Actual amounts may vary.
        HOA fees may include property taxes on listings classified as Co-Ops. Contact the listing agent and/or owner for fee details.
        Mortgage interest rates are dependent on a number of factors, including credit score, down payment, and repayment length. Interest rate data provided by Zillow Group Marketplace, Inc. as of 1/1/1970 from various mortgage lenders with which we have lead or other similar arrangements; the Estimated Payment is an average of those rates.
        See how much you could borrow to make a competitive offer.

        Climate risks

        Neighborhood: 80513

        Getting around

        2 / 100
        Car-Dependent
        25 / 100
        Somewhat Bikeable

        Nearby schools

        GreatSchools rating
        Schools provided by the listing agent
        • Elementary: Berthoud
        • Middle: Turner
        • High: Thompson Valley
        • District: Thompson R2-J

        Source: REcolorado as distributed by MLS GRID. This data may not be complete. We recommend contacting the local school district to confirm school assignments for this home.

        A local agent can set up tours, give advice and negotiate with sellers.

        A local lender can help you make sure your offer is ready when you are.

        Browse local experts

        Similar homes

        Skip to the end of the carouselSkip to the beginning of the carousel