Welcome to comfortable living in the vibrant 55+ community of La Hacienda in Mission. Designed for relaxation, convenience, and an active lifestyle. Situated on a desireable corner lot, this charming home welcomes you with a spacious and cozy front patio deck-perfect place to enjoy your morning coffee or just to unwind. Step inside to an inviting open concept living, dining, and kitchen area filled with abundant natural light, plantation shutters and solar screens throughout the home,as well as tile flooring throughout, offering easy maintenance and a clean cohesive look, along with a freshly painted interior that gives the home a bright and updated feel. The kitchen offers ample solid wood cabinetry, and includes appliances such as the refrigerator, stove, and dishwasher. You'll love the 2 spacious bedrooms, the master bedroom has an en-suite bath, and great closet space. Both offering beautiful natural light. This is more than just a home, it's a lifestyle waiting for you!
For sale
Price cut: $11K (8/13)
$158,000
2312 Umbel St, Mission, TX 78574
2beds
1,314sqft
Single Family Residence, Residential
Built in 1997
4,142 Square Feet Lot
$154,300 Zestimate®
$120/sqft
$28/mo HOA
What's special
Freshly painted interiorAbundant natural lightTile flooring throughoutCorner lotGreat closet spaceAmple solid wood cabinetry
- 70 days |
- 272 |
- 12 |
Zillow last checked:
Listing updated:
Listed by:
Katherina (Katy) R. Escamilla 956-207-3970,
Grt Realty
Source: Greater McAllen AOR,MLS#: 507577
Facts & features
Interior
Bedrooms & bathrooms
- Bedrooms: 2
- Bathrooms: 2
- Full bathrooms: 2
Dining room
- Description: Living Area(s): 1
Living room
- Description: Living Area(s): 1
Heating
- Has Heating (Unspecified Type)
Cooling
- Central Air, Electric
Appliances
- Included: Electric Water Heater, Water Heater (In Garage), Dishwasher, Refrigerator, Stove/Range-Electric Smooth
- Laundry: In Garage, Washer/Dryer Connection
Features
- Granite Counters, Ceiling Fan(s), High Ceilings
- Flooring: Tile
- Windows: Double Pane Windows, Solar Screens, Plantation Shutters
Interior area
- Total structure area: 1,314
- Total interior livable area: 1,314 sqft
Property
Parking
- Total spaces: 1
- Parking features: Attached, Garage Faces Front
- Attached garage spaces: 1
Features
- Patio & porch: Covered Patio
- Exterior features: Rain Gutters, Mature Trees
- Fencing: Wood
Lot
- Size: 4,142 Square Feet
- Features: Corner Lot, Curb & Gutters, Mature Trees, Sprinkler System
Details
- Parcel number: L100500000007200
Construction
Type & style
- Home type: SingleFamily
- Property subtype: Single Family Residence, Residential
Materials
- Brick
- Foundation: Slab
- Roof: Composition
Condition
- Year built: 1997
Utilities & green energy
- Sewer: Public Sewer
- Water: Public
- Utilities for property: Cable Available
Community & HOA
Community
- Features: Certified 55+ Community, Curbs, Pool, Street Lights
- Security: Smoke Detector(s)
- Senior community: Yes
- Subdivision: La Hacienda
HOA
- Has HOA: Yes
- HOA fee: $332 annually
- HOA name: La Hacienda HOA
Location
- Region: Mission
Financial & listing details
- Price per square foot: $120/sqft
- Tax assessed value: $160,102
- Annual tax amount: $3,800
- Date on market: 6/18/2026
- Road surface type: Paved
Estimated market value
$154,300
$147,000 - $162,000
$1,276/mo
Price history
| Date | Event | Price |
|---|---|---|
| 8/13/2026 | Price change | $158,000-6.5%$120/sqft |
Source: Greater McAllen AOR #507577 Report a problem | ||
| 7/24/2026 | Price change | $169,000-3.4%$129/sqft |
Source: Greater McAllen AOR #507577 Report a problem | ||
| 6/18/2026 | Listed for sale | $175,000$133/sqft |
Source: Greater McAllen AOR #507577 Report a problem | ||
| 3/20/2021 | Listing removed | -- |
Source: Owner Report a problem | ||
| 9/2/2014 | Listing removed | $800$1/sqft |
Source: Owner Report a problem | ||
| 8/25/2014 | Listed for rent | $800$1/sqft |
Source: Owner Report a problem | ||
Public tax history
| Year | Property taxes | Tax assessment |
|---|---|---|
| 2025 | $3,800 +20% | $157,426 +20% |
| 2024 | $3,167 +0.5% | $131,188 -1% |
| 2023 | $3,152 +1.1% | $132,466 +8.7% |
| 2022 | $3,117 +16% | $121,899 +18.5% |
| 2021 | $2,687 | $102,907 +10.2% |
| 2020 | -- | $93,377 +5.3% |
| 2019 | $2,414 -1.7% | $88,662 +1% |
| 2018 | $2,455 | $87,762 -0.9% |
| 2017 | $2,455 -1.6% | $88,603 -0.9% |
| 2016 | $2,496 +81% | $89,443 +1.4% |
| 2015 | $1,379 | $88,180 +7.6% |
| 2014 | $1,379 | $81,960 -1.7% |
| 2013 | -- | $83,411 -1% |
| 2012 | -- | $84,239 -0.1% |
| 2011 | -- | $84,348 -1.7% |
| 2010 | -- | $85,768 -0.1% |
| 2009 | -- | $85,869 -1.6% |
| 2008 | -- | $87,289 +0.1% |
| 2007 | -- | $87,232 +24.7% |
| 2006 | -- | $69,945 +0.7% |
| 2005 | -- | $69,451 +3.3% |
| 2004 | -- | $67,206 +3.9% |
| 2003 | -- | $64,713 -0.8% |
| 2002 | -- | $65,265 +8.3% |
| 2001 | -- | $60,286 -0.9% |
| 2000 | -- | $60,811 |
Find assessor info on the county website
Monthly payment
Est. payment
Payment breakdown
Explore the cost of this home by adjusting the details. Changes won't be saved.Climate risks
Neighborhood: 78574
Nearby schools
GreatSchools rating
- 7/10John High Shary Elementary SchoolGrades: PK-6Distance: 0.3 mi
- 7/10Sharyland North Junior High SchoolGrades: 7-8Distance: 4.6 mi
- 6/10Sharyland Pioneer High SchoolGrades: 9-12Distance: 5.3 mi
Schools provided by the listing agent
- Elementary: Shary
- Middle: North Jr. High
- High: Sharyland H.S.
- District: Sharyland ISD
Source: Greater McAllen AOR. This data may not be complete. We recommend contacting the local school district to confirm school assignments for this home.
- $142,4002 bd2 ba1k sqft2310 Umbel St, Mission, TX 78574Off Market

- $165,2002 bd2 ba1.4k sqft2313 Viola St, Mission, TX 78574Off Market

- $157,7002 bd2 ba967 sqft2311 Viola St, Mission, TX 78574Off Market

- $167,8002 bd2 ba1.3k sqft2308 Umbel St, Mission, TX 78574Off Market

- $182,7003 bd2 ba1.4k sqft1805 E 23rd Pl, Mission, TX 78574Off Market
- $150,7002 bd2 ba1.1k sqft1803 E 23rd Pl, Mission, TX 78574Off Market
- $167,0002 bd2 ba1.1k sqft2309 Viola St, Mission, TX 78574Off Market
- $171,9003 bd2 ba1.3k sqft2313 Umbel St, Mission, TX 78574Off Market
A local agent can set up tours, give advice and negotiate with sellers.
A local lender can help you make sure your offer is ready when you are.
Similar homes
- $159,0002 bd1 ba913 sqft2303 Wisteria Dr, Mission, TX 78574For Sale
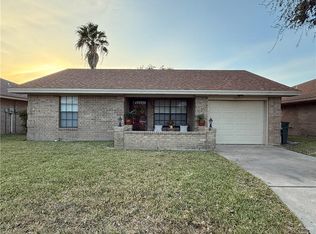 MLS ID #511364, Katherina (Katy) R. Escamilla, Grt Realty. Greater McAllen AOR
 - $185,0002 bd2 ba1.3k sqft1813 E 23rd Pl, Mission, TX 78574For Sale
 MLS ID #503558, Adalberto (Beto) G. Arguelles, Coldwell Banker La Mansion. Greater McAllen AOR
 - $160,0003 bd1 ba1k sqft912 W 24th St, Mission, TX 78574For Sale
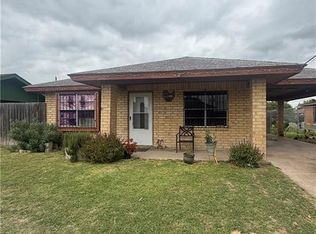 MLS ID #503564, Roxana (Roxy) Reyes, Exp Realty Llc. Greater McAllen AOR
 - $225,0002 bd2 ba1.4k sqft2310 Garden View Dr, Mission, TX 78574For Sale
 MLS ID #504761, Jorge Meza, Big Realty. Greater McAllen AOR
 - $177,5002 bd2 ba1.1k sqft1581 S Gastel Cir, Mission, TX 78572For SaleMLS ID #506887, Edna L. Taylor, Real Estate Services. Greater McAllen AOR
- $199,0004 bd3 ba1.9k sqft2914 Peace Ave, Mission, TX 78574For SaleMLS ID #512778, Maricruz Gamboa, Homestead Realty. Greater McAllen AOR
- $155,0005 bd3 ba1.6k sqft117 N Jo Beth St, Alton, TX 78573For SaleMLS ID #505359, Miguel Garcia, Prime Luxury Real Estate Llc. Greater McAllen AOR
- $169,0003 bd2 ba1.6k sqft102 Greenlawn St, Mission, TX 78572For SaleMLS ID #503554, Daniel A. Chapa, Dillard And Chapa Real Estate. Greater McAllen AOR
- $115,0002 bd2 ba901 sqft2301 N Stewart Rd APT 7, Mission, TX 78574For SaleMLS ID #504995, Michael D. Dubert, Wounded Warrior Realty, Llc. Greater McAllen AOR
- $169,0002 bd2 ba1.3k sqft109 Green Gate Cir N, Palmview, TX 78572For SaleMLS ID #511374, Trude Lily Smith, Star Properties Real Estate. Greater McAllen AOR
- $137,0003 bd1 ba1k sqft6107 Avenue A, Mission, TX 78574For SaleMLS ID #511965, Osiris G. Breiter, Mcallen Rgv Real Estate. Greater McAllen AOR
- $139,9003 bd2 ba1.1k sqft2206 Nueces St, Mission, TX 78572For SaleMLS ID #505742, Karina Velazquez, Re/Max Elite. Greater McAllen AOR
- $188,0003 bd2 ba1.3k sqft2706 Camino Grande, Mission, TX 78572For SaleMLS ID #508883, Gabriel Alcantar, Re/Max Elite. Greater McAllen AOR
- $149,9002 bd2 ba992 sqft2109 Mockingbird St Lot 136, Mission, TX 78572For SaleMLS ID #498676, Trude Lily Smith, Star Properties Real Estate. Greater McAllen AOR
- $169,0003 bd2 ba1.1k sqft125 E Tamarack Ave, McAllen, TX 78501For SaleMLS ID #483473, Daniel A. Chapa, Dillard And Chapa Real Estate. Greater McAllen AOR
- $199,0003 bd2 ba1.5k sqft3508 Crisantema St, Mission, TX 78573For SaleMLS ID #511861, Jose Ramos, Encore Fine Properties. Greater McAllen AOR
- $155,0002 bd1 ba988 sqft1009 W Starr Ave, Pharr, TX 78577For SaleMLS ID #512505, Lory Cortez, Cordel Real Estate. Greater McAllen AOR
- $195,0002 bd2 ba1.2k sqft1006 Lake View Dr, Mission, TX 78572For SaleMLS ID #508389, Bertha Rodriguez, Rodrock Realty. Greater McAllen AOR
- $175,0002 bd2 ba983 sqft1913 Kennedy St, Mission, TX 78572For SaleMLS ID #510218, Annette Burns, Jpar North Metro. Greater McAllen AOR
- $189,5003 bd2 ba1.5k sqft2706 Silverado Cir S, Mission, TX 78574For SaleMLS ID #511033, Juan A Pecina, Zapphire Real Estate Group. Greater McAllen AOR
